
7200 Kings Arm Dr, Manassas, VA 20112
Local realty services provided by:ERA Byrne Realty
7200 Kings Arm Dr,Manassas, VA 20112
$789,000
- 4 Beds
- 3 Baths
- 2,521 sq. ft.
- Single family
- Active
Upcoming open houses
- Sun, Nov 1511:00 am - 01:00 pm
Listed by: vanessa ann gregg
Office: pearson smith realty, llc.
MLS#:VAPW2131686
Source:BRIGHTMLS
Price summary
- Price:$789,000
- Price per sq. ft.:$312.97
About this home
Beautifully updated, meticulously maintained, and situated on a spacious one-acre corner lot in the sought-after Colgan High School district, this exceptional 4-bedroom, 2.5-bath Colonial offers the perfect blend of comfort, functionality, and outdoor living—all with NO HOA!
Pride of ownership shines throughout this thoughtfully improved home, offering approximately 2,521 square feet of living space, a beautifully updated kitchen, remodeled bathrooms, modern fixtures, and numerous major system upgrades.
The main level features a welcoming living room, formal dining room, convenient powder room, and a bright sunroom filled with natural light. An additional living area with access to the deck offers incredible flexibility as a home office, playroom, hobby room, or additional gathering space.
Upstairs, you'll find all four bedrooms, including a spacious primary suite featuring a beautifully remodeled private bathroom (2025) and an extra-large walk-in closet. The additional bedrooms offer comfortable accommodations, while the beautifully remodeled hall bathroom (2025) adds modern style and convenience.
The extensive improvements reflect years of exceptional care, including an updated kitchen, newer roof (2022), replacement windows (2020), updated HVAC system (2021), water heater(2026), newer washer and dryer (2025) refreshed flooring, paint, and fixtures. This is a home where the owners have truly invested in quality, comfort, and long-term maintenance.
Step outside to your own backyard retreat! Enjoy summer days in the above-ground swimming pool (permitted), entertain on the spacious 20x22 deck (2022), or take advantage of the expansive, open grassy yard—perfect for outdoor activities, gardening, or pets. The generous corner lot offers plenty of usable outdoor space, while a detached storage shed (2022) provides additional room for tools, lawn equipment, and seasonal storage.
Parking is equally impressive, featuring an attached two-car garage, extended driveway, and additional parking along the side yard, providing ample space for multiple vehicles and guests.
Enjoy the freedom of NO HOA while remaining conveniently located near shopping, dining, parks, recreation, and major commuter routes, including I-95 and Prince William Parkway. Nearby destinations include Manassas, Potomac Mills, Prince William Forest Park and Stonebridge at Potomac Town Center.
Schedule your showing and experience everything this beautiful home has to offer!...
Contact an agent
Home facts
- Year built:1979
- Subdivision & Development:HERITAGE WOODS
- Listing ID #:VAPW2131686
- Updated:November 13, 2026 at 03:01 PM
Rooms and interior
- Bedrooms:4
- Total bathrooms:3
- Full bathrooms:2
- Half bathrooms:1
- Kitchen Description:Built-In Microwave, Dishwasher, Icemaker, Refrigerator, Stove
- Living area:2,521 sq. ft.
Heating and cooling
- Cooling:Ceiling Fan(s), Central A/C
- Heating:Electric, Heat Pump(s)
Structure and exterior
- Roof:Asphalt, Shingle
- Year built:1979
- Building area:2,521 sq. ft.
- Lot area:1 Acres
- Architectural Style:Colonial
- Construction Materials:Aluminum Siding, Vinyl Siding
- Exterior Features:Deck(s), Extensive Hardscape, Porch(es)
- Foundation Description:Crawl Space
- Levels:2 Stories
Schools
- High school:CHARLES J. COLGAN,SR.
- Middle school:BENTON
- Elementary school:MARSHALL
Utilities
- Water:Well
- Sewer:On Site Septic
Finances and disclosures
- Price:$789,000
- Price per sq. ft.:$312.97
- Tax amount:$5,420 (2026)
Features and amenities
- Laundry features:Dryer, Washer
- Amenities:Window Treatments
- Pool features:Above Ground, Permits
Parking
- Parking description:Asphalt Driveway, Attached Garage, Garage - Front Entry, Garage Door Opener, Off Street
- Garage:Yes
- Garage spaces:2
New listings near 7200 Kings Arm Dr
- Coming Soon
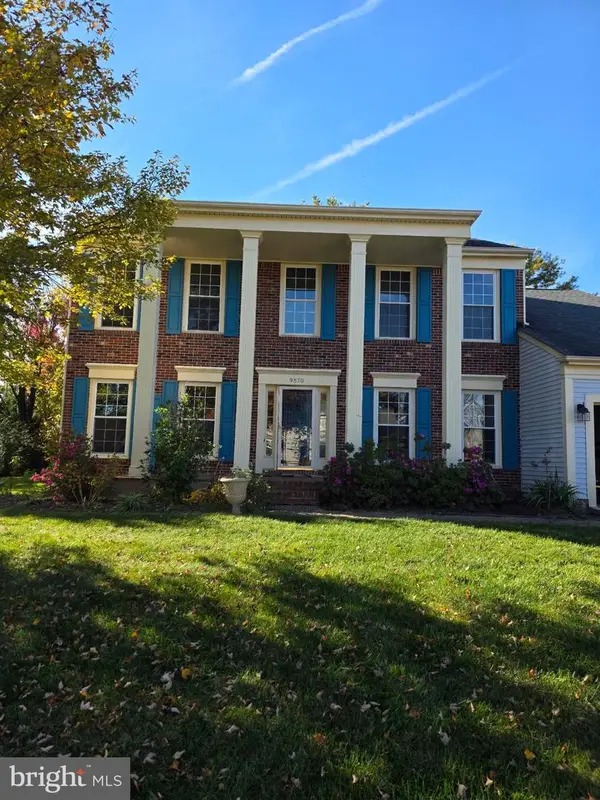 $649,000Coming Soon4 beds 3 baths2,520 sq. ft.
9570 Oakenshaw Dr, MANASSAS, VA 20110
MLS# VAMN2012252Listed by: PEARSON SMITH REALTY, LLC - Coming Soon
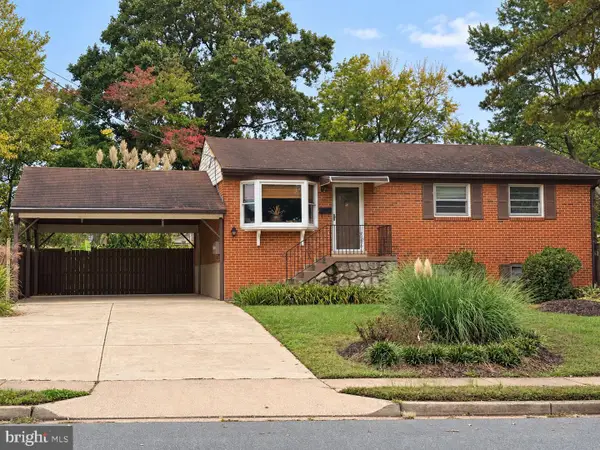 $540,000Coming Soon3 beds 2 baths1,354 sq. ft.
9312 Victoria St, MANASSAS, VA 20110
MLS# VAPW2132382Listed by: EXP REALTY, LLC - New
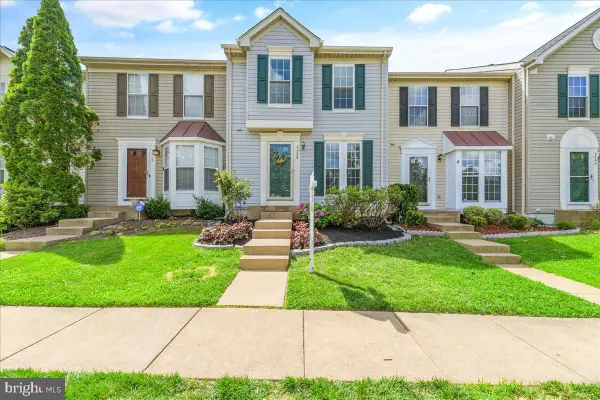 $449,900Active2 beds 3 baths1,152 sq. ft.
9008 Coriander Cir, MANASSAS, VA 20110
MLS# VAMN2012286Listed by: BERKSHIRE HATHAWAY HOMESERVICES PENFED REALTY - New
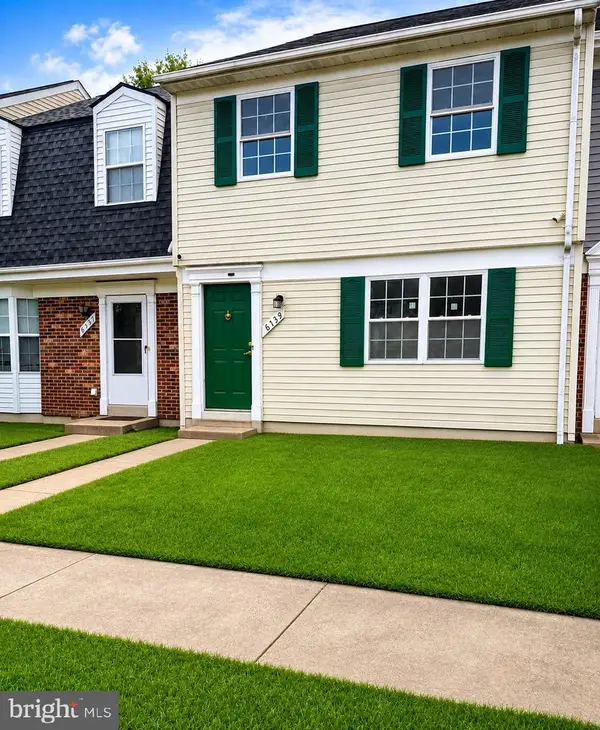 $364,900Active3 beds 2 baths1,240 sq. ft.
8739 Bretton Woods Dr, MANASSAS, VA 20110
MLS# VAMN2012288Listed by: HOME-PRO REALTY, INC. - Open Sat, 2:30 to 4pmNew
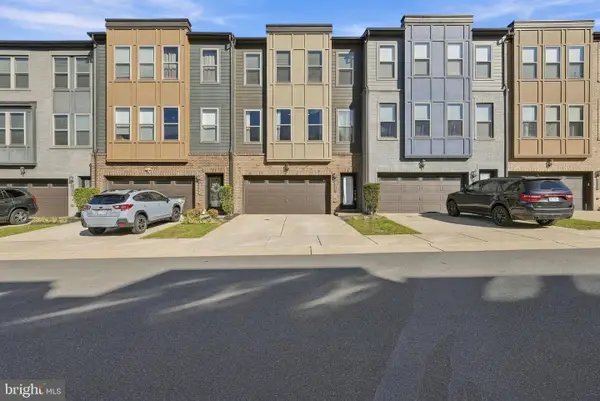 $590,000Active3 beds 4 baths2,507 sq. ft.
9917 Hopkins Loop, MANASSAS, VA 20110
MLS# VAMN2012202Listed by: CENTURY 21 REDWOOD REALTY - New
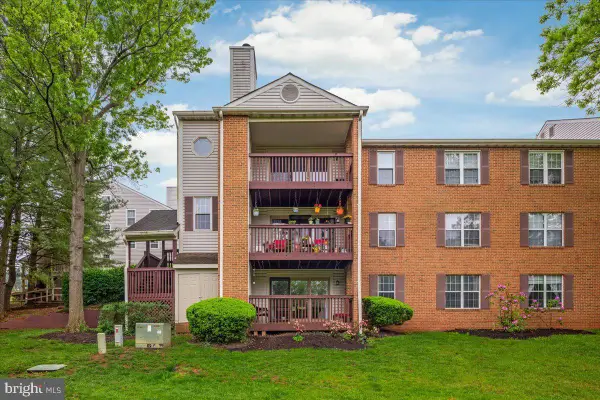 $310,000Active2 beds 1 baths1,105 sq. ft.
9904 Grapewood Ct, MANASSAS, VA 20110
MLS# VAMN2012238Listed by: EXP REALTY, LLC - Open Sun, 1 to 3pmNew
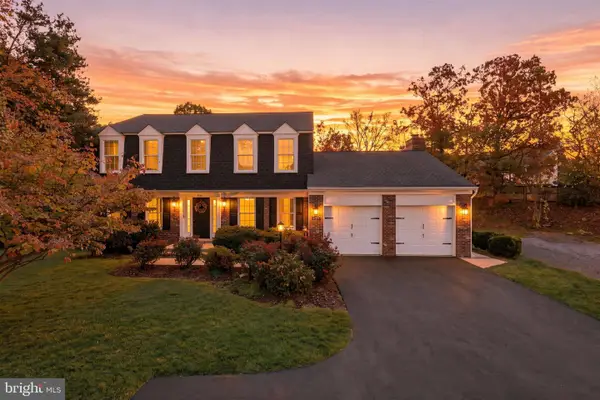 $700,000Active4 beds 3 baths2,425 sq. ft.
10364 Sorrell Dr, MANASSAS, VA 20110
MLS# VAPW2133232Listed by: RE/MAX GATEWAY - New
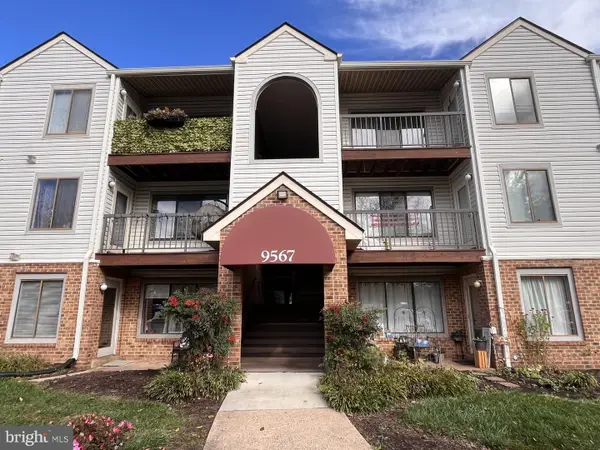 $210,000Active2 beds 1 baths930 sq. ft.
9567 Coggs Bill Dr #302, MANASSAS, VA 20110
MLS# VAMN2012258Listed by: SAMSON PROPERTIES - Open Sun, 1 to 3pmNew
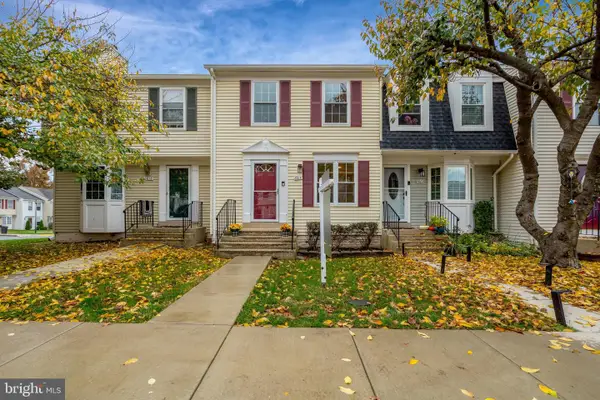 $390,000Active3 beds 2 baths1,116 sq. ft.
8614 Braxted Ln, MANASSAS, VA 20110
MLS# VAMN2012254Listed by: REAL BROKER, LLC - New
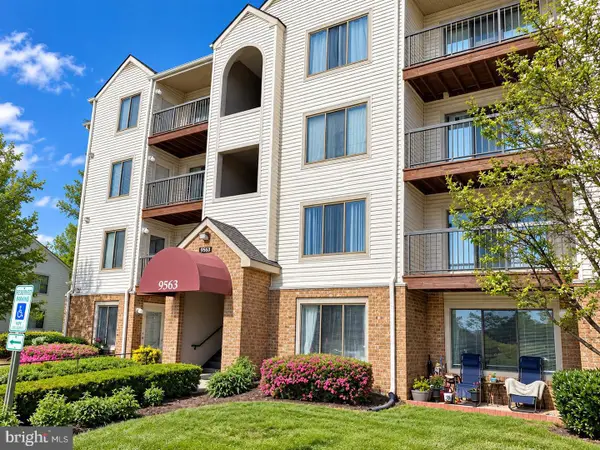 $265,000Active2 beds 2 baths1,070 sq. ft.
9563 Battery Heights Blvd #204, MANASSAS, VA 20110
MLS# VAMN2012268Listed by: BERKSHIRE HATHAWAY HOMESERVICES PENFED REALTY


Protect your home and budget from life's surprises with an Assurant Home Warranty, backed by a partner that supports you through every step of homeownership. Explore Plans.
© 2023 - 2026 ERA Franchise Systems LLC. All rights reserved. ERA Franchise Systems LLC fully supports the principles of the Fair Housing Act and the Equal Opportunity Act. ERA, ERA Real Estate powered, and their respective logos are registered service marks of ERA Franchise Systems LLC. Each office is independently owned and operated.