
7402 Colton Ln, Manassas, VA 20109
Local realty services provided by:ERA Liberty Realty
7402 Colton Ln,Manassas, VA 20109
$449,999
- 3 Beds
- 4 Baths
- 1,632 sq. ft.
- Townhouse
- Pending
Listed by: stuart w nesbitt
Office: nesbitt realty
MLS#:VAPW2120322
Source:BRIGHTMLS
Price summary
- Price:$449,999
- Price per sq. ft.:$275.73
- Monthly HOA dues:$50
About this home
This exquisite home offers a harmonious blend of style, functionality, and location. From its stunning granite countertops and hardwood floors to its private backyard oasis and convenient amenities. This property is designed to provide the ultimate living experience. Whether you're seeking a sophisticated residence for yourself or a spacious home for your family, this fully renovated gem is sure to exceed your expectations. Roof replaced in 2021. New HVAC in 2021. 2 Assigned Parking Spaces included! Virtually Staged basement and guest bedroom.
Contact an agent
Home facts
- Year built:1970
- Listing ID #:VAPW2120322
- Added:51 day(s) ago
- Updated:July 09, 2026 at 09:00 AM
Rooms and interior
- Bedrooms:3
- Total bathrooms:4
- Full bathrooms:3
- Half bathrooms:1
- Kitchen Description:Built-In Microwave, Dishwasher, Disposal, Icemaker, Refrigerator, Stove
- Basement:Yes
- Basement Description:Fully Finished, Outside Entrance
- Living area:1,632 sq. ft.
Heating and cooling
- Cooling:Central A/C
- Heating:Electric, Forced Air
Structure and exterior
- Year built:1970
- Building area:1,632 sq. ft.
- Lot area:0.06 Acres
- Architectural Style:Traditional
- Construction Materials:Brick
- Exterior Features:Satellite Dish
- Foundation Description:Block
- Levels:3 Story
Schools
- High school:UNITY REED
Utilities
- Water:Public
- Sewer:Public Sewer
Finances and disclosures
- Price:$449,999
- Price per sq. ft.:$275.73
- Tax amount:$4,182 (2026)
Features and amenities
- Laundry features:Dryer, Dryer In Unit, Washer, Washer In Unit
Parking
- Parking description:Assigned, Off Street, On Street
New listings near 7402 Colton Ln
- Coming SoonOpen Fri, 4 to 7pm
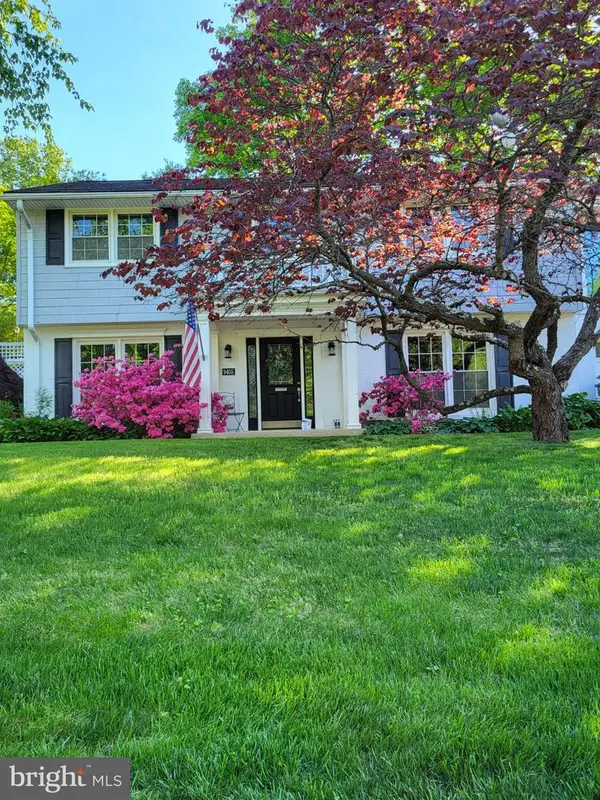 $775,000Coming Soon4 beds 3 baths
9405 Beauregard Ave, MANASSAS, VA 20110
MLS# VAMN2011422Listed by: KELLER WILLIAMS REALTY/LEE BEAVER & ASSOC. - Coming Soon
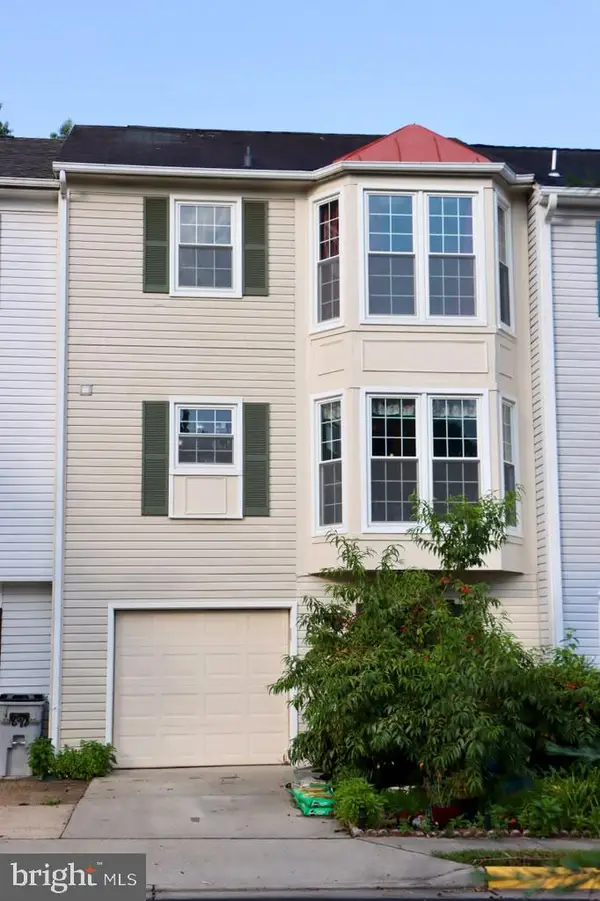 $479,900Coming Soon3 beds 4 baths
8980 Cannon Ridge Dr, MANASSAS, VA 20110
MLS# VAMN2011392Listed by: SPRING HILL REAL ESTATE, LLC. - Open Sat, 12 to 4pmNew
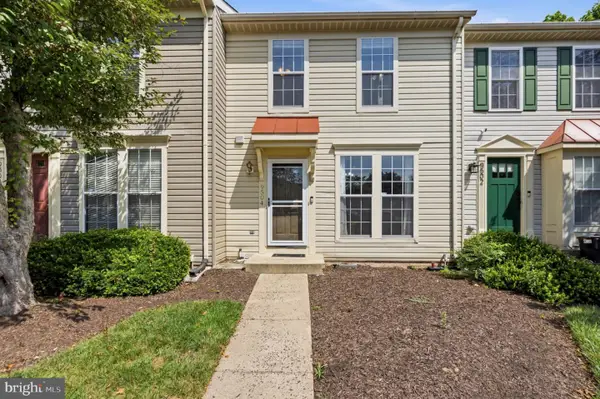 $435,000Active3 beds 4 baths1,734 sq. ft.
9504 Ninebark Ct, MANASSAS, VA 20110
MLS# VAMN2011426Listed by: WASINGER & CO PROPERTIES, LLC. - Open Sat, 12 to 2pmNew
 $492,370Active3 beds 3 baths1,602 sq. ft.
9634 Hummingbird Way, MANASSAS, VA 20110
MLS# VAMN2011398Listed by: NEXTHOME THE AGENCY GROUP - Open Sat, 12 to 2pmNew
 $504,990Active3 beds 3 baths2,415 sq. ft.
9637 Hummingbird Way, MANASSAS, VA 20110
MLS# VAMN2011388Listed by: NEXTHOME THE AGENCY GROUP - New
 $274,888Active2 beds 1 baths930 sq. ft.
9553 Battery Heights Blvd #202, MANASSAS, VA 20110
MLS# VAMN2011390Listed by: PEARSON SMITH REALTY, LLC - Open Sat, 12 to 2pmNew
 $519,990Active3 beds 3 baths2,415 sq. ft.
9660 Swallowtail Ln, MANASSAS, VA 20110
MLS# VAMN2011386Listed by: NEXTHOME THE AGENCY GROUP - New
 $365,000Active3 beds 2 baths1,249 sq. ft.
9292 Taney Rd, MANASSAS, VA 20110
MLS# VAMN2010870Listed by: SAMSON PROPERTIES - Open Fri, 11am to 2pmNew
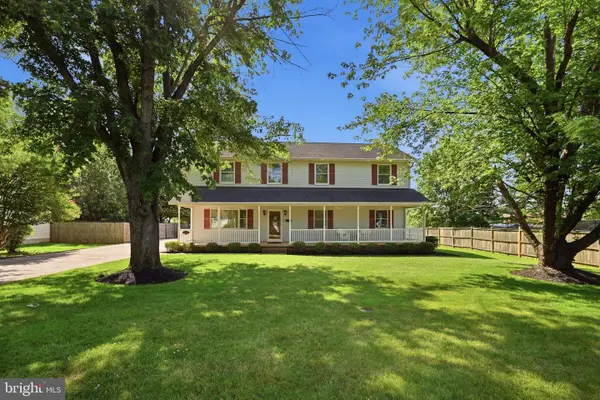 $749,000Active4 beds 3 baths2,496 sq. ft.
8905 Tudor Ln, MANASSAS, VA 20110
MLS# VAMN2011102Listed by: EXIT REALTY PROS - New
 $544,999Active4 beds 3 baths2,234 sq. ft.
8601 Jackson Ave, MANASSAS, VA 20110
MLS# VAMN2011370Listed by: PEARSON SMITH REALTY, LLC


Protect your home and budget from life's surprises with an Assurant Home Warranty, backed by a partner that supports you through every step of homeownership. Explore Plans.
© 2023 - 2026 ERA Franchise Systems LLC. All rights reserved. ERA Franchise Systems LLC fully supports the principles of the Fair Housing Act and the Equal Opportunity Act. ERA, ERA Real Estate powered, and their respective logos are registered service marks of ERA Franchise Systems LLC. Each office is independently owned and operated.