
7410 Rokeby Dr, Manassas, VA 20109
Local realty services provided by:ERA Valley Realty
7410 Rokeby Dr,Manassas, VA 20109
$325,000
- 2 Beds
- 2 Baths
- 1,404 sq. ft.
- Condominium
- Active
Listed by: danielle c carter
Office: redfin corporation
MLS#:VAPW2128088
Source:BRIGHTMLS
Price summary
- Price:$325,000
- Price per sq. ft.:$231.48
- Monthly HOA dues:$284
About this home
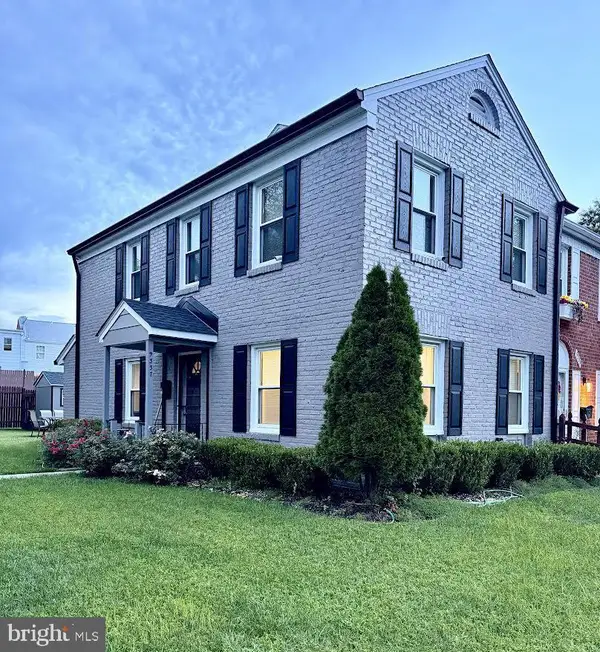
Nestled in the charming Stonington Condominiums, this delightful end-of-row townhouse offers a great blend of comfort, style, and low-maintenance living. With 1,404 square feet of thoughtfully designed space, this home features two spacious bedrooms and two full bathrooms, providing plenty of room for relaxation and privacy.
Enter inside to a warm and inviting atmosphere featuring cozy carpeting, elegant tile accents, and abundant natural light. The living area is enhanced by a wood stove, nice for creating a welcoming ambiance on chilly evenings, while ceiling fans throughout help keep the home comfortable year-round.
The well-appointed kitchen is equipped with modern appliances, including a built-in microwave, dishwasher, and refrigerator. The open layout seamlessly connects the kitchen and living spaces, making it easy to entertain or enjoy everyday living. A washer and dryer add even more convenience.
Both bedrooms offer comfortable retreats filled with natural light, while the two full bathrooms provide functional and relaxing spaces to start and end your day.
Several important updates have already been completed, including replacement windows approximately one year ago and a heat pump replaced in 2020. The condominium association maintains the exterior walls and roof, offering added peace of mind and less exterior maintenance for the homeowner. The roof was replaced approximately three years ago, and exterior siding replacement is currently scheduled for 2028.
The HOA/Condo fee also provides access to wonderful community amenities, including a swimming pool and tennis/pickleball courts, along with services such as trash and snow removal. Assigned parking adds everyday convenience.
With its end-of-row location, recent improvements, community amenities, and maintenance-free exterior living, this Stonington Condominiums home offers an inviting place to settle in and make your own. Welcome home!...
Contact an agent
Home facts
- Year built:1986
- Subdivision & Development:STONINGTON CONDOMINIUMS
- Listing ID #:VAPW2128088
- Added:9 day(s) ago
- Updated:September 06, 2026 at 01:49 PM
Rooms and interior
- Bedrooms:2
- Total bathrooms:2
- Full bathrooms:2
- Flooring:Carpet, Laminated, Tile/Brick
- Kitchen Description:Built-In Microwave, Dishwasher, Disposal, Refrigerator
- Living area:1,404 sq. ft.
Heating and cooling
- Cooling:Ceiling Fan(s), Central A/C
- Heating:Electric, Heat Pump(s)
Structure and exterior
- Year built:1986
- Building area:1,404 sq. ft.
- Architectural Style:Colonial
- Construction Materials:Combination
- Foundation Description:Concrete Perimeter
- Levels:2 Stories
Schools
- High school:UNITY REED
- Middle school:UNITY BRAXTON
- Elementary school:ELLIS
Utilities
- Water:Public
- Sewer:Public Sewer
Finances and disclosures
- Price:$325,000
- Price per sq. ft.:$231.48
- Tax amount:$3,105 (2026)
Features and amenities
- Laundry features:Dryer, Washer
- Amenities:Ceiling Fan(s)
Parking
- Parking description:Assigned
New listings near 7410 Rokeby Dr
- Coming SoonOpen Sun, 1 to 3pm
 $649,900Coming Soon4 beds 3 baths2,329 sq. ft.
8603 Jackson Ave, MANASSAS, VA 20110
MLS# VAMN2011568Listed by: SAMSON PROPERTIES - Coming Soon
 $330,000Coming Soon2 beds 3 baths1,743 sq. ft.
8600 Liberty Trl #204, MANASSAS, VA 20110
MLS# VAMN2011848Listed by: CENTURY 21 NEW MILLENNIUM - Coming SoonOpen Sat, 1 to 3pm
 $534,000Coming Soon4 beds 3 baths2,219 sq. ft.
9818 Cheshire Ridge Cir, MANASSAS, VA 20110
MLS# VAPW2129510Listed by: CENTURY 21 NEW MILLENNIUM - Coming Soon
 $545,000Coming Soon4 beds 4 baths3,160 sq. ft.
Address Withheld By Seller, MANASSAS, VA 20110
MLS# VAMN2011836Listed by: LONG & FOSTER REAL ESTATE, INC. - Coming Soon
 $437,000Coming Soon3 beds 3 baths1,680 sq. ft.
8486 Kirby St, MANASSAS, VA 20110
MLS# VAMN2011838Listed by: KC REALTY GROUP - Coming Soon
 $590,000Coming Soon3 beds 3 baths2,048 sq. ft.
10028 Elderberry Ct, MANASSAS, VA 20110
MLS# VAMN2011816Listed by: HOUWZER, LLC - Coming Soon
 $799,900Coming Soon4 beds 4 baths3,642 sq. ft.
10069 Loblolly Trl, MANASSAS, VA 20110
MLS# VAPW2126108Listed by: KELLER WILLIAMS REALTY - Coming SoonOpen Sun, 12 to 2pm
 $425,900Coming Soon4 beds 4 baths2,388 sq. ft.
8519 Piney Point Ct, MANASSAS, VA 20110
MLS# VAMN2011748Listed by: PEARSON SMITH REALTY LLC - Coming Soon
 $395,000Coming Soon3 beds 3 baths2,402 sq. ft.
9337 Taney Rd, MANASSAS, VA 20110
MLS# VAMN2011780Listed by: SAMSON PROPERTIES - Coming Soon
 $375,000Coming Soon3 beds 3 baths1,656 sq. ft.
9342 Fringe Tree Ln, MANASSAS, VA 20110
MLS# VAMN2011544Listed by: KELLER WILLIAMS CAPITAL PROPERTIES


Protect your home and budget from life's surprises with an Assurant Home Warranty, backed by a partner that supports you through every step of homeownership. Explore Plans.
© 2023 - 2026 ERA Franchise Systems LLC. All rights reserved. ERA Franchise Systems LLC fully supports the principles of the Fair Housing Act and the Equal Opportunity Act. ERA, ERA Real Estate powered, and their respective logos are registered service marks of ERA Franchise Systems LLC. Each office is independently owned and operated.