
7414 Rokeby Dr, Manassas, VA 20109
Local realty services provided by:ERA Liberty Realty
7414 Rokeby Dr,Manassas, VA 20109
$329,999
- 2 Beds
- 2 Baths
- 1,335 sq. ft.
- Townhouse
- Active
Upcoming open houses
- Sat, Nov 1412:00 pm - 02:00 pm
Listed by: isaac howard
Office: real broker, llc.
MLS#:VAPW2134054
Source:BRIGHTMLS
Price summary
- Price:$329,999
- Price per sq. ft.:$247.19
- Monthly HOA dues:$273
About this home
OPEN HOUSE SATURDAY, NOVEMBER 14th, 12- 2 p.m. Nestled within the serene enclave of Stonington Condominiums, this exquisite townhouse offers a harmonious blend of luxury and comfort, perfect for those seeking an elevated lifestyle. With two spacious bedrooms and two full bathrooms, this residence is designed to cater to your every need, ensuring a warm and inviting atmosphere throughout. The kitchen is a chef's dream, featuring upgraded countertops and high-end stainless steel appliances, including a built-in microwave, dishwasher, and electric oven/range. The thoughtful layout allows for effortless meal preparation while maintaining a connection with guests in the adjoining living spaces. The living area is enhanced by a charming wood fireplace, perfect for cozy evenings spent with loved ones. Natural light pours in through well-placed windows, illuminating the elegant wood floors and plush carpeting that grace the home. The primary suite is a true retreat, boasting a generous walk-in closet and a luxurious en-suite bathroom, designed for relaxation and rejuvenation. Additional features include ceiling fans for year-round comfort, a dedicated laundry area with a washer and dryer, and a security system for peace of mind. The property is in excellent condition, reflecting meticulous care and attention to detail. Step outside to your private balcony, where you can savor morning coffee or unwind with a good book while enjoying the tranquil surroundings. The community amenities elevate your lifestyle further, offering access to outdoor pools, tennis courts, basketball courts, and playgrounds, all designed to foster a sense of community and active living. With assigned parking for two vehicles and a convenient location, this townhouse is not just a home; it's a lifestyle choice. The association fee covers essential services such as exterior building maintenance, lawn care, and snow removal, allowing you to enjoy your home without the hassle of upkeep. Experience the perfect blend of luxury, comfort, and community in this stunning Stonington townhouse, where every detail has been thoughtfully curated to create a welcoming haven....
Contact an agent
Home facts
- Year built:1986
- Subdivision & Development:STONINGTON CONDOMINIUMS
- Listing ID #:VAPW2134054
- Added:1 day(s) ago
- Updated:November 13, 2026 at 07:53 PM
Rooms and interior
- Bedrooms:2
- Total bathrooms:2
- Full bathrooms:2
- Dining Description:Combination Kitchen/Dining
- Bathrooms Description:Primary Bath(s)
- Kitchen Description:Built-In Microwave, Carpet, Dishwasher, Disposal, Exhaust Fan, Icemaker, Kitchen - Gourmet, Microwave, Oven/Range - Electric, Refrigerator, Stainless Steel Appliances, Stove, Upgraded Countertops
- Bedroom Description:Carpet, Walk In Closet(s)
- Basement:Yes
- Living area:1,335 sq. ft.
Heating and cooling
- Cooling:Central A/C
- Heating:Electric, Heat Pump(s)
Structure and exterior
- Year built:1986
- Building area:1,335 sq. ft.
- Architectural Style:Back-to-Back
- Construction Materials:Combination
- Exterior Features:Balcony
- Foundation Description:Slab
- Levels:2 Stories
Schools
- High school:STONEWALL JACKSON
- Middle school:UNITY BRAXTON
- Elementary school:SINCLAIR
Utilities
- Water:Public
- Sewer:Public Sewer
Finances and disclosures
- Price:$329,999
- Price per sq. ft.:$247.19
- Tax amount:$3,044 (2026)
Features and amenities
- Laundry features:Dryer, Dryer In Unit, Washer, Washer In Unit
- Amenities:Carpet, Ceiling Fan(s), Security System
Parking
- Parking description:Assigned, On Street
New listings near 7414 Rokeby Dr
- Coming Soon
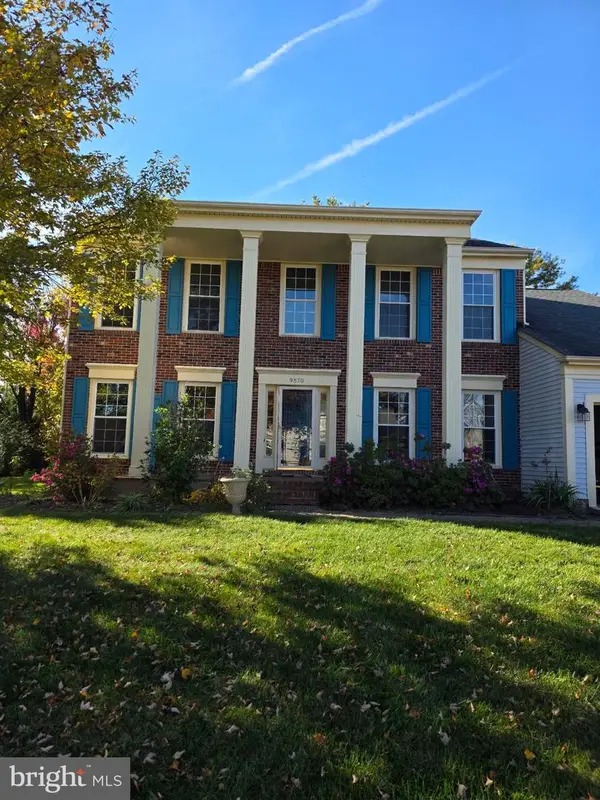 $649,000Coming Soon4 beds 3 baths2,520 sq. ft.
9570 Oakenshaw Dr, MANASSAS, VA 20110
MLS# VAMN2012252Listed by: PEARSON SMITH REALTY, LLC - Coming Soon
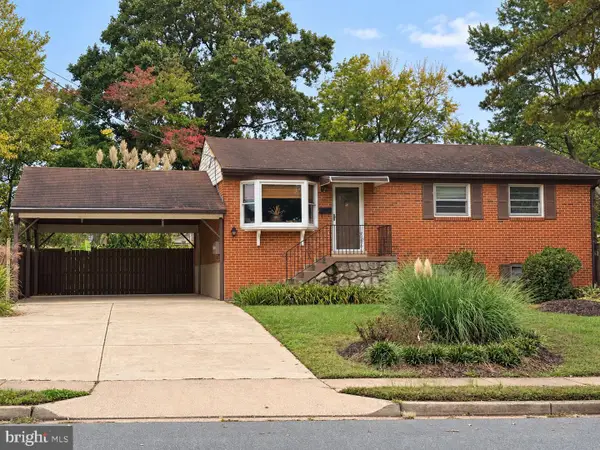 $540,000Coming Soon3 beds 2 baths1,354 sq. ft.
9312 Victoria St, MANASSAS, VA 20110
MLS# VAPW2132382Listed by: EXP REALTY, LLC - New
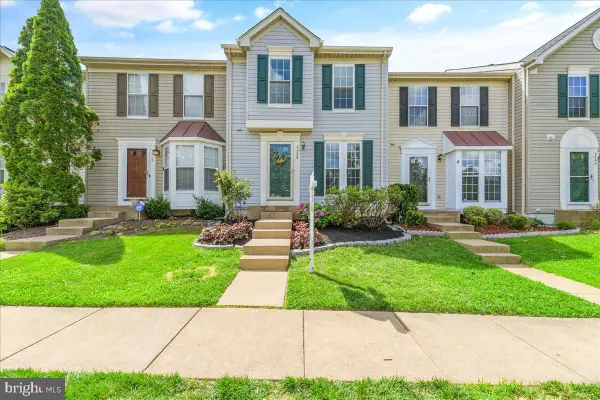 $449,900Active2 beds 3 baths1,152 sq. ft.
9008 Coriander Cir, MANASSAS, VA 20110
MLS# VAMN2012286Listed by: BERKSHIRE HATHAWAY HOMESERVICES PENFED REALTY - New
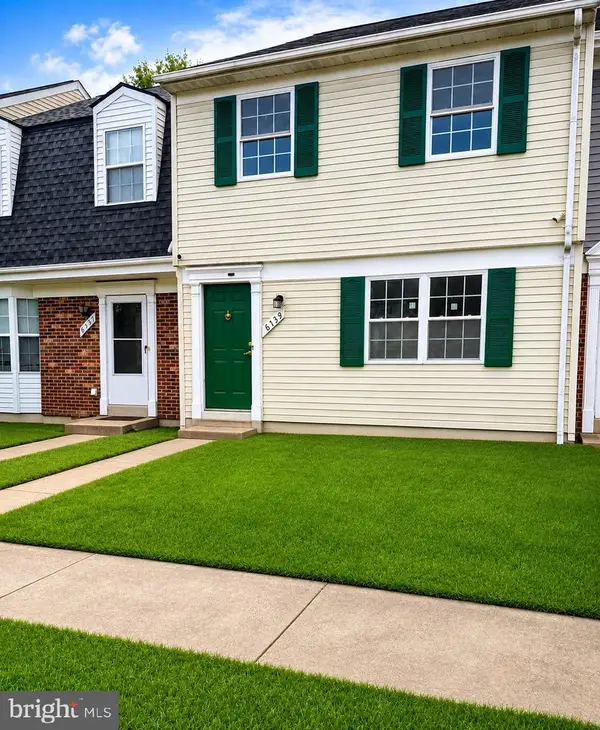 $364,900Active3 beds 2 baths1,240 sq. ft.
8739 Bretton Woods Dr, MANASSAS, VA 20110
MLS# VAMN2012288Listed by: HOME-PRO REALTY, INC. - Open Sat, 2:30 to 4pmNew
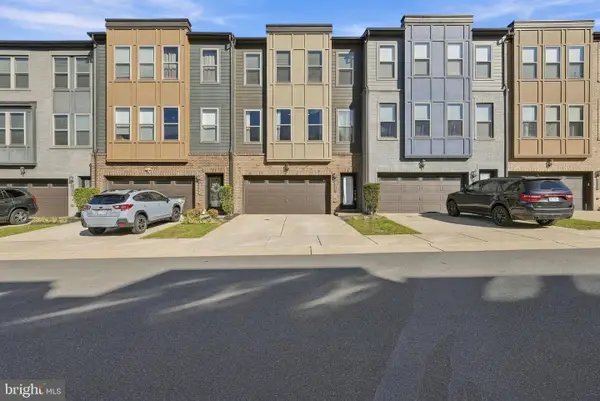 $590,000Active3 beds 4 baths2,507 sq. ft.
9917 Hopkins Loop, MANASSAS, VA 20110
MLS# VAMN2012202Listed by: CENTURY 21 REDWOOD REALTY - New
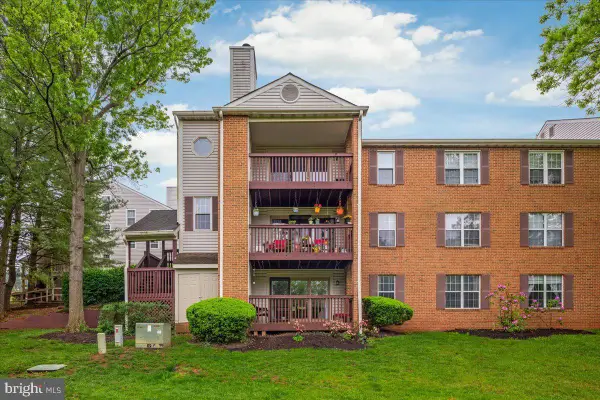 $310,000Active2 beds 1 baths1,105 sq. ft.
9904 Grapewood Ct, MANASSAS, VA 20110
MLS# VAMN2012238Listed by: EXP REALTY, LLC - Open Sun, 1 to 3pmNew
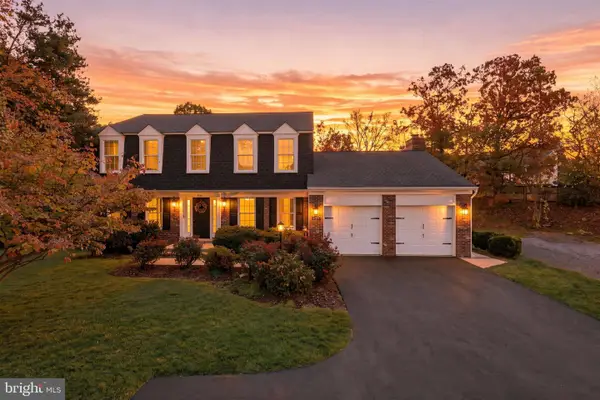 $700,000Active4 beds 3 baths2,425 sq. ft.
10364 Sorrell Dr, MANASSAS, VA 20110
MLS# VAPW2133232Listed by: RE/MAX GATEWAY - New
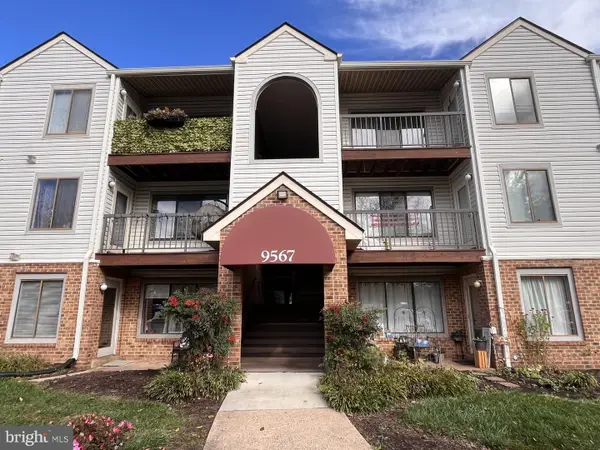 $210,000Active2 beds 1 baths930 sq. ft.
9567 Coggs Bill Dr #302, MANASSAS, VA 20110
MLS# VAMN2012258Listed by: SAMSON PROPERTIES - Open Sun, 1 to 3pmNew
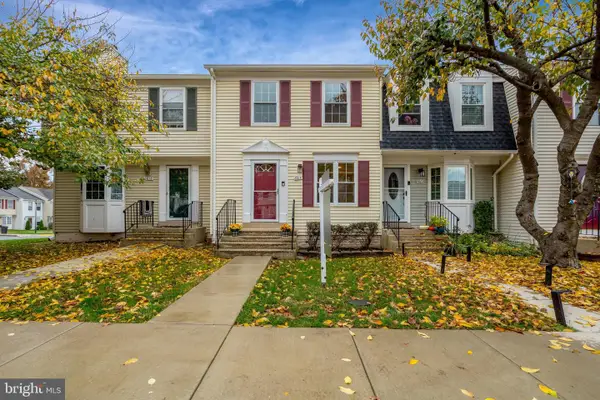 $390,000Active3 beds 2 baths1,116 sq. ft.
8614 Braxted Ln, MANASSAS, VA 20110
MLS# VAMN2012254Listed by: REAL BROKER, LLC - New
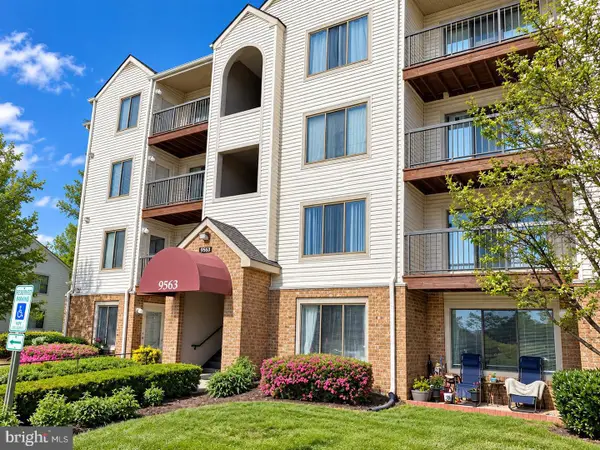 $265,000Active2 beds 2 baths1,070 sq. ft.
9563 Battery Heights Blvd #204, MANASSAS, VA 20110
MLS# VAMN2012268Listed by: BERKSHIRE HATHAWAY HOMESERVICES PENFED REALTY


Protect your home and budget from life's surprises with an Assurant Home Warranty, backed by a partner that supports you through every step of homeownership. Explore Plans.
© 2023 - 2026 ERA Franchise Systems LLC. All rights reserved. ERA Franchise Systems LLC fully supports the principles of the Fair Housing Act and the Equal Opportunity Act. ERA, ERA Real Estate powered, and their respective logos are registered service marks of ERA Franchise Systems LLC. Each office is independently owned and operated.