
7492 Devon Ln, Manassas, VA 20112
Local realty services provided by:ERA Martin Associates
7492 Devon Ln,Manassas, VA 20112
$999,000
- 4 Beds
- 3 Baths
- 4,746 sq. ft.
- Single family
- Active
Upcoming open houses
- Sun, Sep 1301:00 pm - 03:00 pm
Listed by: connie v bowe
Office: fathom realty
MLS#:VAPW2129404
Source:BRIGHTMLS
Price summary
- Price:$999,000
- Price per sq. ft.:$210.49
About this home
Nestled within the serene enclave of Fernbrook, this exquisite contemporary residence offers a luxurious lifestyle defined by elegance and comfort. Set on a sprawling 5-acre lot with an impressive 871 feet of river frontage along the Occoquan, this home is a true sanctuary for those seeking tranquility and natural beauty AND NO HOA!! As you step inside, you are greeted by a warm and inviting atmosphere, accentuated by rich hardwood floors and tasteful crown moldings. The spacious floor plan seamlessly connects the formal dining room and gourmet kitchen, perfect for entertaining. The kitchen is a chef's dream, featuring stainless steel appliances, a six-burner stove, double ovens, and a generous island that invites culinary creativity. A cozy breakfast area bathed in natural light is ideal for casual meals. The living space is enhanced by a charming wood-burning fireplace, creating a focal point for gatherings during cooler months. Skylights and large windows throughout the home provide an abundance of natural light, while the additional stairway leads to a partially finished basement, offering endless possibilities for customization. Retreat to the primary suite, where luxury meets comfort. This spacious haven features a walk-in closet and a beautifully appointed en-suite bathroom with both a tub and stall shower, ensuring a spa-like experience at home. Three additional bedrooms provide ample space for guests or a home office. Step outside to discover an outdoor paradise. The extensive hardscape includes multiple decks and patios, perfect for al fresco dining or simply soaking in the breathtaking river views. The property also features secure storage and play equipment, making it a versatile space for leisure and recreation. For water enthusiasts, the private access to the Occoquan River offers opportunities for canoeing, kayaking, and fishing, allowing you to embrace the beauty of nature right at your doorstep. The peaceful surroundings and navigable waters create a perfect backdrop for a lifestyle of relaxation and adventure. With an attached garage and ample parking, convenience is at your fingertips. This home is not just a residence; it's a lifestyle choice that embodies luxury, comfort, and the beauty of nature. Experience the perfect blend of elegance and outdoor living in this remarkable property, where every detail has been thoughtfully curated for your enjoyment. Some photos have been virtually staged to showcase the home’s potential....
Contact an agent
Home facts
- Year built:1985
- Subdivision & Development:FERNBROOK
- Listing ID #:VAPW2129404
- Added:5 day(s) ago
- Updated:September 13, 2026 at 01:50 PM
Rooms and interior
- Bedrooms:4
- Total bathrooms:3
- Full bathrooms:2
- Half bathrooms:1
- Rooms Total:9
- Flooring:Carpet, Ceramic Tile, Hardwood, Stone
- Dining Description:Formal/Separate Dining Room
- Bathrooms Description:Primary Bath(s)
- Kitchen Description:Breakfast Area, Built-In Microwave, Built-In Range, Carpet, Crown Moldings, Dishwasher, Kitchen - Gourmet, Kitchen - Island, Microwave, Oven - Double, Oven/Range - Gas, Pantry, Refrigerator, Six Burner Stove, Stainless Steel Appliances
- Bedroom Description:Carpet, Walk In Closet(s)
- Basement:Yes
- Basement Description:Connecting Stairway, Daylight, Full, Heated, Interior Access, Outside Entrance, Partial, Partially Finished, Rear Entrance, Shelving, Walkout Level
- Living area:4,746 sq. ft.
Heating and cooling
- Cooling:Central A/C
- Heating:Electric, Heat Pump(s)
Structure and exterior
- Roof:Architectural Shingle
- Year built:1985
- Building area:4,746 sq. ft.
- Lot area:5 Acres
- Lot Features:River
- Architectural Style:Contemporary
- Construction Materials:Stick Built, Vinyl Siding
- Exterior Features:Deck(s), Extensive Hardscape, Outbuilding(s), Patio(s), Play Equipment, Porch(es), Secure Storage
- Foundation Description:Pillar/Post/Pier, Slab
- Levels:2 Stories
Utilities
- Water:Well
Finances and disclosures
- Price:$999,000
- Price per sq. ft.:$210.49
- Tax amount:$7,722 (2026)
Features and amenities
- Laundry features:Dryer, Washer
- Amenities:Attic, Carpet, Ceiling Fan(s), Crown Moldings, Curved Staircase, Skylight(s), Water Treat System
Parking
- Parking description:Attached Garage, Garage - Front Entry, Garage Door Opener, Inside Access, On Street
- Garage:Yes
- Garage spaces:2
New listings near 7492 Devon Ln
- Coming Soon
 $423,000Coming Soon3 beds 2 baths1,120 sq. ft.
9053 Silver Maple Ct, MANASSAS, VA 20110
MLS# VAMN2011930Listed by: NETREALTYNOW.COM, LLC - Coming Soon
 $699,000Coming Soon3 beds 3 baths3,190 sq. ft.
8513 Oakview Dr, MANASSAS, VA 20110
MLS# VAPW2129922Listed by: CORCORAN MCENEARNEY - Coming Soon
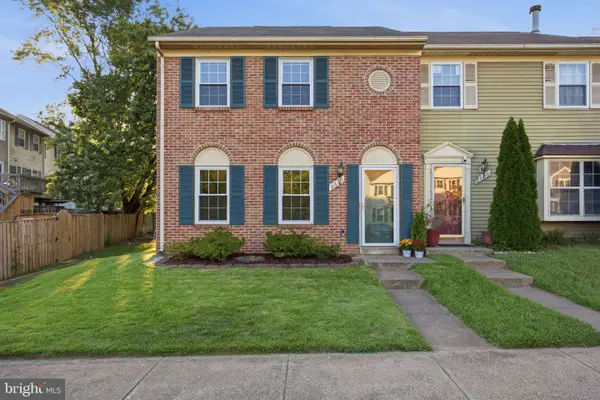 $399,900Coming Soon3 beds 2 baths1,408 sq. ft.
8650 Point Of Woods Dr, MANASSAS, VA 20110
MLS# VAMN2011890Listed by: PEARSON SMITH REALTY, LLC - Coming Soon
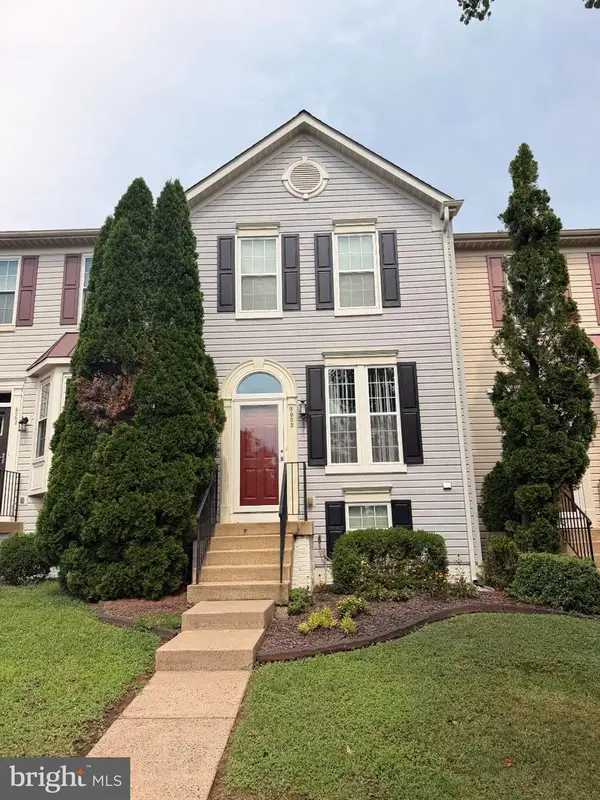 $460,000Coming Soon3 beds 3 baths1,802 sq. ft.
9005 Coriander Cir, MANASSAS, VA 20110
MLS# VAMN2011910Listed by: KELLER WILLIAMS REALTY - Coming Soon
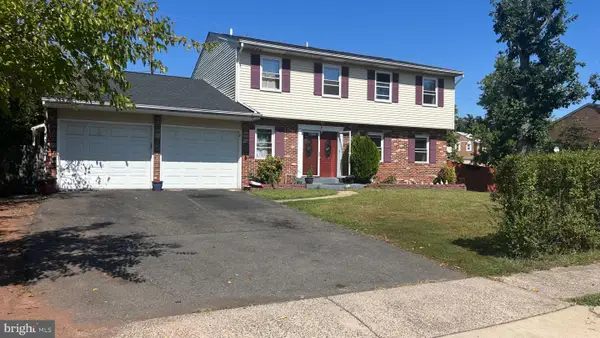 $692,900Coming Soon4 beds 3 baths3,496 sq. ft.
8522 Stonewall Rd, MANASSAS, VA 20110
MLS# VAMN2011916Listed by: SAMSON PROPERTIES - Coming Soon
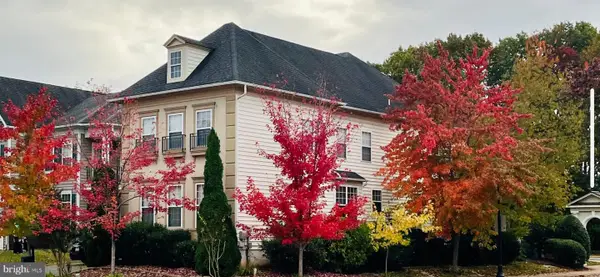 $795,000Coming Soon4 beds 4 baths3,172 sq. ft.
8401 Tillett Loop, MANASSAS, VA 20110
MLS# VAMN2011888Listed by: LONG & FOSTER REAL ESTATE, INC. - Coming Soon
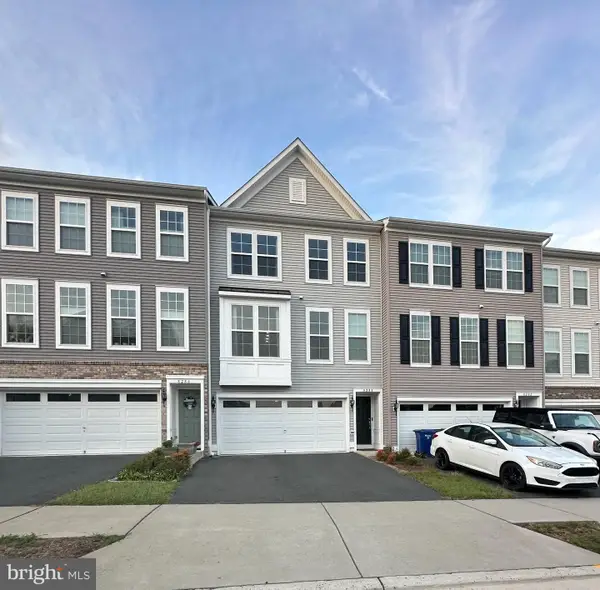 $612,000Coming Soon3 beds 4 baths2,192 sq. ft.
8284 Clay Ln, MANASSAS, VA 20110
MLS# VAPW2130078Listed by: SAMSON PROPERTIES - Coming Soon
 $695,000Coming Soon4 beds 2 baths2,476 sq. ft.
8807 Quarry Rd, MANASSAS, VA 20110
MLS# VAMN2011886Listed by: SAMSON PROPERTIES - Coming Soon
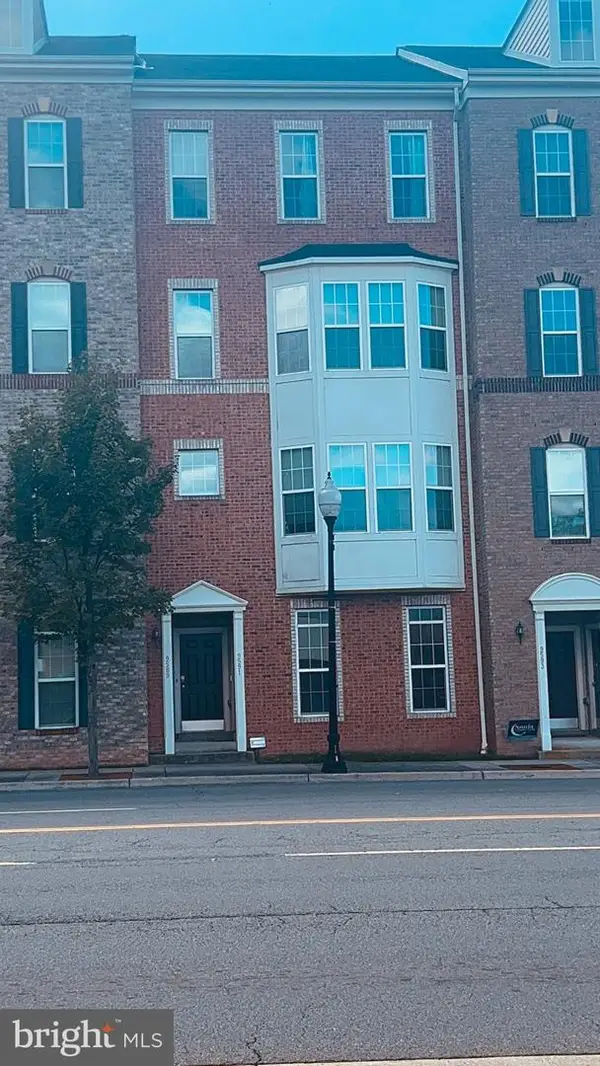 $410,000Coming Soon3 beds 3 baths1,800 sq. ft.
9591 Center St, MANASSAS, VA 20110
MLS# VAMN2011876Listed by: SAMSON PROPERTIES - Coming Soon
 $330,000Coming Soon2 beds 3 baths1,743 sq. ft.
8600 Liberty Trl #204, MANASSAS, VA 20110
MLS# VAMN2011848Listed by: CENTURY 21 NEW MILLENNIUM


Protect your home and budget from life's surprises with an Assurant Home Warranty, backed by a partner that supports you through every step of homeownership. Explore Plans.
© 2023 - 2026 ERA Franchise Systems LLC. All rights reserved. ERA Franchise Systems LLC fully supports the principles of the Fair Housing Act and the Equal Opportunity Act. ERA, ERA Real Estate powered, and their respective logos are registered service marks of ERA Franchise Systems LLC. Each office is independently owned and operated.