
7516 Remington Rd, Manassas, VA 20109
Local realty services provided by:Pagoda Realty ERA Powered
7516 Remington Rd,Manassas, VA 20109
$419,900
- 3 Beds
- 3 Baths
- 1,433 sq. ft.
- Townhouse
- Active
Listed by: paula camila cortez rivero
Office: exp realty, llc.
MLS#:VAPW2128340
Source:BRIGHTMLS
Price summary
- Price:$419,900
- Price per sq. ft.:$293.02
- Monthly HOA dues:$152
About this home
Welcome to 7516 Remington Road! This recently painted, move-in-ready 3-bedroom, 2.5-bath townhome offers a comfortable and functional layout across three levels. The fresh paint throughout gives the home a bright, clean, and refreshed feel, ready for its new owners.
The main level features a spacious living area, separate dining space, kitchen, and convenient half bath. Upstairs, you’ll find three bedrooms and a full bathroom. The finished lower level provides additional living space with a recreation room, full bathroom, and laundry area—perfect for a home office, entertainment space, or additional flexibility.
For added convenience, the home includes two assigned parking spaces located directly in front of the property, plus visitor parking conveniently located nearby.
Ideally situated in Manassas with easy access to Route 66, Route 234, shopping, dining, and everyday conveniences. Freshly painted, conveniently located, and ready to welcome its new owners—schedule your showing today!...
Contact an agent
Home facts
- Year built:1972
- Subdivision & Development:PRINCE WILLIAM
- Listing ID #:VAPW2128340
- Added:63 day(s) ago
- Updated:October 22, 2026 at 04:01 PM
Rooms and interior
- Bedrooms:3
- Total bathrooms:3
- Full bathrooms:2
- Half bathrooms:1
- Dining Description:Dining Room
- Bathrooms Description:Bathroom 1, Bathroom 2, Half Bath
- Kitchen Description:Built-In Microwave, Dishwasher, Disposal, Exhaust Fan, Icemaker, Refrigerator, Stove, Water Heater
- Bedroom Description:Primary Bedroom
- Basement:Yes
- Living area:1,433 sq. ft.
Heating and cooling
- Cooling:Central A/C
- Heating:Forced Air, Natural Gas
Structure and exterior
- Roof:Asphalt
- Year built:1972
- Building area:1,433 sq. ft.
- Lot area:0.04 Acres
- Architectural Style:Colonial
- Construction Materials:Vinyl Siding
- Foundation Description:Permanent
- Levels:3 Story
Schools
- High school:UNITY REED
- Middle school:UNITY BRAXTON
- Elementary school:SUDLEY
Utilities
- Water:Public
- Sewer:Public Sewer
Finances and disclosures
- Price:$419,900
- Price per sq. ft.:$293.02
- Tax amount:$3,403 (2026)
Features and amenities
- Laundry features:Dryer, Washer
- Amenities:Sliding Windows
Parking
- Parking description:Assigned, Parking Lot
New listings near 7516 Remington Rd
- Coming Soon
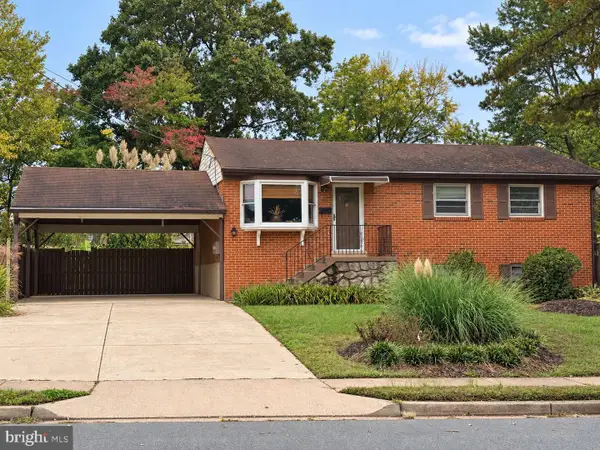 $540,000Coming Soon3 beds 2 baths1,354 sq. ft.
9312 Victoria St, MANASSAS, VA 20110
MLS# VAPW2132382Listed by: EXP REALTY, LLC - Coming Soon
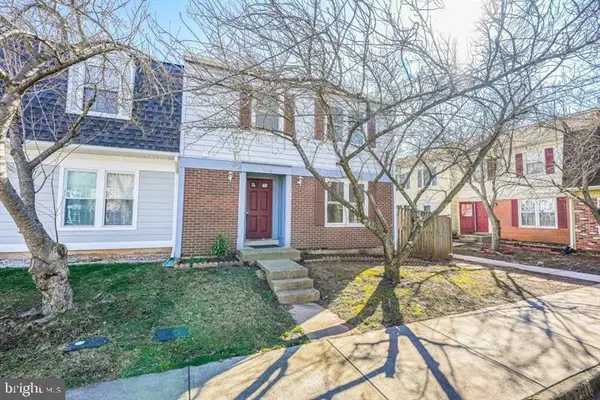 $408,000Coming Soon3 beds 3 baths1,488 sq. ft.
9158 Kershaw Ct, MANASSAS, VA 20110
MLS# VAMN2012124Listed by: WEICHERT, REALTORS - Open Sat, 12 to 2pmNew
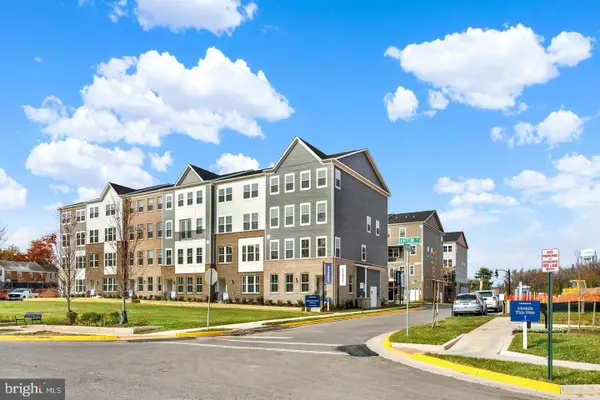 $529,990Active3 beds 3 baths2,415 sq. ft.
9630 Hummingbird Way, MANASSAS, VA 20110
MLS# VAMN2012150Listed by: NEXTHOME THE AGENCY GROUP - Open Sat, 12 to 2pmNew
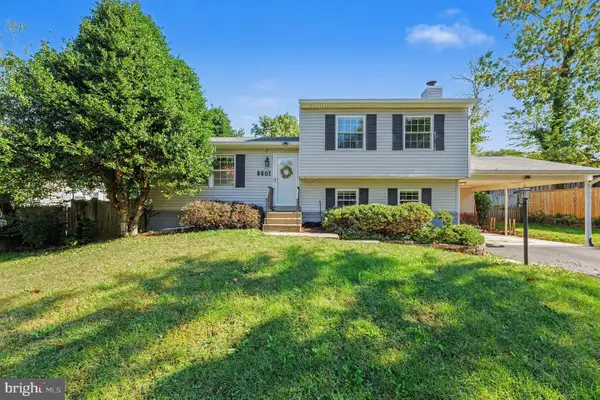 $590,000Active4 beds 3 baths2,116 sq. ft.
8601 Weems Rd, MANASSAS, VA 20110
MLS# VAMN2012114Listed by: LPT REALTY, LLC - New
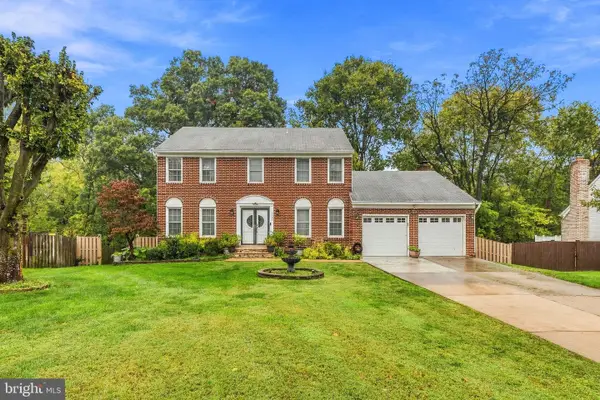 $729,999Active5 beds 4 baths3,734 sq. ft.
9705 Zimbro Ave, MANASSAS, VA 20110
MLS# VAMN2012116Listed by: WESTGATE REALTY GROUP, INC. - New
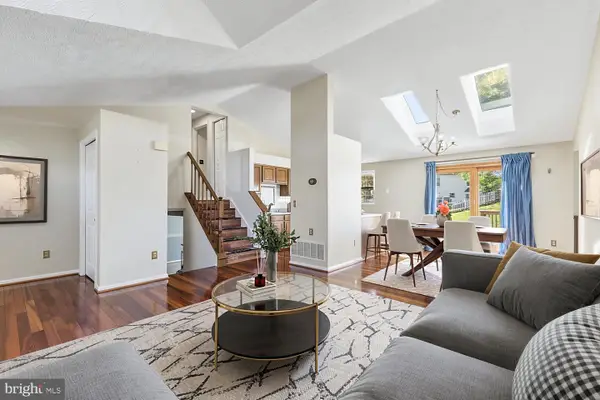 $597,150Active4 beds 4 baths3,601 sq. ft.
10404 Abbott Ct, MANASSAS, VA 20110
MLS# VAMN2011954Listed by: KELLER WILLIAMS REALTY/LEE BEAVER & ASSOC. - New
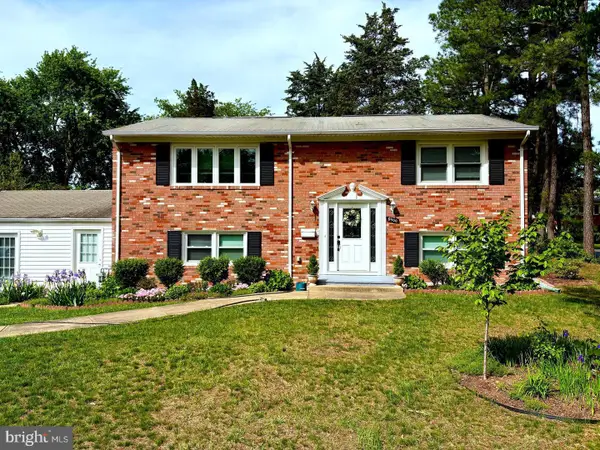 $639,000Active4 beds 2 baths1,950 sq. ft.
8900 Wilson Ave, MANASSAS, VA 20110
MLS# VAMN2012108Listed by: AMPLUS REALTY, LLC. - New
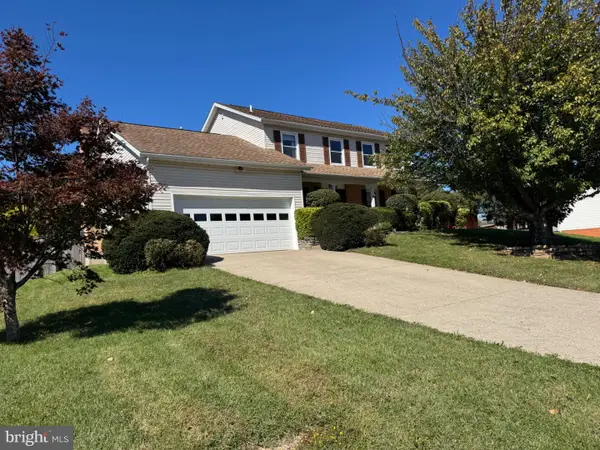 $695,000Active4 beds 3 baths3,016 sq. ft.
9632 Branchview Ln, MANASSAS, VA 20110
MLS# VAMN2012104Listed by: PROPERTIES ON THE POTOMAC, INC - Open Sat, 2 to 4pmNew
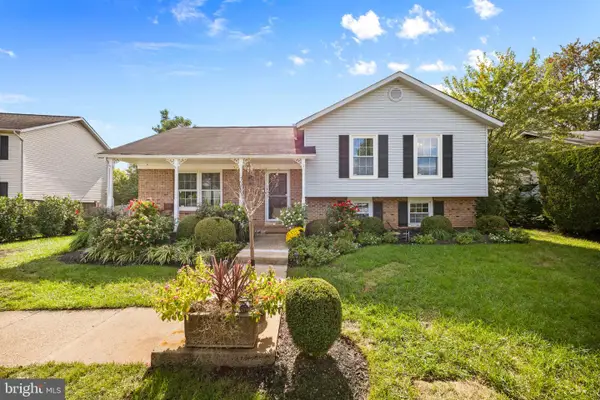 $589,900Active5 beds 3 baths2,846 sq. ft.
10226 Ginny Way, MANASSAS, VA 20110
MLS# VAMN2012096Listed by: IMPACT REAL ESTATE, LLC - New
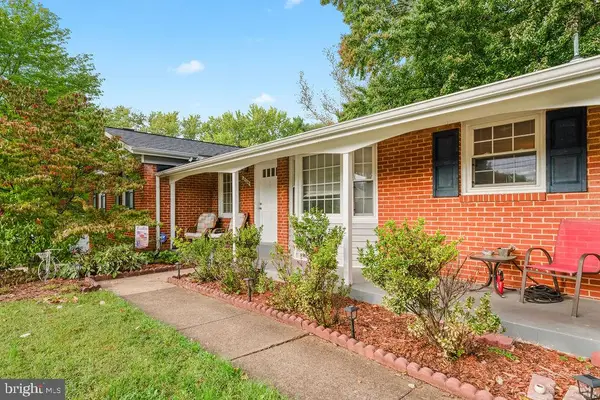 $590,000Active4 beds 2 baths1,335 sq. ft.
8705 Jackson Ave, MANASSAS, VA 20110
MLS# VAMN2011976Listed by: SPRING HILL REAL ESTATE, LLC.


Protect your home and budget from life's surprises with an Assurant Home Warranty, backed by a partner that supports you through every step of homeownership. Explore Plans.
© 2023 - 2026 ERA Franchise Systems LLC. All rights reserved. ERA Franchise Systems LLC fully supports the principles of the Fair Housing Act and the Equal Opportunity Act. ERA, ERA Real Estate powered, and their respective logos are registered service marks of ERA Franchise Systems LLC. Each office is independently owned and operated.