
7851 Brookview Ct, Manassas, VA 20109
Local realty services provided by:ERA OakCrest Realty, Inc.
7851 Brookview Ct,Manassas, VA 20109
$380,000
- 3 Beds
- 3 Baths
- - sq. ft.
- Townhouse
- Sold
Listed by: vicki cloud, patrick a cloud
Office: exit realty pros
MLS#:VAPW2129020
Source:BRIGHTMLS
Sorry, we are unable to map this address
Price summary
- Price:$380,000
- Monthly HOA dues:$77.33
About this home
Opportunity Knocks in Manassas! This spacious 3-bedroom, 2.5-bath townhome offers approximately 2,044 square feet of living space and plenty of potential for the right buyer. With good bones and a home that has been maintained over the years, this property is ready for someone with vision to bring it to the next level. The home does need updating and painting and is being sold AS IS, making it an excellent opportunity for an investor, renovation-minded buyer, or homeowner with handyman skills and the time to add their own personal touches. The generous floor plan provides plenty of room to create a comfortable and stylish home, while the existing layout offers a great starting point for improvements. Located in a convenient Manassas location with easy access to shopping, dining, entertainment, parks, and major commuter routes. Nearby favorites include Promenade at Manassas for shopping and dining, Manassas Mall, and Historic Downtown Manassas, where you'll find local restaurants, shops, community events, the Harris Pavilion, and the popular Historic Manassas Farmers Market. Outdoor and recreational opportunities are also close by, including Manassas National Battlefield Park, with miles of trails, historic sites, and scenic open space. Whether you're looking for your next investment project or a home, you can renovate and make your own, 7851 Brookview Ct offers the space, location, and potential to make it worth the effort. Bring your ideas and your vision—this one is ready for its next chapter!...
Contact an agent
Home facts
- Year built:1987
- Subdivision & Development:SUDLEY MANOR
- Listing ID #:VAPW2129020
- Added:55 day(s) ago
- Updated:October 22, 2026 at 10:32 AM
Rooms and interior
- Bedrooms:3
- Total bathrooms:3
- Full bathrooms:2
- Half bathrooms:1
- Flooring:Carpet, Hardwood
- Dining Description:Dining Area, Dining Room
- Bathrooms Description:Bathroom 1, Primary Bath(s), Primary Bathroom
- Kitchen Description:Dishwasher, Disposal, Icemaker, Kitchen - Eat-In, Kitchen - Table Space, Oven/Range - Electric, Pantry, Refrigerator
- Bedroom Description:Primary Bedroom
- Basement:Yes
- Basement Description:Fully Finished, Interior Access, Outside Entrance, Rear Entrance, Walkout Level, Windows
Heating and cooling
- Cooling:Central A/C
- Heating:Forced Air, Natural Gas
Structure and exterior
- Roof:Shingle
- Year built:1987
- Lot Features:Landscaping, Rear Yard
- Architectural Style:Traditional
- Construction Materials:Vinyl Siding
- Exterior Features:Porch(es)
- Foundation Description:Slab
- Levels:2 Stories
Utilities
- Water:Public
- Sewer:Public Sewer
Finances and disclosures
- Price:$380,000
- Tax amount:$3,678 (2026)
Features and amenities
- Laundry features:Dryer, Washer
- Amenities:Air Cleaner, Air Filter System, Bay/Bow Windows, Ceiling Fan(s), Exterior Cameras, Humidifer, Security System
Parking
- Parking description:Assigned, Parking Lot
New listings near 7851 Brookview Ct
- Coming Soon
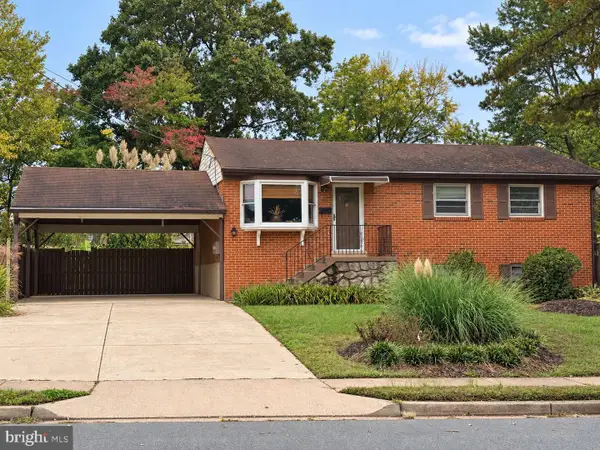 $540,000Coming Soon3 beds 2 baths1,354 sq. ft.
9312 Victoria St, MANASSAS, VA 20110
MLS# VAPW2132382Listed by: EXP REALTY, LLC - Coming Soon
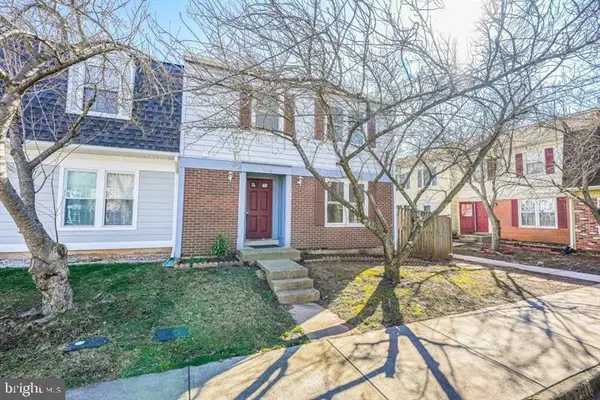 $408,000Coming Soon3 beds 3 baths1,488 sq. ft.
9158 Kershaw Ct, MANASSAS, VA 20110
MLS# VAMN2012124Listed by: WEICHERT, REALTORS - Open Sat, 12 to 2pmNew
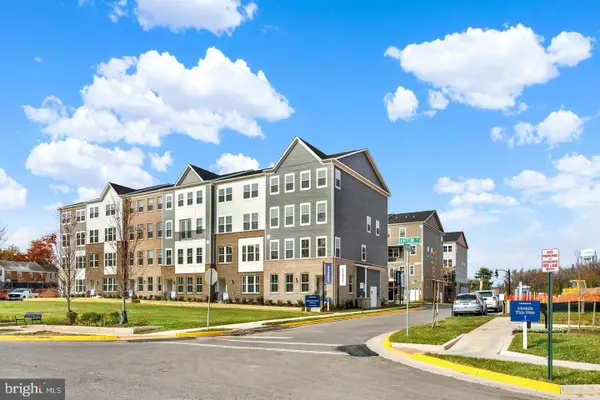 $529,990Active3 beds 3 baths2,415 sq. ft.
9630 Hummingbird Way, MANASSAS, VA 20110
MLS# VAMN2012150Listed by: NEXTHOME THE AGENCY GROUP - New
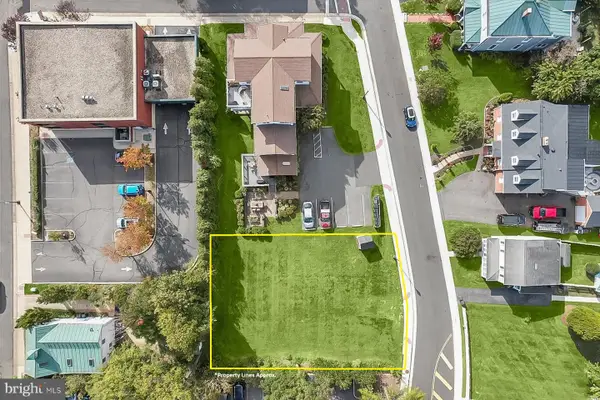 $400,000Active0.25 Acres
9351 East St #land, MANASSAS, VA 20110
MLS# VAMN2012132Listed by: WEBER RECTOR COMMERICAL REAL ESTATE SERVICES, INC. - Open Sat, 12 to 2pmNew
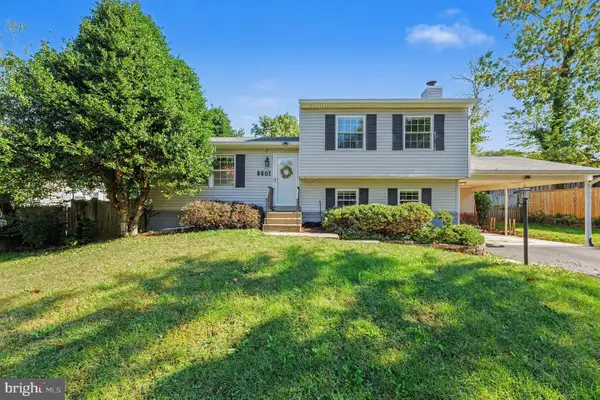 $590,000Active4 beds 3 baths2,116 sq. ft.
8601 Weems Rd, MANASSAS, VA 20110
MLS# VAMN2012114Listed by: LPT REALTY, LLC - New
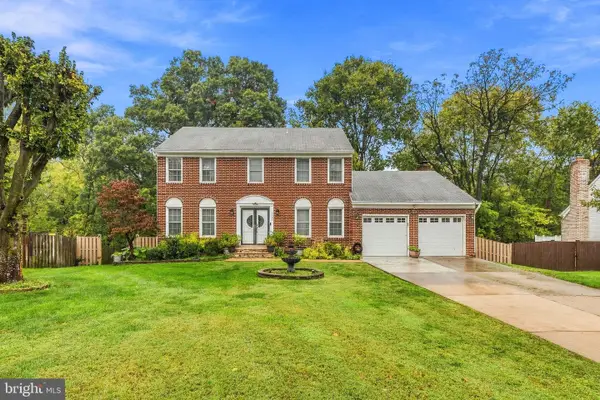 $729,999Active5 beds 4 baths3,734 sq. ft.
9705 Zimbro Ave, MANASSAS, VA 20110
MLS# VAMN2012116Listed by: WESTGATE REALTY GROUP, INC. - New
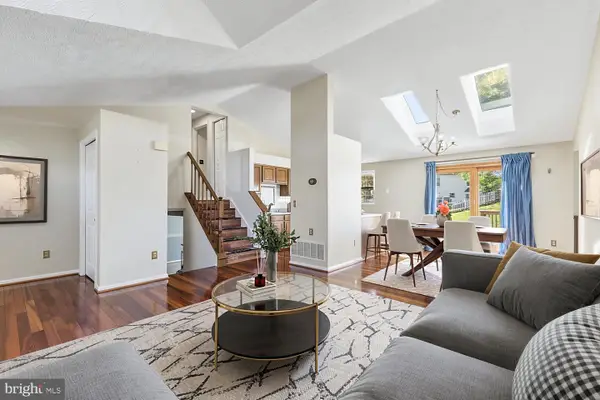 $597,150Active4 beds 4 baths3,601 sq. ft.
10404 Abbott Ct, MANASSAS, VA 20110
MLS# VAMN2011954Listed by: KELLER WILLIAMS REALTY/LEE BEAVER & ASSOC. - New
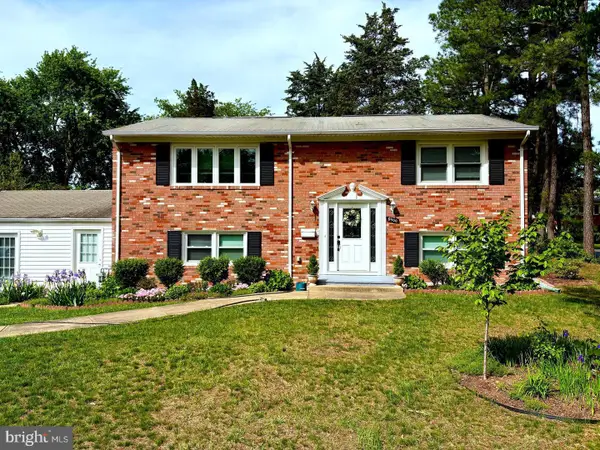 $639,000Active4 beds 2 baths1,950 sq. ft.
8900 Wilson Ave, MANASSAS, VA 20110
MLS# VAMN2012108Listed by: AMPLUS REALTY, LLC. - New
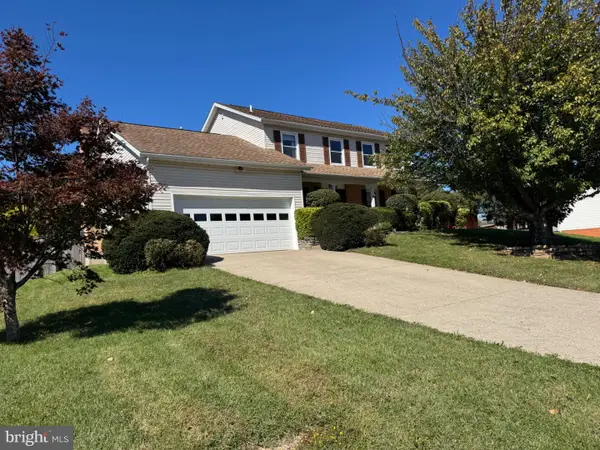 $695,000Active4 beds 3 baths3,016 sq. ft.
9632 Branchview Ln, MANASSAS, VA 20110
MLS# VAMN2012104Listed by: PROPERTIES ON THE POTOMAC, INC - Open Sat, 2 to 4pmNew
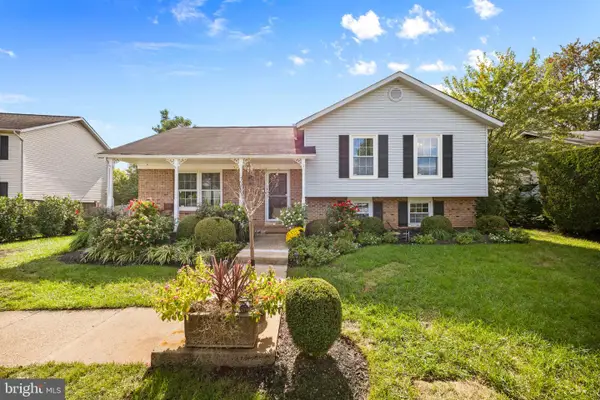 $589,900Active5 beds 3 baths2,846 sq. ft.
10226 Ginny Way, MANASSAS, VA 20110
MLS# VAMN2012096Listed by: IMPACT REAL ESTATE, LLC


Protect your home and budget from life's surprises with an Assurant Home Warranty, backed by a partner that supports you through every step of homeownership. Explore Plans.
© 2023 - 2026 ERA Franchise Systems LLC. All rights reserved. ERA Franchise Systems LLC fully supports the principles of the Fair Housing Act and the Equal Opportunity Act. ERA, ERA Real Estate powered, and their respective logos are registered service marks of ERA Franchise Systems LLC. Each office is independently owned and operated.