
7873 Rebel Walk Dr, Manassas, VA 20109
Local realty services provided by:Pagoda Realty ERA Powered
7873 Rebel Walk Dr,Manassas, VA 20109
$449,900
- 4 Beds
- 4 Baths
- 2,064 sq. ft.
- Townhouse
- Pending
Listed by: desiree rejeili
Office: samson properties
MLS#:VAPW2132186
Source:BRIGHTMLS
Price summary
- Price:$449,900
- Price per sq. ft.:$217.97
- Monthly HOA dues:$118.33
About this home
Opportunity, space, and potential in the desirable Paradise neighborhood! Welcome to 7873 Rebel Walk Drive, a spacious townhome offering 2,098 total square feet, four bedrooms, and three full baths plus a half bath across three finished levels. Priced below its 2026 total tax assessment of $463,700, this home presents an exciting opportunity for an investor, renovation enthusiast, or first-time buyer ready to bring their vision, make improvements, and create a home of their own.
The inviting floor plan features separate living and dining rooms, providing generous space for everyday living and entertaining. The primary suite includes a spacious bathroom with a soaking tub, offering the potential to create your own relaxing retreat. The finished lower level features a fireplace and flexible living space for a recreation room, home office, or additional gathering area, with walkout access to the backyard patio.
Enjoy outdoor living on the deck overlooking the fenced backyard or unwind on the patio beneath the deck, which provides a shaded setting for seating and plants. Two assigned parking spaces, both marked #7873, add everyday convenience.
The home has been thoroughly deep cleaned, including the carpets, providing a fresh starting point for its next chapter. TLC, updates, and repairs are needed, but the generous layout, three finished levels, and outdoor spaces offer plenty of possibilities. Refresh the finishes, reimagine the kitchen and baths, and bring your style to life through thoughtful improvements. For buyers willing to put in the work, this is an opportunity to personalize a home and potentially build equity in an established community.
Enjoy an impressive selection of community amenities, including two swimming pools, a clubhouse, fitness facilities, a BBQ area, tennis courts, basketball courts, playgrounds, a tot lot, and walking trails. Nearby conveniences include the library, Giant, Costco, and an abundance of shopping and dining along Sudley Road. Explore nearby Bull Run Regional Park, golf courses, wineries, historic sites, and entertainment at Jiffy Lube Live.
Convenient access to I-66, Routes 28, 29, and 234, and Sudley Road makes this a well-connected Manassas location. Nearby commuter lots and access to VRE rail service offer additional commuting options, while Washington Dulles International Airport is within convenient driving distance.
Bring your vision, explore the possibilities, and turn this fixer-upper into a home that reflects your style. Schedule your private showing today!...
Contact an agent
Home facts
- Year built:1991
- Subdivision & Development:PARADISE
- Listing ID #:VAPW2132186
- Added:12 day(s) ago
- Updated:October 22, 2026 at 08:32 AM
Rooms and interior
- Bedrooms:4
- Total bathrooms:4
- Full bathrooms:3
- Half bathrooms:1
- Kitchen Description:Built-In Microwave, Dishwasher, Disposal, Exhaust Fan, Icemaker, Refrigerator, Stove
- Basement:Yes
- Basement Description:Fully Finished, Walkout Level
- Living area:2,064 sq. ft.
Heating and cooling
- Cooling:Ceiling Fan(s), Central A/C
- Heating:Forced Air, Natural Gas
Structure and exterior
- Year built:1991
- Building area:2,064 sq. ft.
- Lot area:0.04 Acres
- Architectural Style:Colonial
- Construction Materials:Aluminum Siding
- Exterior Features:Deck(s), Patio(s)
- Foundation Description:Slab
- Levels:3 Story
Utilities
- Water:Public
- Sewer:Public Septic, Public Sewer
Finances and disclosures
- Price:$449,900
- Price per sq. ft.:$217.97
- Tax amount:$4,470 (2026)
Features and amenities
- Laundry features:Dryer, Washer
- Amenities:Ceiling Fan(s), Security System
Parking
- Parking description:Assigned, Parking Lot, Parking Space Conveys
New listings near 7873 Rebel Walk Dr
- Coming Soon
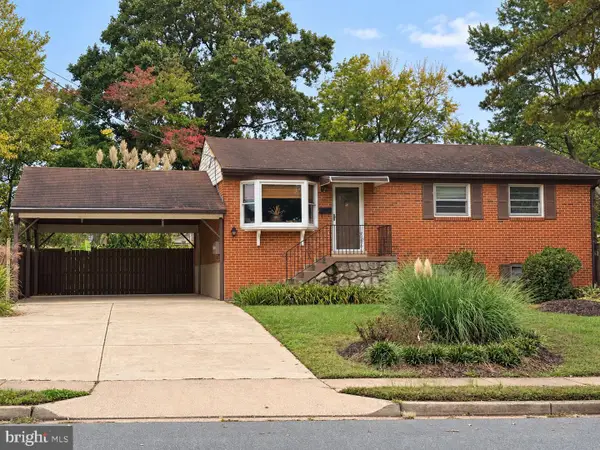 $540,000Coming Soon3 beds 2 baths1,354 sq. ft.
9312 Victoria St, MANASSAS, VA 20110
MLS# VAPW2132382Listed by: EXP REALTY, LLC - Coming Soon
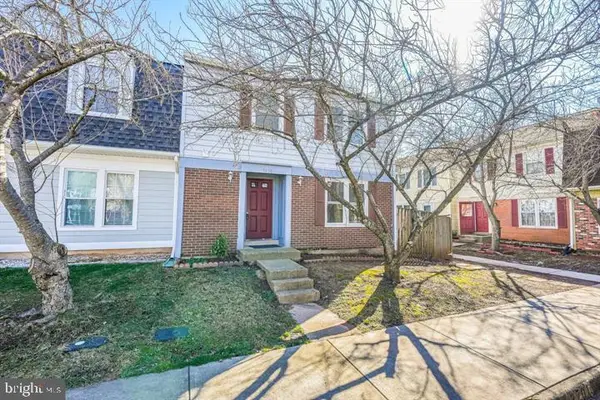 $408,000Coming Soon3 beds 3 baths1,488 sq. ft.
9158 Kershaw Ct, MANASSAS, VA 20110
MLS# VAMN2012124Listed by: WEICHERT, REALTORS - Open Sat, 12 to 2pmNew
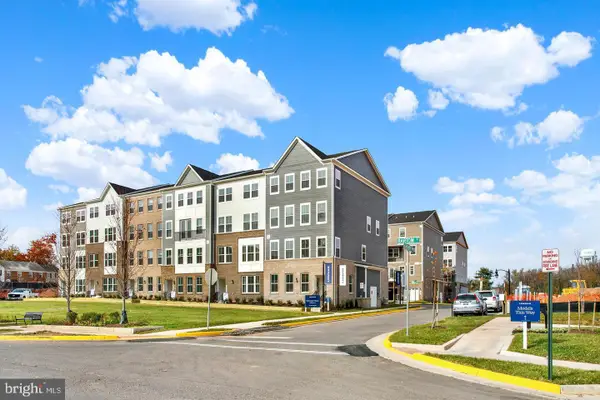 $529,990Active3 beds 3 baths2,415 sq. ft.
9630 Hummingbird Way, MANASSAS, VA 20110
MLS# VAMN2012150Listed by: NEXTHOME THE AGENCY GROUP - New
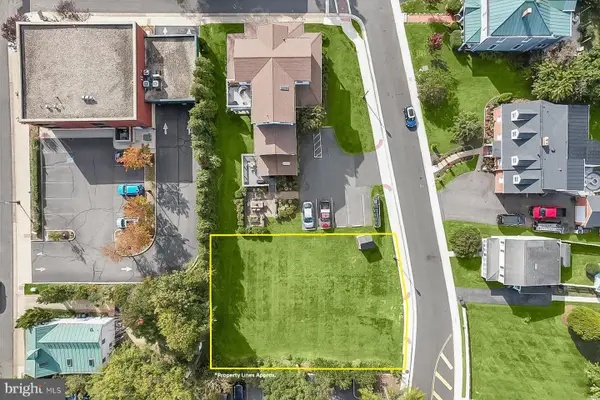 $400,000Active0.25 Acres
9351 East St #land, MANASSAS, VA 20110
MLS# VAMN2012132Listed by: WEBER RECTOR COMMERICAL REAL ESTATE SERVICES, INC. - Open Sat, 12 to 2pmNew
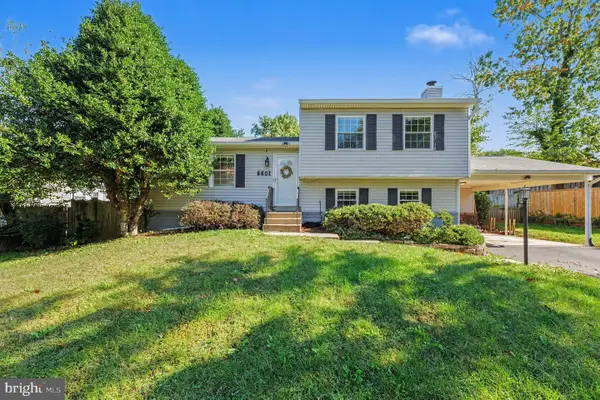 $590,000Active4 beds 3 baths2,116 sq. ft.
8601 Weems Rd, MANASSAS, VA 20110
MLS# VAMN2012114Listed by: LPT REALTY, LLC - New
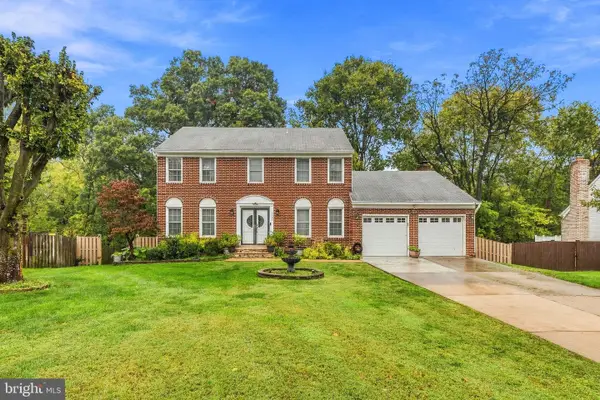 $729,999Active5 beds 4 baths3,734 sq. ft.
9705 Zimbro Ave, MANASSAS, VA 20110
MLS# VAMN2012116Listed by: WESTGATE REALTY GROUP, INC. - New
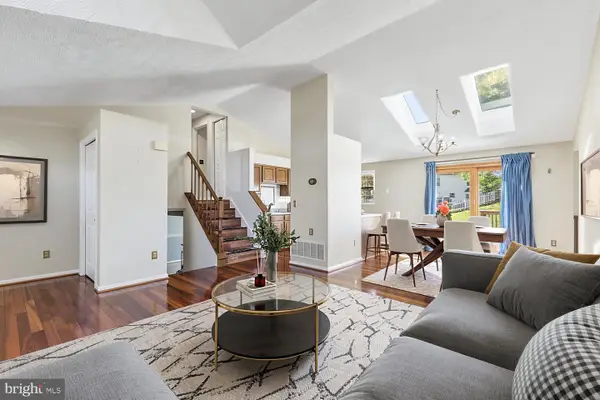 $597,150Active4 beds 4 baths3,601 sq. ft.
10404 Abbott Ct, MANASSAS, VA 20110
MLS# VAMN2011954Listed by: KELLER WILLIAMS REALTY/LEE BEAVER & ASSOC. - New
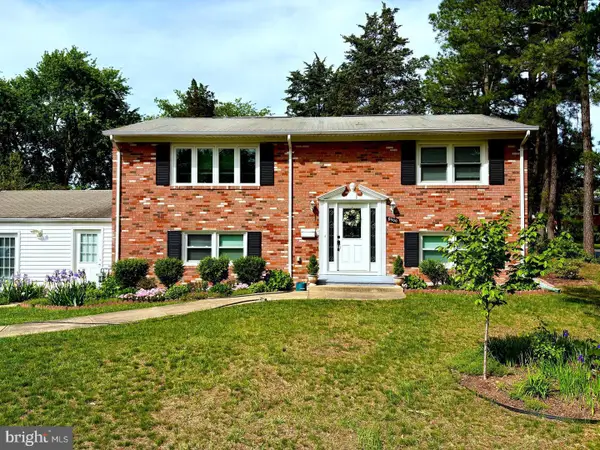 $639,000Active4 beds 2 baths1,950 sq. ft.
8900 Wilson Ave, MANASSAS, VA 20110
MLS# VAMN2012108Listed by: AMPLUS REALTY, LLC. - New
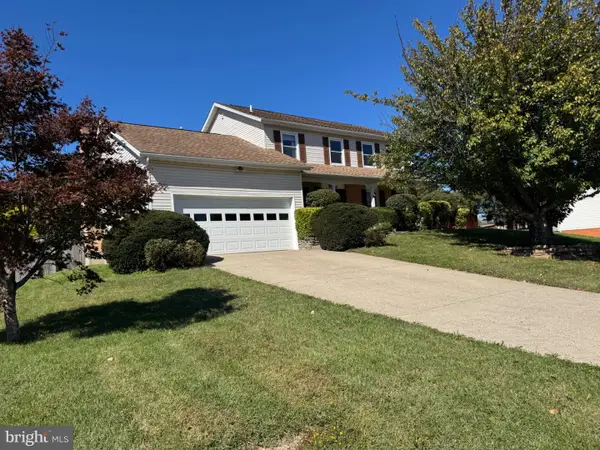 $695,000Active4 beds 3 baths3,016 sq. ft.
9632 Branchview Ln, MANASSAS, VA 20110
MLS# VAMN2012104Listed by: PROPERTIES ON THE POTOMAC, INC - Open Sat, 2 to 4pmNew
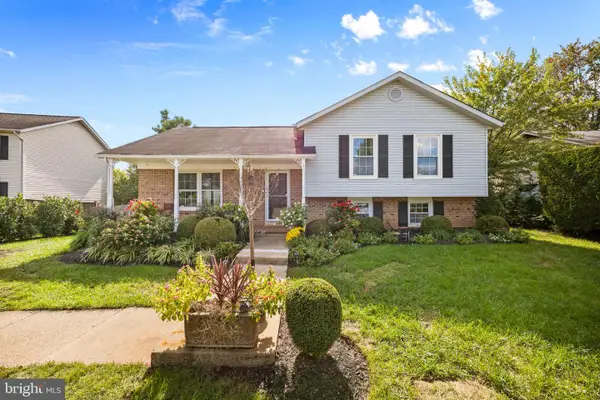 $589,900Active5 beds 3 baths2,846 sq. ft.
10226 Ginny Way, MANASSAS, VA 20110
MLS# VAMN2012096Listed by: IMPACT REAL ESTATE, LLC


Protect your home and budget from life's surprises with an Assurant Home Warranty, backed by a partner that supports you through every step of homeownership. Explore Plans.
© 2023 - 2026 ERA Franchise Systems LLC. All rights reserved. ERA Franchise Systems LLC fully supports the principles of the Fair Housing Act and the Equal Opportunity Act. ERA, ERA Real Estate powered, and their respective logos are registered service marks of ERA Franchise Systems LLC. Each office is independently owned and operated.