
8008 Towering Oak Way, Manassas, VA 20111
Local realty services provided by:ERA Central Realty Group
8008 Towering Oak Way,Manassas, VA 20111
$740,000
- 4 Beds
- 4 Baths
- - sq. ft.
- Single family
- Sold
Listed by: john r stacey, kimberly ann jepsen
Office: compass
MLS#:VAPW2126710
Source:BRIGHTMLS
Sorry, we are unable to map this address
Price summary
- Price:$740,000
- Monthly HOA dues:$120
About this home
Welcome to 8008 Towering Oak Way, a spacious Taylor model offering three beautifully finished levels in the sought-after Blooms Mill community. Built in 2004 and freshly painted throughout, this four-bedroom home welcomes you with newly refinished hardwood floors across the main level and brand-new carpeting upstairs and on the lower level. A private library or study provides an ideal setting for working from home or even a study area, while the formal living and dining rooms offer comfortable spaces for gatherings, celebrations, and everyday enjoyment.
At the heart of the home, the open-concept kitchen and family room create a warm and inviting place to relax and entertain. The kitchen features Corian countertops, ceramic tile flooring, and new Samsung stainless-steel appliances, including a refrigerator, dishwasher, five-burner gas range, and stainless-steel vented hood. The adjoining family room is enhanced by wide-plank, sand-in-place hardwood floors, a gas fireplace, and a ceiling fan. The kitchen opens onto a spacious deck with stairs to the backyard and lower patio extends the living space outdoors and creates excellent flow for entertaining.
Upstairs, the generous primary suite features two walk-in closets and a well-appointed bath with a large soaking tub, separate walk-in shower, ceramic tile flooring, dual vanities, and a private water closet. Three additional bedrooms—each equipped with a ceiling fan—share a hall bath with a double vanity. A convenient upper-level laundry room includes a Whirlpool washer, GE dryer, and large stainless-steel utility sink, adding welcome function to the home’s thoughtful layout.
The impressive walkout lower level adds approximately 1,124 finished square feet and feels bright and open with approximately 11-foot ceilings and three full-size windows. This versatile level offers a large recreation room, a media room complete with projector and screen, and a full bath. The recreation room opens directly to a paver patio with stairs and access to the backyard, creating a natural connection between the home’s indoor and outdoor gathering spaces. An additional 224 square feet of unfinished space, complete with a second refrigerator, provides valuable storage and flexibility.
Offering approximately 4,036 finished square feet in total, the home also benefits from significant recent improvements, including HVAC systems replaced in 2022, a 75-gallon Bradford White water heater replaced in 2023, and a new roof. Additional features include vinyl siding, poured-concrete foundation walls, rear fencing, and downspouts connected underground to direct water away from the foundation. Blooms Mill residents enjoy an outdoor pool, clubhouse, basketball courts, and playgrounds, with convenient access to Route 28, minutes to the VRE, shopping, dining, recreation, Manassas Park, and the restaurants, shops, and charm of historic Old Town Manassas....
Contact an agent
Home facts
- Year built:2004
- Subdivision & Development:BLOOMS MILL
- Listing ID #:VAPW2126710
- Added:48 day(s) ago
- Updated:October 02, 2026 at 05:41 AM
Rooms and interior
- Bedrooms:4
- Total bathrooms:4
- Full bathrooms:3
- Half bathrooms:1
- Flooring:Hardwood
- Dining Description:Dining Room
- Bathrooms Description:Bathroom 2, Bathroom 3, Half Bath, Primary Bathroom
- Kitchen Description:Breakfast Area, Built-In Range, Dishwasher, Disposal, Exhaust Fan, Extra Refrigerator/Freezer, Icemaker, Kitchen - Gourmet, Kitchen - Island, Microwave, Oven/Range - Gas, Range Hood, Recessed Lighting, Refrigerator, Stainless Steel Appliances
- Bedroom Description:Primary Bedroom, Walk In Closet(s)
- Basement:Yes
- Basement Description:Daylight, Full, Fully Finished, Walkout Level
Heating and cooling
- Cooling:Central A/C
- Heating:Electric, Forced Air, Heat Pump - Electric BackUp, Natural Gas, Programmable Thermostat, Zoned
Structure and exterior
- Roof:Architectural Shingle
- Year built:2004
- Lot Features:Rear Yard
- Architectural Style:Traditional
- Construction Materials:Concrete, Vinyl Siding
- Exterior Features:Gutter System, Sidewalks
- Foundation Description:Concrete Perimeter
- Levels:3 Story
Schools
- High school:OSBOURN PARK
- Middle school:PARKSIDE
- Elementary school:SIGNAL HILL
Utilities
- Water:Public
- Sewer:Public Sewer
Finances and disclosures
- Price:$740,000
- Tax amount:$6,293 (2026)
Features and amenities
- Laundry features:Dryer, Has Laundry, Laundry, Washer
- Amenities:Ceiling Fan(s), Double Hung Windows, Double Pane Windows, Electric Alarm, Motion Detectors, Recessed Lighting, Security System, Smoke Detector
Parking
- Parking description:Asphalt Driveway, Attached Garage, Garage - Front Entry, Garage Door Opener, Inside Access, On Street, Oversized
- Garage:Yes
- Garage spaces:2
New listings near 8008 Towering Oak Way
- Coming Soon
 $685,000Coming Soon4 beds 3 baths2,737 sq. ft.
9010 Longstreet Dr, MANASSAS, VA 20110
MLS# VAMN2012002Listed by: KELLER WILLIAMS REALTY/LEE BEAVER & ASSOC. - Coming Soon
 $695,000Coming Soon4 beds 2 baths2,476 sq. ft.
8807 Quarry Rd, MANASSAS, VA 20110
MLS# VAMN2011886Listed by: SAMSON PROPERTIES - Coming Soon
 $545,000Coming Soon4 beds 4 baths3,160 sq. ft.
Address Withheld By Seller, MANASSAS, VA 20110
MLS# VAMN2011836Listed by: LONG & FOSTER REAL ESTATE, INC. - Coming SoonOpen Sat, 11am to 12:30pm
 $437,000Coming Soon3 beds 3 baths1,680 sq. ft.
8486 Kirby St, MANASSAS, VA 20110
MLS# VAMN2011838Listed by: KC REALTY GROUP - Coming Soon
 $375,000Coming Soon3 beds 3 baths1,656 sq. ft.
9342 Fringe Tree Ln, MANASSAS, VA 20110
MLS# VAMN2011544Listed by: KELLER WILLIAMS CAPITAL PROPERTIES - New
 $419,950Active3 beds 2 baths2,006 sq. ft.
9202 Charleston Dr #207, MANASSAS, VA 20110
MLS# VAMN2012018Listed by: WEICHERT, REALTORS - Open Sun, 1 to 4pmNew
 $1,050,000Active5 beds 4 baths3,516 sq. ft.
9001 Peabody St, MANASSAS, VA 20110
MLS# VAMN2012012Listed by: MYVAHOME.COM LLC - Open Fri, 4 to 6pmNew
 $425,000Active2 beds 3 baths1,524 sq. ft.
10308 Ratcliffe Trl, MANASSAS, VA 20110
MLS# VAMN2012014Listed by: SAMSON PROPERTIES - New
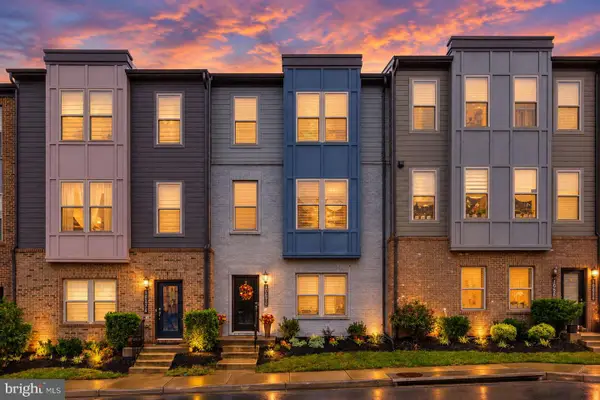 $580,000Active3 beds 4 baths2,196 sq. ft.
10570 Ratcliffe Trl, MANASSAS, VA 20110
MLS# VAMN2012000Listed by: CENTURY 21 NEW MILLENNIUM - New
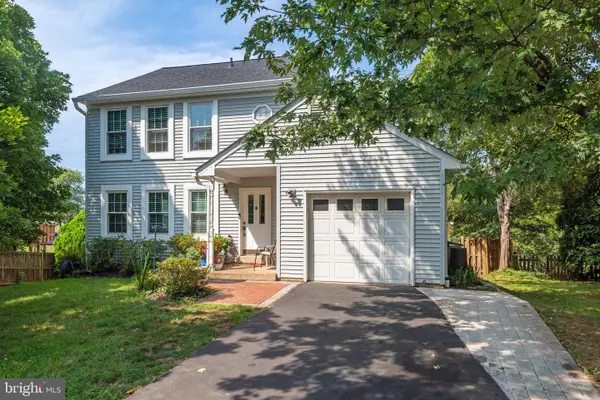 $619,999Active4 beds 4 baths1,632 sq. ft.
9208 Robin Lynn Ct, MANASSAS, VA 20110
MLS# VAMN2011974Listed by: FAIRFAX REALTY SELECT


Protect your home and budget from life's surprises with an Assurant Home Warranty, backed by a partner that supports you through every step of homeownership. Explore Plans.
© 2023 - 2026 ERA Franchise Systems LLC. All rights reserved. ERA Franchise Systems LLC fully supports the principles of the Fair Housing Act and the Equal Opportunity Act. ERA, ERA Real Estate powered, and their respective logos are registered service marks of ERA Franchise Systems LLC. Each office is independently owned and operated.