
8018 Urbanna Rd, Manassas, VA 20109
Local realty services provided by:ERA Central Realty Group
8018 Urbanna Rd,Manassas, VA 20109
$475,000
- 5 Beds
- 3 Baths
- 1,844 sq. ft.
- Single family
- Pending
Listed by: annette greco
Office: samson properties
MLS#:VAPW2132562
Source:BRIGHTMLS
Price summary
- Price:$475,000
- Price per sq. ft.:$257.59
About this home
Welcome to 8018 Urbanna Road, where classic charm meets thoughtful updates in the established Westgate of Lomond neighborhood! This inviting raised ranch offers comfortable living spaces, beautiful hardwood floors, and a convenient location close to everyday amenities. Step inside to find hardwood flooring throughout the living room, dining room, hallway, and bedrooms, bringing warmth and character to the home. The recently renovated hall bathroom offers a fresh, updated feel with a walk-in shower and ceramic tile flooring. The kitchen embraces its vintage charm with classic cabinetry, a gas range, and a refrigerator with an ice maker and water dispenser. A microwave and kitchen cart also convey!
Enjoy the character of a well-loved home along with the peace of mind that comes with several major improvements. The roof was replaced in 2024 with architectural shingles and all new plywood, and the HVAC system was also replaced in 2024 and has been regularly serviced. A new gas fireplace insert was installed in 2026, adding a cozy touch for cooler evenings. Additional improvements include replacement windows, added attic insulation, and a sump pump installed in 2020.
Situated near West Gate Elementary School and Urbanna Swim Club, this home offers easy access to nearby shopping, dining, and commuter routes while being tucked into an established neighborhood. To make your move even sweeter, the sellers are providing a prepaid one-year 2-10 Home Buyers Warranty! Full of charm, character, and possibilities, 8018 Urbanna Road is ready to welcome its next owners home! One owner is an active licensed Virginia real estate agent. Listing agent is related to sellers. Note: There are cameras and audio recording in the house....
Contact an agent
Home facts
- Year built:1965
- Subdivision & Development:HALLMARK MANOR/WESTGATE
- Listing ID #:VAPW2132562
- Added:5 day(s) ago
- Updated:October 22, 2026 at 08:31 AM
Rooms and interior
- Bedrooms:5
- Total bathrooms:3
- Full bathrooms:2
- Half bathrooms:1
- Flooring:Carpet, Ceramic Tile, Hardwood, Laminate Plank
- Dining Description:Dining Area, Dining Room
- Bathrooms Description:Bathroom 2, Bathroom 3, Primary Bathroom
- Kitchen Description:Carpet, Crown Moldings, Extra Refrigerator/Freezer, Icemaker, Kitchen - Galley, Microwave, Pantry, Stove
- Bedroom Description:Carpet, Primary Bedroom
- Basement:Yes
- Basement Description:Connecting Stairway, Improved, Outside Entrance, Partially Finished, Rear Entrance, Walkout Stairs
- Living area:1,844 sq. ft.
Heating and cooling
- Cooling:Central A/C
- Heating:Central, Natural Gas
Structure and exterior
- Roof:Architectural Shingle, Asphalt
- Year built:1965
- Building area:1,844 sq. ft.
- Lot area:0.23 Acres
- Lot Features:Front Yard, Landscaping
- Architectural Style:Raised Ranch/Rambler
- Construction Materials:Brick, Combination
- Exterior Features:Patio(s)
- Foundation Description:Permanent
- Levels:2 Stories
Utilities
- Water:Public
- Sewer:Public Sewer
Finances and disclosures
- Price:$475,000
- Price per sq. ft.:$257.59
- Tax amount:$4,188 (2026)
Features and amenities
- Laundry features:Dryer, Dryer In Unit, Laundry, Washer, Washer In Unit
- Amenities:Bay/Bow Windows, Carpet, Chair Railings, Crown Moldings, Double Hung Windows, Double Pane Windows, Main Entrance Lock, Smoke Detector
Parking
- Parking description:Asphalt Driveway
New listings near 8018 Urbanna Rd
- Coming Soon
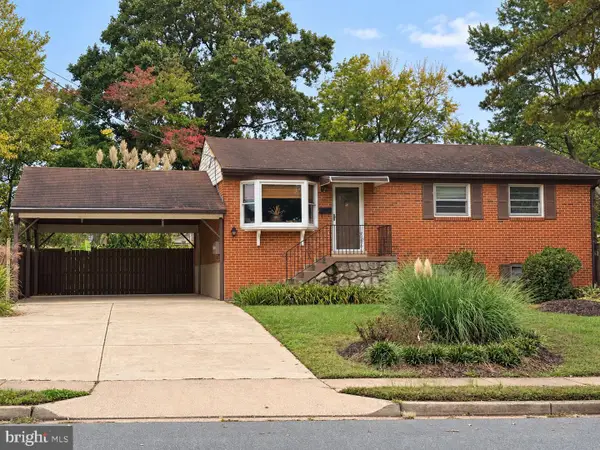 $540,000Coming Soon3 beds 2 baths1,354 sq. ft.
9312 Victoria St, MANASSAS, VA 20110
MLS# VAPW2132382Listed by: EXP REALTY, LLC - Coming Soon
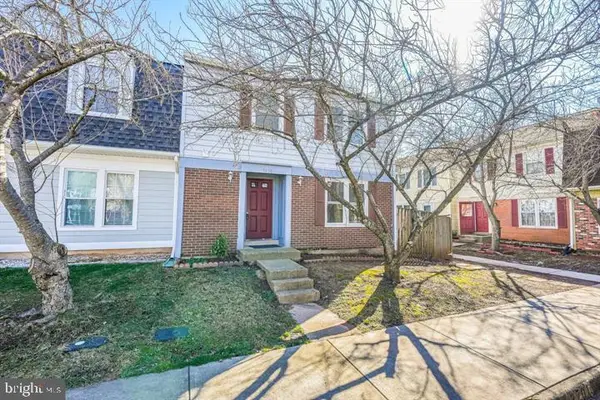 $408,000Coming Soon3 beds 3 baths1,488 sq. ft.
9158 Kershaw Ct, MANASSAS, VA 20110
MLS# VAMN2012124Listed by: WEICHERT, REALTORS - Open Sat, 12 to 2pmNew
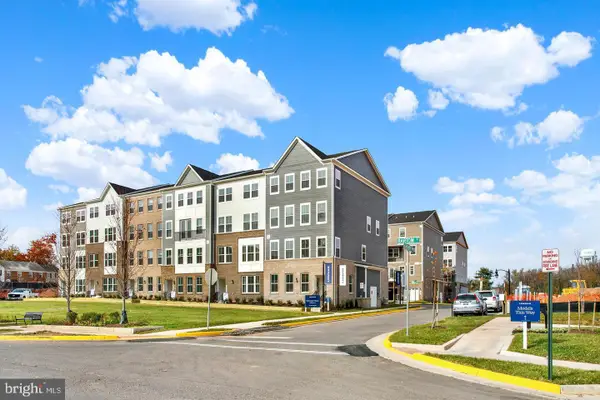 $529,990Active3 beds 3 baths2,415 sq. ft.
9630 Hummingbird Way, MANASSAS, VA 20110
MLS# VAMN2012150Listed by: NEXTHOME THE AGENCY GROUP - New
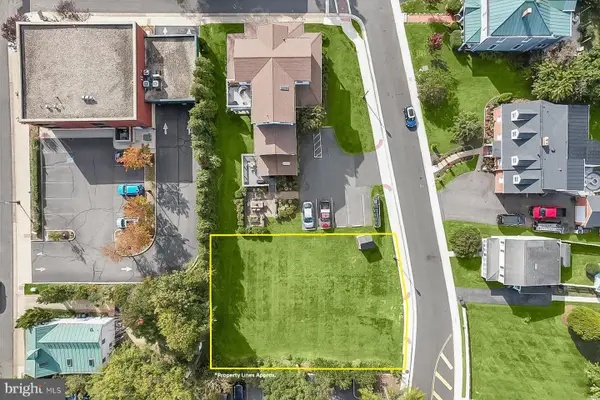 $400,000Active0.25 Acres
9351 East St #land, MANASSAS, VA 20110
MLS# VAMN2012132Listed by: WEBER RECTOR COMMERICAL REAL ESTATE SERVICES, INC. - Open Sat, 12 to 2pmNew
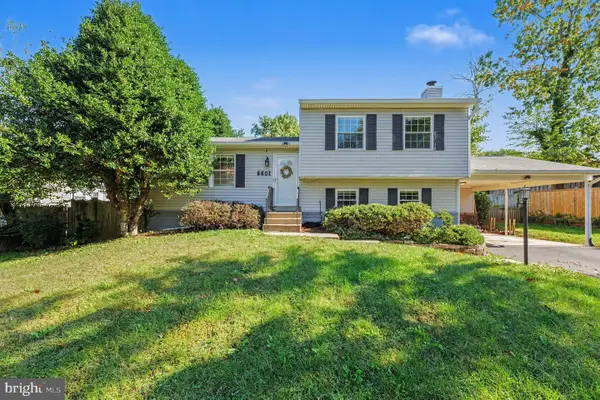 $590,000Active4 beds 3 baths2,116 sq. ft.
8601 Weems Rd, MANASSAS, VA 20110
MLS# VAMN2012114Listed by: LPT REALTY, LLC - New
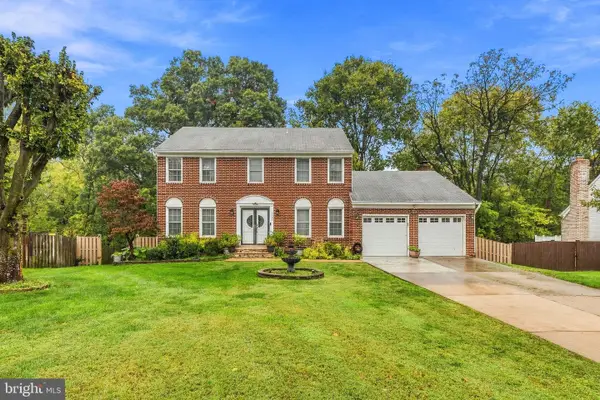 $729,999Active5 beds 4 baths3,734 sq. ft.
9705 Zimbro Ave, MANASSAS, VA 20110
MLS# VAMN2012116Listed by: WESTGATE REALTY GROUP, INC. - New
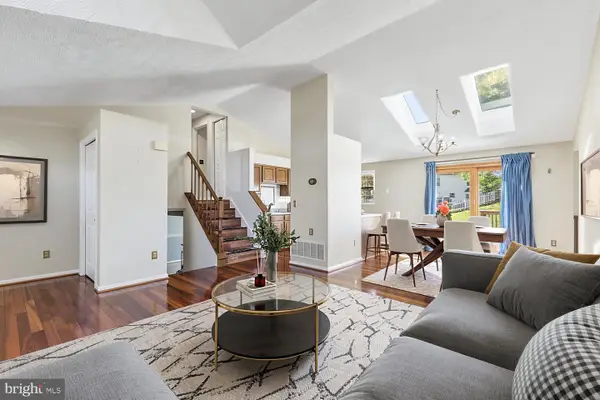 $597,150Active4 beds 4 baths3,601 sq. ft.
10404 Abbott Ct, MANASSAS, VA 20110
MLS# VAMN2011954Listed by: KELLER WILLIAMS REALTY/LEE BEAVER & ASSOC. - New
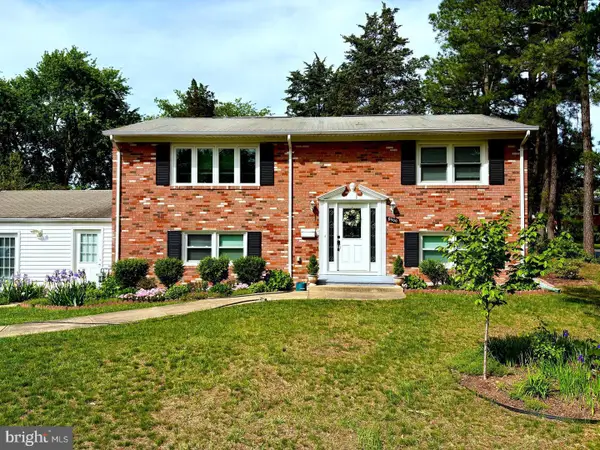 $639,000Active4 beds 2 baths1,950 sq. ft.
8900 Wilson Ave, MANASSAS, VA 20110
MLS# VAMN2012108Listed by: AMPLUS REALTY, LLC. - New
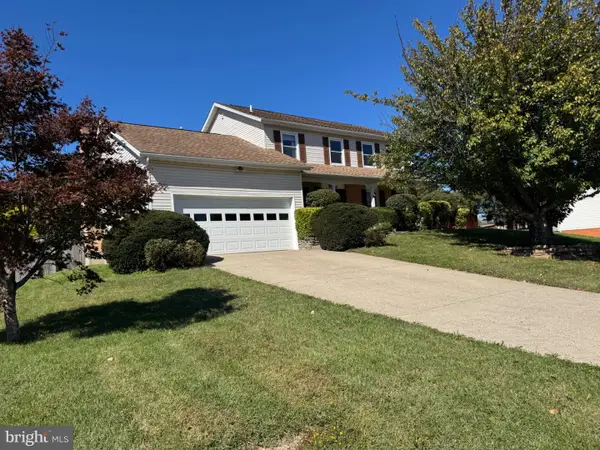 $695,000Active4 beds 3 baths3,016 sq. ft.
9632 Branchview Ln, MANASSAS, VA 20110
MLS# VAMN2012104Listed by: PROPERTIES ON THE POTOMAC, INC - Open Sat, 2 to 4pmNew
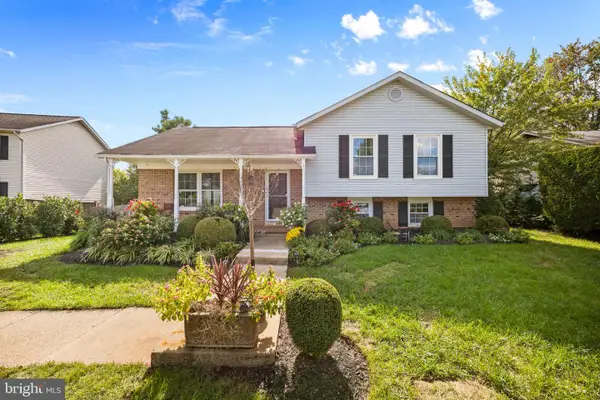 $589,900Active5 beds 3 baths2,846 sq. ft.
10226 Ginny Way, MANASSAS, VA 20110
MLS# VAMN2012096Listed by: IMPACT REAL ESTATE, LLC


Protect your home and budget from life's surprises with an Assurant Home Warranty, backed by a partner that supports you through every step of homeownership. Explore Plans.
© 2023 - 2026 ERA Franchise Systems LLC. All rights reserved. ERA Franchise Systems LLC fully supports the principles of the Fair Housing Act and the Equal Opportunity Act. ERA, ERA Real Estate powered, and their respective logos are registered service marks of ERA Franchise Systems LLC. Each office is independently owned and operated.