
8081 Community Dr, Manassas, VA 20109
Local realty services provided by:ERA Liberty Realty
Listed by: angelica climaco, nathan arnold
Office: exp realty llc.
MLS#:VAPW2128412
Source:BRIGHTMLS
Price summary
- Price:$390,000
- Price per sq. ft.:$292.79
- Monthly HOA dues:$58
About this home
Completely renovated and move-in ready! This beautifully updated
Manassas townhome has been thoughtfully transformed over the past few
months with extensive 2026 improvements, including new windows, water
heater, flooring throughout, and renovated bathrooms. Originally
designed with one full bathroom, the home has been enhanced with the
addition of a full bathroom and a convenient half bath on the main
level, offering exceptional functionality for today’s lifestyle.
A standout feature of this home is the thoughtfully designed laundry
setup. Unlike many townhomes in the community with this layout, where
the washer and dryer are located in the kitchen, this home offers a
more functional arrangement with the washer and dryer conveniently
located in the hallway, keeping laundry separate from the kitchen and
maximizing the functionality of the living space.
Enjoy a convenient location just minutes from Historic Old Town
Manassas and approximately 10 minutes from the Manassas VRE Station,
making commuting convenient. Enjoy nearby shops, restaurants,
entertainment, and community events, along with outdoor recreation at
Dean Park, Winters Branch Trail, and Manassas National Battlefield
Park.
With extensive renovations, modern updates, and a convenient location
close to shopping, dining, recreation, and commuter options, this home
is ideal for first-time buyers or anyone looking for a move-in-ready
home with exceptional value....
Contact an agent
Home facts
- Year built:1970
- Subdivision & Development:IRONGATE
- Listing ID #:VAPW2128412
- Added:56 day(s) ago
- Updated:October 23, 2026 at 01:46 AM
Rooms and interior
- Bedrooms:3
- Total bathrooms:3
- Full bathrooms:2
- Half bathrooms:1
- Dining Description:Combination Dining/Living, Dining Area, Dining Room
- Bathrooms Description:Bathroom 2, Half Bath, Primary Bath(s), Primary Bathroom
- Kitchen Description:Breakfast Area, Built-In Microwave, Dishwasher, Disposal, Icemaker, Kitchen - Gourmet, Oven - Wall, Recessed Lighting, Refrigerator, Stove, Upgraded Countertops
- Bedroom Description:Primary Bedroom
- Living area:1,332 sq. ft.
Heating and cooling
- Cooling:Central A/C
- Heating:Forced Air, Natural Gas
Structure and exterior
- Year built:1970
- Building area:1,332 sq. ft.
- Lot area:0.03 Acres
- Architectural Style:Colonial
- Construction Materials:Combination
- Exterior Features:Patio(s)
- Levels:2 Stories
Schools
- High school:UNITY REED
- Middle school:UNITY BRAXTON
- Elementary school:WEST GATE
Utilities
- Water:Public
- Sewer:Public Sewer
Finances and disclosures
- Price:$390,000
- Price per sq. ft.:$292.79
- Tax amount:$3,107 (2026)
Features and amenities
- Laundry features:Dryer, Has Laundry, Washer
- Amenities:Recessed Lighting
Parking
- Parking description:Assigned, Parking Lot
New listings near 8081 Community Dr
- Coming Soon
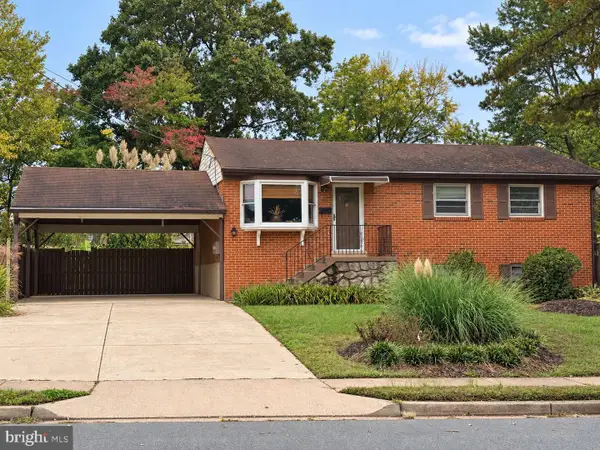 $540,000Coming Soon3 beds 2 baths1,354 sq. ft.
9312 Victoria St, MANASSAS, VA 20110
MLS# VAPW2132382Listed by: EXP REALTY, LLC - Coming Soon
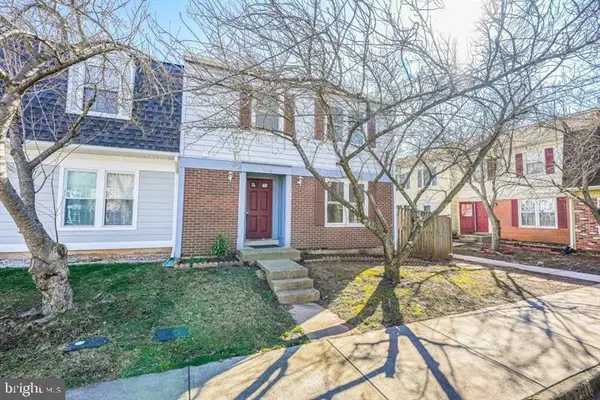 $408,000Coming Soon3 beds 3 baths1,488 sq. ft.
9158 Kershaw Ct, MANASSAS, VA 20110
MLS# VAMN2012124Listed by: WEICHERT, REALTORS - Open Sat, 12 to 2pmNew
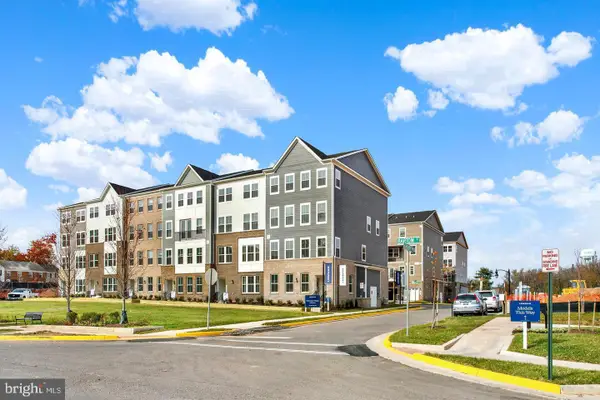 $539,990Active3 beds 3 baths2,415 sq. ft.
9653 Hummingbird Way, MANASSAS, VA 20110
MLS# VAMN2012160Listed by: NEXTHOME THE AGENCY GROUP - New
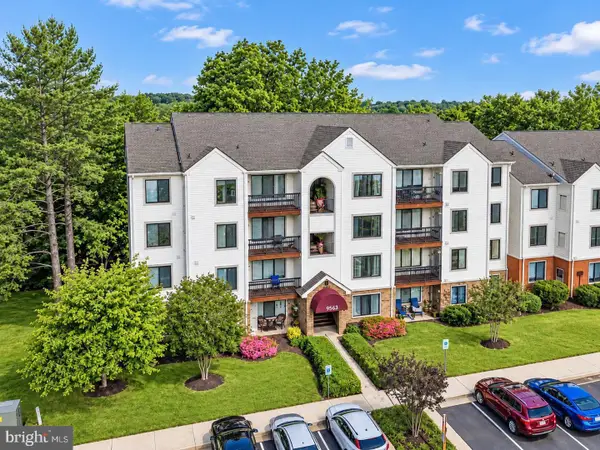 $289,900Active2 beds 2 baths1,070 sq. ft.
9563 Battery Heights Blvd #404, MANASSAS, VA 20110
MLS# VAMN2012144Listed by: RE/MAX GATEWAY - Open Sat, 12 to 2pmNew
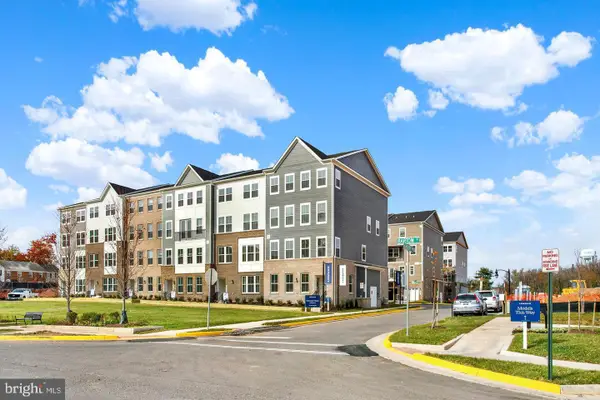 $524,990Active3 beds 3 baths2,415 sq. ft.
9640 Hummingbird Way, MANASSAS, VA 20110
MLS# VAMN2012154Listed by: NEXTHOME THE AGENCY GROUP - Open Sat, 12 to 2pmNew
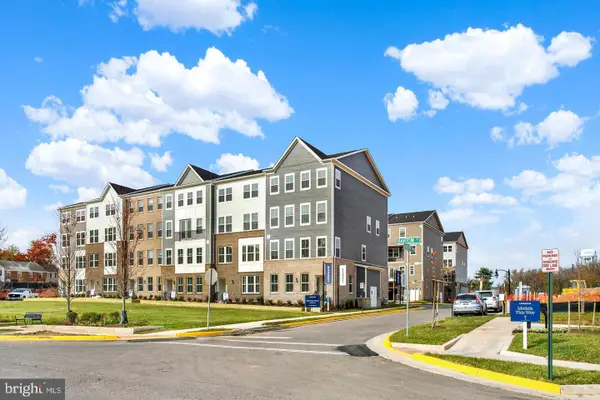 $549,990Active3 beds 3 baths2,415 sq. ft.
9652 Hummingbird Way, MANASSAS, VA 20110
MLS# VAMN2012156Listed by: NEXTHOME THE AGENCY GROUP - Open Sat, 12 to 2pmNew
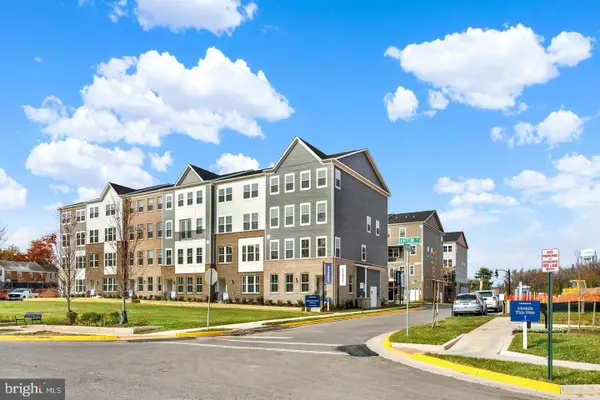 $529,990Active3 beds 3 baths2,415 sq. ft.
9630 Hummingbird Way, MANASSAS, VA 20110
MLS# VAMN2012150Listed by: NEXTHOME THE AGENCY GROUP - Open Sat, 12 to 2pmNew
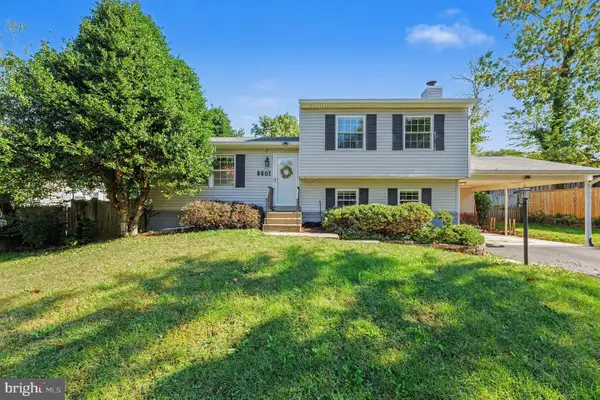 $590,000Active4 beds 3 baths2,116 sq. ft.
8601 Weems Rd, MANASSAS, VA 20110
MLS# VAMN2012114Listed by: LPT REALTY, LLC - New
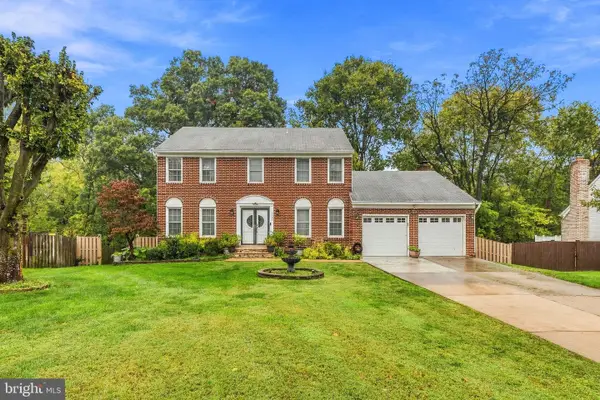 $729,999Active5 beds 4 baths3,734 sq. ft.
9705 Zimbro Ave, MANASSAS, VA 20110
MLS# VAMN2012116Listed by: WESTGATE REALTY GROUP, INC. - New
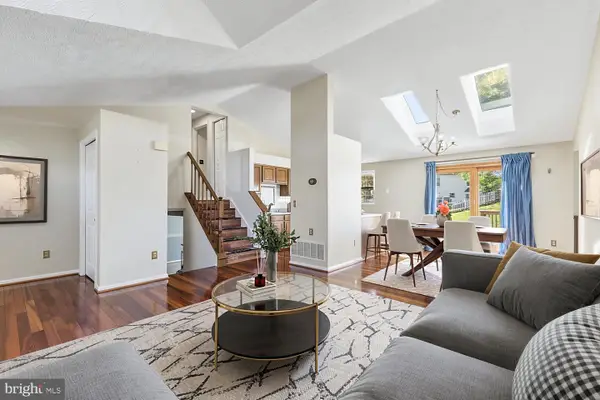 $597,150Active4 beds 4 baths3,601 sq. ft.
10404 Abbott Ct, MANASSAS, VA 20110
MLS# VAMN2011954Listed by: KELLER WILLIAMS REALTY/LEE BEAVER & ASSOC.


Protect your home and budget from life's surprises with an Assurant Home Warranty, backed by a partner that supports you through every step of homeownership. Explore Plans.
© 2023 - 2026 ERA Franchise Systems LLC. All rights reserved. ERA Franchise Systems LLC fully supports the principles of the Fair Housing Act and the Equal Opportunity Act. ERA, ERA Real Estate powered, and their respective logos are registered service marks of ERA Franchise Systems LLC. Each office is independently owned and operated.