
8201 Morningside Dr, Manassas, VA 20112
Local realty services provided by:Mountain Realty ERA Powered
8201 Morningside Dr,Manassas, VA 20112
$599,000
- 4 Beds
- 3 Baths
- 2,202 sq. ft.
- Single family
- Pending
Listed by: tracey m hickey
Office: re/max gateway
MLS#:VAPW2120606
Source:BRIGHTMLS
Price summary
- Price:$599,000
- Price per sq. ft.:$272.03
About this home
Beautifully maintained 4BR/3BA home situated on a private, manicured 1.3+ acre lot in a peaceful setting. Pride of ownership shines throughout this home and grounds. Enjoy the outdoor lifestyle with an expansive double deck, perfect for outdoor dining, entertaining, or relaxing while overlooking the spacious backyard and take in the views of the pond off in the distance. The Storage shed provides the perfect space for yard equipment, tools, and outdoor items. The open-concept main level offers great flow from the living and dining areas directly out to the 2 story deck, creating an ideal indoor/outdoor living experience. Upper level features 3 bedrooms and 2 full baths, including a spacious primary suite with built-in shelving and storage and updated primary bath features a frameless walk-in shower and designer tile finishes.
The fully finished walkout lower level features all new LVP flooring, a cozy wood-burning stove, 4th bedroom, full bath, abundant storage, and direct access to the backyard. The oversized driveway offers plenty of parking for family and guests, while the expansive outdoor spaces create the perfect setting for entertaining, gatherings, outdoor games, cookouts, or simply enjoying the peaceful surroundings and privacy this property offers.
Thoughtful updates throughout provide peace of mind for years to come, including brand new roof (2025), newer HVAC (2015), replacement septic tank (2013), new hot water heater (2022) with UV water treatment control, whole house water filtration system, water softener, sump pump, new windows, and new stainless steel appliances.
Located in Prince William County, enjoy the benefit of lower taxes while being served by highly regarded schools. Buyers will appreciate the strong school rankings in the area, with both the middle and high school receiving GreatSchools ratings of 8/10. A rare opportunity to enjoy privacy, nature, and comfortable living all in one....
Contact an agent
Home facts
- Year built:1980
- Listing ID #:VAPW2120606
- Added:48 day(s) ago
- Updated:July 09, 2026 at 09:01 AM
Rooms and interior
- Bedrooms:4
- Total bathrooms:3
- Full bathrooms:3
- Flooring:Laminate Plank
- Dining Description:Dining Area, Dining Room, Formal/Separate Dining Room
- Bathrooms Description:Bathroom 2, Bathroom 3, Primary Bathroom
- Kitchen Description:Built-In Microwave, Built-Ins, Dishwasher, Disposal, Exhaust Fan, Kitchen - Country, Oven/Range - Electric, Recessed Lighting, Stainless Steel Appliances, Stove, Water Heater
- Bedroom Description:Primary Bedroom
- Basement:Yes
- Basement Description:Daylight, Full, Improved, Outside Entrance, Walkout Level, Windows
- Living area:2,202 sq. ft.
Heating and cooling
- Cooling:Ceiling Fan(s), Central A/C
- Heating:Electric, Heat Pump(s)
Structure and exterior
- Roof:Architectural Shingle
- Year built:1980
- Building area:2,202 sq. ft.
- Lot area:1.33 Acres
- Lot Features:Open, Pond
- Architectural Style:Split Foyer
- Construction Materials:Aluminum Siding, Combination
- Exterior Features:Deck(s), Outbuilding(s)
- Foundation Description:Brick/Mortar
- Levels:2 Stories
Schools
- High school:CHARLES J. COLGAN SENIOR
- Middle school:BENTON
- Elementary school:MARSHALL
Utilities
- Water:Private
- Sewer:On Site Septic
Finances and disclosures
- Price:$599,000
- Price per sq. ft.:$272.03
- Tax amount:$4,498 (2026)
Features and amenities
- Laundry features:Dryer - Electric, Laundry, Washer
- Amenities:Built-Ins, Cable TV Available, Ceiling Fan(s), Double Hung Windows, Double Pane Windows, Electric Available, Recessed Lighting, Window Treatments
Parking
- Parking description:Asphalt Driveway
New listings near 8201 Morningside Dr
- Coming SoonOpen Fri, 4 to 7pm
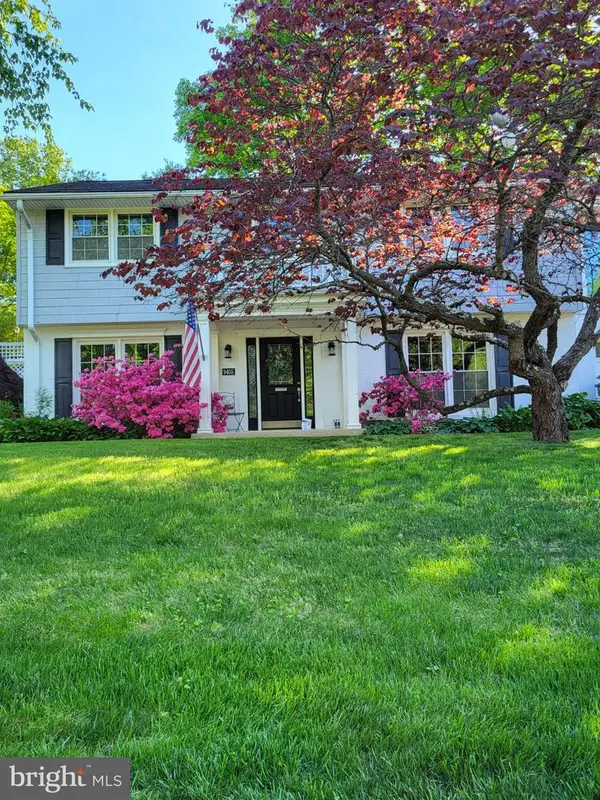 $775,000Coming Soon4 beds 3 baths
9405 Beauregard Ave, MANASSAS, VA 20110
MLS# VAMN2011422Listed by: KELLER WILLIAMS REALTY/LEE BEAVER & ASSOC. - Coming Soon
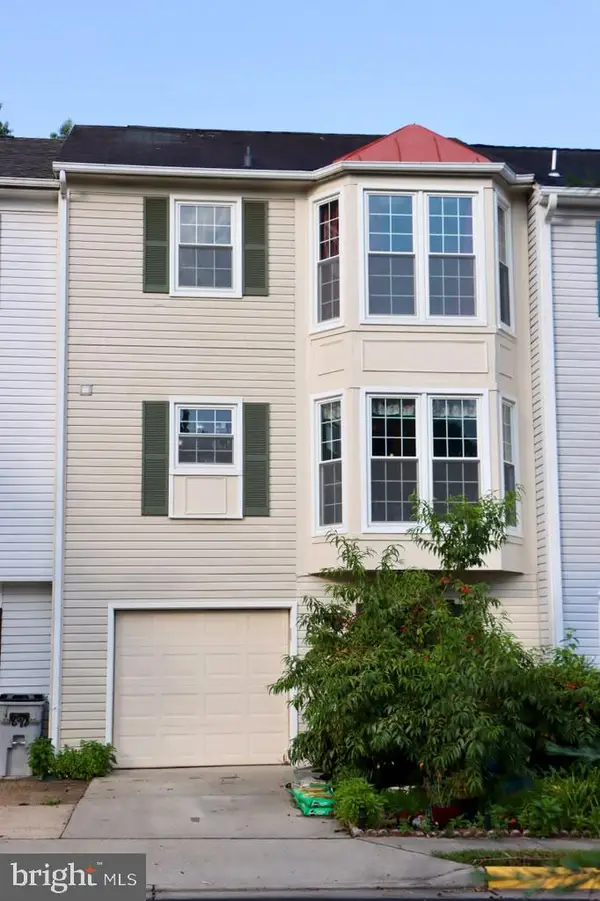 $479,900Coming Soon3 beds 4 baths
8980 Cannon Ridge Dr, MANASSAS, VA 20110
MLS# VAMN2011392Listed by: SPRING HILL REAL ESTATE, LLC. - Open Sat, 12 to 4pmNew
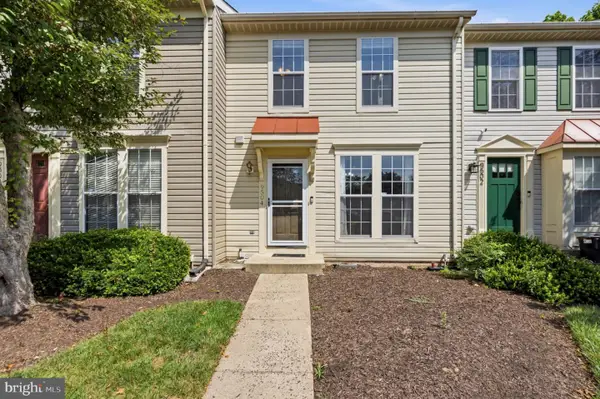 $435,000Active3 beds 4 baths1,734 sq. ft.
9504 Ninebark Ct, MANASSAS, VA 20110
MLS# VAMN2011426Listed by: WASINGER & CO PROPERTIES, LLC. - Open Sat, 12 to 2pmNew
 $492,370Active3 beds 3 baths1,602 sq. ft.
9634 Hummingbird Way, MANASSAS, VA 20110
MLS# VAMN2011398Listed by: NEXTHOME THE AGENCY GROUP - Open Sat, 12 to 2pmNew
 $504,990Active3 beds 3 baths2,415 sq. ft.
9637 Hummingbird Way, MANASSAS, VA 20110
MLS# VAMN2011388Listed by: NEXTHOME THE AGENCY GROUP - New
 $274,888Active2 beds 1 baths930 sq. ft.
9553 Battery Heights Blvd #202, MANASSAS, VA 20110
MLS# VAMN2011390Listed by: PEARSON SMITH REALTY, LLC - Open Sat, 12 to 2pmNew
 $519,990Active3 beds 3 baths2,415 sq. ft.
9660 Swallowtail Ln, MANASSAS, VA 20110
MLS# VAMN2011386Listed by: NEXTHOME THE AGENCY GROUP - New
 $365,000Active3 beds 2 baths1,249 sq. ft.
9292 Taney Rd, MANASSAS, VA 20110
MLS# VAMN2010870Listed by: SAMSON PROPERTIES - Open Fri, 11am to 2pmNew
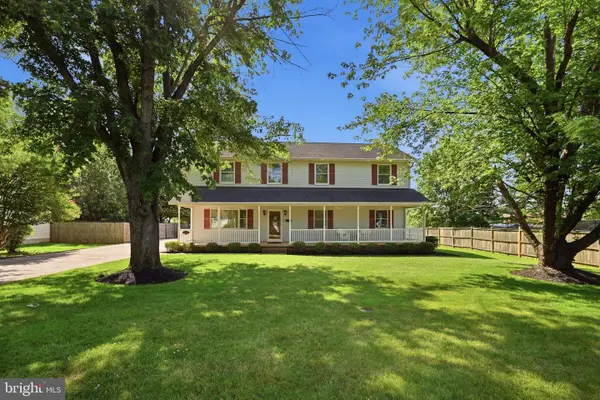 $749,000Active4 beds 3 baths2,496 sq. ft.
8905 Tudor Ln, MANASSAS, VA 20110
MLS# VAMN2011102Listed by: EXIT REALTY PROS - New
 $544,999Active4 beds 3 baths2,234 sq. ft.
8601 Jackson Ave, MANASSAS, VA 20110
MLS# VAMN2011370Listed by: PEARSON SMITH REALTY, LLC


Protect your home and budget from life's surprises with an Assurant Home Warranty, backed by a partner that supports you through every step of homeownership. Explore Plans.
© 2023 - 2026 ERA Franchise Systems LLC. All rights reserved. ERA Franchise Systems LLC fully supports the principles of the Fair Housing Act and the Equal Opportunity Act. ERA, ERA Real Estate powered, and their respective logos are registered service marks of ERA Franchise Systems LLC. Each office is independently owned and operated.