
8218 Warfield St, Manassas, VA 20110
Local realty services provided by:ERA OakCrest Realty, Inc.
8218 Warfield St,Manassas, VA 20110
$650,000
- 3 Beds
- 3 Baths
- 3,905 sq. ft.
- Single family
- Pending
Listed by: tony o saa
Office: samson properties
MLS#:VAMN2011436
Source:BRIGHTMLS
Price summary
- Price:$650,000
- Price per sq. ft.:$166.45
- Monthly HOA dues:$110
About this home
***FHA ASSUMABLE LOAN FOR QUALIFIED BUYERS***.Welcome home to this 3 bedroom 2.5 bath single family home in Sumner Lake! Walk into a light and bright main floor with wood floors flowing through out. Enjoy cooking in the spacious kitchen with plenty of counter space, cabinet space, large island with gas cooktop, and stainless steel appliances including double door refrigerator and double wall oven. The adjacent family room includes a cozy fire place, cooling ceiling fan and doors to the large deck, the perfect place for warm weather entertaining. Retreat to the primary bedroom with en-suite featuring jetted soaking tub, and separate shower. All the 3 bedrooms have new plush carpeting. The partially finished basement is perfect for additional living space or rec room and includes new plush carpeting and recessed lighting. Community Amenities include Exercise Stations, Swimming Pool, Lake, Walking Trails. Easy access to shopping, Dining and Old Town Manassas. Plus, it is conveniently located 2 miles from the VRE Manassas Station and less than 5 miles to Route 66. You do not want to miss this one!...
Contact an agent
Home facts
- Year built:2001
- Subdivision & Development:SUMNER LAKE
- Listing ID #:VAMN2011436
- Added:90 day(s) ago
- Updated:October 08, 2026 at 08:47 AM
Rooms and interior
- Bedrooms:3
- Total bathrooms:3
- Full bathrooms:2
- Half bathrooms:1
- Rooms Total:7
- Dining Description:Dining Area, Formal/Separate Dining Room
- Bathrooms Description:Primary Bath(s), WhirlPool/HotTub
- Kitchen Description:Breakfast Area, Cooktop - Down Draft, Crown Moldings, Dishwasher, Disposal, Icemaker, Kitchen - Galley, Kitchen - Gourmet, Oven - Double, Refrigerator, Six Burner Stove, Stainless Steel Appliances
- Basement:Yes
- Basement Description:Connecting Stairway, Fully Finished, Interior Access
- Living area:3,905 sq. ft.
Heating and cooling
- Cooling:Central A/C
- Heating:Forced Air, Natural Gas
Structure and exterior
- Roof:Shingle
- Year built:2001
- Building area:3,905 sq. ft.
- Lot area:0.11 Acres
- Architectural Style:Colonial
- Construction Materials:Vinyl Siding
- Foundation Description:Slab
- Levels:3 Story
Schools
- High school:OSBOURN
- Middle school:METZ
Utilities
- Water:Public
- Sewer:Public Sewer
Finances and disclosures
- Price:$650,000
- Price per sq. ft.:$166.45
- Tax amount:$6,914 (2026)
Features and amenities
- Laundry features:Dryer, Washer
- Amenities:Atrium Windows, Crown Moldings, Double Pane Windows, Window Treatments
Parking
- Parking description:Additional Storage Area, Asphalt Driveway, Attached Garage, Garage - Rear Entry
- Garage:Yes
- Garage spaces:2
New listings near 8218 Warfield St
- Coming SoonOpen Sat, 1 to 3pm
 $619,900Coming Soon4 beds 3 baths3,430 sq. ft.
9383 Cloudberry Way, MANASSAS, VA 20110
MLS# VAMN2012056Listed by: SAMSON PROPERTIES - Coming Soon
 $695,000Coming Soon4 beds 2 baths2,476 sq. ft.
8807 Quarry Rd, MANASSAS, VA 20110
MLS# VAMN2011886Listed by: SAMSON PROPERTIES - Coming Soon
 $545,000Coming Soon4 beds 4 baths3,160 sq. ft.
Address Withheld By Seller, MANASSAS, VA 20110
MLS# VAMN2011836Listed by: LONG & FOSTER REAL ESTATE, INC. - Coming Soon
 $375,000Coming Soon3 beds 3 baths1,656 sq. ft.
9342 Fringe Tree Ln, MANASSAS, VA 20110
MLS# VAMN2011544Listed by: KELLER WILLIAMS CAPITAL PROPERTIES - Open Sat, 12 to 2pmNew
 $479,990Active3 beds 3 baths1,602 sq. ft.
9615 Checkerspot Drive, MANASSAS, VA 20110
MLS# VAMN2012070Listed by: NEXTHOME THE AGENCY GROUP - Open Sat, 12 to 2pmNew
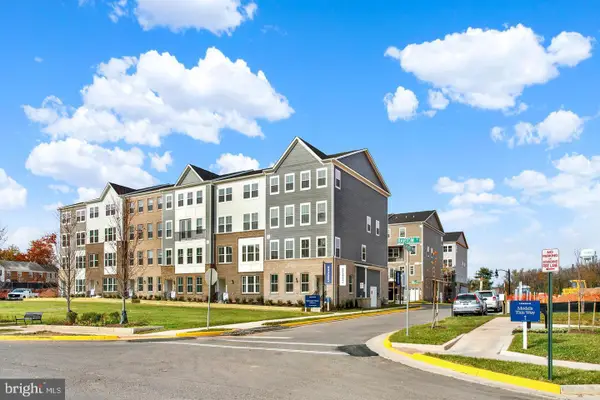 $486,290Active3 beds 3 baths1,602 sq. ft.
9619 Checkerspot Drive, MANASSAS, VA 20110
MLS# VAMN2012076Listed by: NEXTHOME THE AGENCY GROUP - Open Sat, 12 to 2pmNew
 $529,990Active3 beds 3 baths2,415 sq. ft.
9682 Swallowtail Ln, MANASSAS, VA 20110
MLS# VAMN2012078Listed by: NEXTHOME THE AGENCY GROUP - New
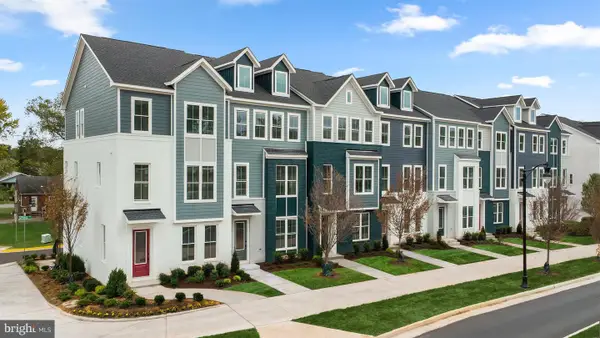 $540,990Active3 beds 4 baths2,048 sq. ft.
3 Bartow St #tyler 20-r2, MANASSAS, VA 20110
MLS# VAMN2012072Listed by: PEARSON SMITH REALTY, LLC - New
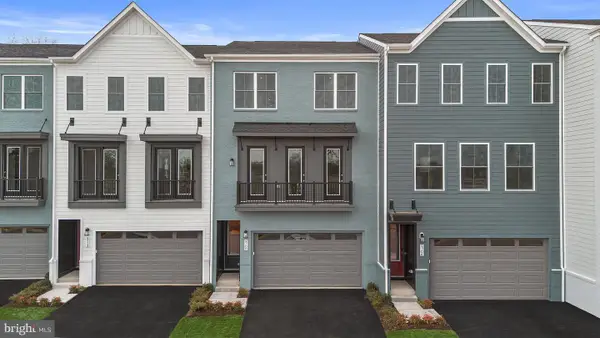 $590,990Active3 beds 4 baths2,707 sq. ft.
2 Cardinal Xing #tahoe 24-f2, MANASSAS, VA 20110
MLS# VAMN2012074Listed by: PEARSON SMITH REALTY, LLC - New
 $275,000Active2 beds 2 baths865 sq. ft.
9454 Scarlet Oak Dr, MANASSAS, VA 20110
MLS# VAMN2012062Listed by: SAMSON PROPERTIES


Protect your home and budget from life's surprises with an Assurant Home Warranty, backed by a partner that supports you through every step of homeownership. Explore Plans.
© 2023 - 2026 ERA Franchise Systems LLC. All rights reserved. ERA Franchise Systems LLC fully supports the principles of the Fair Housing Act and the Equal Opportunity Act. ERA, ERA Real Estate powered, and their respective logos are registered service marks of ERA Franchise Systems LLC. Each office is independently owned and operated.