
9383 Cloudberry Way, Manassas, VA 20110
Local realty services provided by:Mountain Realty ERA Powered
Upcoming open houses
- Sat, Oct 1001:00 pm - 03:00 pm
Listed by: art hoppe
Office: samson properties
MLS#:VAMN2012056
Source:BRIGHTMLS
Price summary
- Price:$619,900
- Price per sq. ft.:$180.73
- Monthly HOA dues:$79
About this home
"NEW ON THE MARKET and NOT TO BE MISSED!" This charming and spacious 3 finished level, 4 bedroom + 2.5 bath Colonial home in the desirable Wellington/Cloverhill community offers a perfect blend of comfort and style * This popular Pulte Homes "Danbury" floor plan includes several sought-after quality design features including a soaring 2-Story Entry Foyer, large 2-Car Garage, and convenient Upper Level Laundry Room * Enjoy gatherings in the spacious Family Room, seamlessly connected to the eat-in RENOVATED Kitchen featuring center island, upgraded cabinetry, granite countertops, and stainless-steel appliances * A cozy fireplace is the focal point of the step-down Family Room, creating a warm ambiance for relaxing evenings * The formal Dining Room adds an elegant touch for special occasions * Retreat to the Primary Bedroom Suite, complete with Vaulted Ceiling, a luxurious private Full Bath with Soaking Tub and separate Shower, and sizeable Walk-In Closet * The partially-finished Lower Level provides additional space for recreation plus ample storage space, along with the rough-in plumbing ready for a future full bath! * Step outside to your rear wood deck and beautifully landscaped, fenced-in backyard on a quiet no-thru street, perfect for outdoor activities * Enjoy community amenities, including a pool, and benefit from all that this outstanding location has to offer! * This home is a true sanctuary and incredible value, ready for you to create lasting memories * Want even greater peace of mind? The Sellers are offering a comprehensive One-Year Home Warranty for the future Buyer! **** PUBLIC OPEN HOUSE this SATURDAY, Oct. 10th, from 1:00 PM -to- 3:00 PM *** "HURRY!"...
Contact an agent
Home facts
- Year built:1991
- Subdivision & Development:WELLINGTON/CLOVERHILL
- Listing ID #:VAMN2012056
- Updated:October 07, 2026 at 01:59 PM
Rooms and interior
- Bedrooms:4
- Total bathrooms:3
- Full bathrooms:2
- Half bathrooms:1
- Dining Description:Formal/Separate Dining Room
- Bathrooms Description:Primary Bath(s)
- Kitchen Description:Built-In Microwave, Dishwasher, Disposal, Exhaust Fan, Icemaker, Kitchen - Eat-In, Kitchen - Island, Refrigerator, Stainless Steel Appliances, Stove, Upgraded Countertops
- Bedroom Description:Walk In Closet(s)
- Basement:Yes
- Basement Description:Connecting Stairway, Partially Finished, Rough Bath Plumb
- Living area:3,430 sq. ft.
Heating and cooling
- Cooling:Ceiling Fan(s), Central A/C
- Heating:Forced Air, Natural Gas
Structure and exterior
- Year built:1991
- Building area:3,430 sq. ft.
- Lot area:0.18 Acres
- Lot Features:Landscaping, No Thru Street
- Architectural Style:Colonial
- Construction Materials:Vinyl Siding
- Exterior Features:Deck(s)
- Foundation Description:Concrete Perimeter
- Levels:3 Story
Utilities
- Water:Public
- Sewer:Public Sewer
Finances and disclosures
- Price:$619,900
- Price per sq. ft.:$180.73
- Tax amount:$8,365 (2026)
Features and amenities
- Laundry features:Dryer - Front Loading, Washer - Front Loading
- Amenities:Ceiling Fan(s)
Parking
- Parking description:Attached Garage, Concrete Driveway, Garage - Front Entry, Inside Access, On Street
- Garage:Yes
- Garage spaces:2
New listings near 9383 Cloudberry Way
- Coming Soon
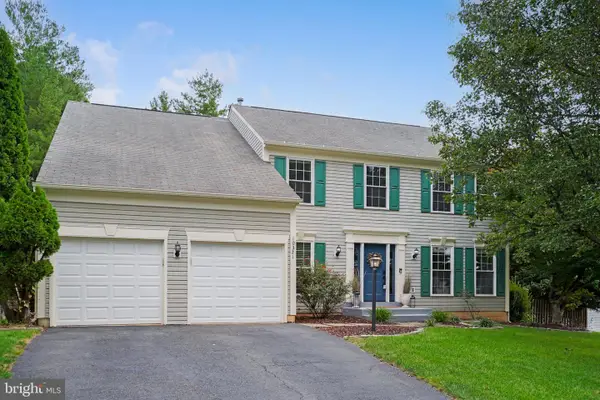 $724,900Coming Soon4 beds 3 baths3,095 sq. ft.
10321 Winged Elm Cir, MANASSAS, VA 20110
MLS# VAPW2131416Listed by: SAMSON PROPERTIES - Coming SoonOpen Sat, 1 to 3pm
 $685,000Coming Soon4 beds 3 baths2,737 sq. ft.
9010 Longstreet Dr, MANASSAS, VA 20110
MLS# VAMN2012002Listed by: KELLER WILLIAMS REALTY/LEE BEAVER & ASSOC. - Coming Soon
 $695,000Coming Soon4 beds 2 baths2,476 sq. ft.
8807 Quarry Rd, MANASSAS, VA 20110
MLS# VAMN2011886Listed by: SAMSON PROPERTIES - Coming Soon
 $545,000Coming Soon4 beds 4 baths3,160 sq. ft.
Address Withheld By Seller, MANASSAS, VA 20110
MLS# VAMN2011836Listed by: LONG & FOSTER REAL ESTATE, INC. - Coming Soon
 $375,000Coming Soon3 beds 3 baths1,656 sq. ft.
9342 Fringe Tree Ln, MANASSAS, VA 20110
MLS# VAMN2011544Listed by: KELLER WILLIAMS CAPITAL PROPERTIES - New
 $275,000Active2 beds 2 baths865 sq. ft.
9454 Scarlet Oak Dr, MANASSAS, VA 20110
MLS# VAMN2012062Listed by: SAMSON PROPERTIES - New
 $574,990Active3 beds 4 baths2,172 sq. ft.
9655 Grant Ave #homesite 73, MANASSAS, VA 20110
MLS# VAMN2012064Listed by: PEARSON SMITH REALTY, LLC - Open Sun, 1 to 4pmNew
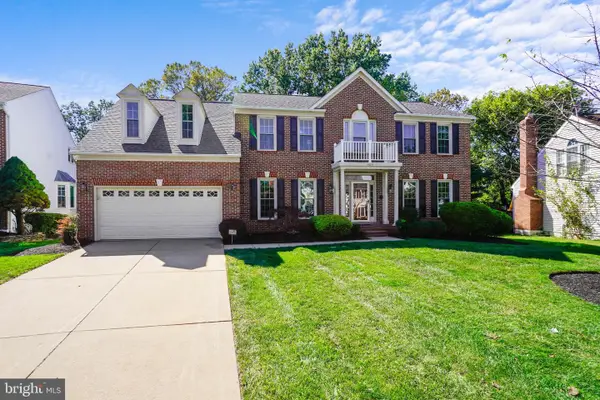 $774,900Active5 beds 5 baths5,040 sq. ft.
9425 Flowerden Ln, MANASSAS, VA 20110
MLS# VAMN2012016Listed by: RE/MAX GALAXY - New
 $419,950Active3 beds 2 baths2,006 sq. ft.
9202 Charleston Dr #207, MANASSAS, VA 20110
MLS# VAMN2012018Listed by: WEICHERT, REALTORS


Protect your home and budget from life's surprises with an Assurant Home Warranty, backed by a partner that supports you through every step of homeownership. Explore Plans.
© 2023 - 2026 ERA Franchise Systems LLC. All rights reserved. ERA Franchise Systems LLC fully supports the principles of the Fair Housing Act and the Equal Opportunity Act. ERA, ERA Real Estate powered, and their respective logos are registered service marks of ERA Franchise Systems LLC. Each office is independently owned and operated.