
8358 Mineral Springs Dr, Manassas, VA 20112
Local realty services provided by:ERA Martin Associates
Listed by: desiree j owens
Office: re/max gateway, llc.
MLS#:VAPW2130516
Source:BRIGHTMLS
Price summary
- Price:$950,000
- Price per sq. ft.:$209.9
- Monthly HOA dues:$70
About this home
PRIVACY, SPACE & UPGRADES! This exceptional SIX BR/5BA home sits on a fenced lot backing to woods in a wonderful commuter friendly neighborhood. Soaring ceilings create an impressive sense of openness, while the dramatic 2-story family room with gas FP provides an unforgettable setting for entertaining. The spacious layout includes a main-level BR & beautifully remodeled full BA—ideal for guests, multigenerational living or a private office. At the heart of the home is a dream kitchen designed for gatherings large & small.
The renovated owner’s BA is a true retreat with custom cabinetry, freestanding soaking tub, Moen fixtures & oversized shower. Nearly every BR & closet features a custom Closets by Design system with a transferable lifetime warranty. Additional highlights include genuine hardwood floors, solid-wood built-ins & a custom laundry room with extensive cabinetry & commercial-grade utility sink.
Enjoy wooded privacy from the Trex deck, custom firepit & recently fenced backyard. Major improvements include Hardie® siding & new screens (2025), HVAC systems with UV air treatment & attic fans (2021), newer asphalt driveway, whole-house surge protection, generator hookup & commercial-grade irrigation.
The garage is a standout with 220V service, a dedicated 200-amp circuit, newer openers, Gladiator panels & heavy-duty overhead storage. Custom blinds, blackout shades & Vivint security equipment convey.
Thoughtfully upgraded, meticulously maintained & designed for comfortable living and effortless entertaining!...
Contact an agent
Home facts
- Year built:2006
- Subdivision & Development:COLES RUN MANOR
- Listing ID #:VAPW2130516
- Added:5 day(s) ago
- Updated:September 29, 2026 at 03:44 AM
Rooms and interior
- Bedrooms:6
- Total bathrooms:5
- Full bathrooms:5
- Flooring:Carpet, Wood
- Dining Description:Dining Area
- Kitchen Description:Breakfast Area, Built-In Microwave, Cooktop, Dishwasher, Disposal, Icemaker, Kitchen - Island, Kitchen - Table Space, Oven - Wall, Refrigerator, Water Heater
- Basement:Yes
- Basement Description:Full, Fully Finished, Rear Entrance
- Living area:4,526 sq. ft.
Heating and cooling
- Cooling:Ceiling Fan(s), Central A/C
- Heating:Forced Air, Natural Gas
Structure and exterior
- Year built:2006
- Building area:4,526 sq. ft.
- Lot area:0.18 Acres
- Lot Features:Backs to Trees
- Architectural Style:Colonial
- Construction Materials:HardiPlank Type
- Exterior Features:Deck(s), Lawn Sprinkler, Patio(s), Sidewalks, Street Lights
- Foundation Description:Concrete Perimeter
- Levels:3 Story
Schools
- High school:OSBOURN PARK
- Middle school:PARKSIDE
- Elementary school:BENNETT
Utilities
- Water:Public
- Sewer:Public Sewer
Finances and disclosures
- Price:$950,000
- Price per sq. ft.:$209.9
- Tax amount:$7,647 (2026)
Features and amenities
- Laundry features:Dryer, Washer
- Amenities:Security System
Parking
- Parking description:Attached Garage, Garage - Front Entry, Garage Door Opener, Off Street, On Street
- Garage:Yes
- Garage spaces:2
New listings near 8358 Mineral Springs Dr
- Coming Soon
 $685,000Coming Soon4 beds 3 baths2,737 sq. ft.
9010 Longstreet Dr, MANASSAS, VA 20110
MLS# VAMN2012002Listed by: KELLER WILLIAMS REALTY/LEE BEAVER & ASSOC. - Coming Soon
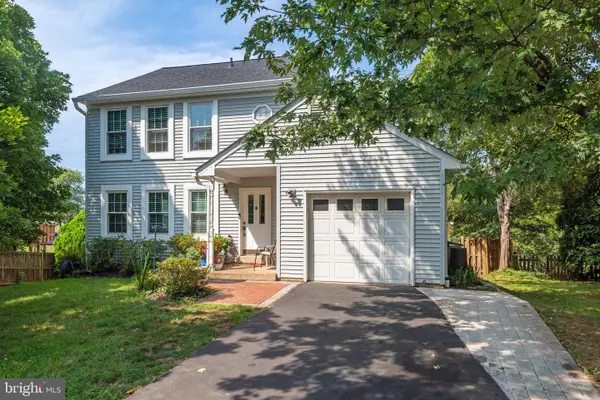 $619,999Coming Soon4 beds 4 baths1,632 sq. ft.
9208 Robin Lynn Ct, MANASSAS, VA 20110
MLS# VAMN2011974Listed by: FAIRFAX REALTY SELECT - Coming Soon
 $439,000Coming Soon3 beds 3 baths2,500 sq. ft.
9549 Chancellorsville Ln, MANASSAS, VA 20110
MLS# VAMN2011994Listed by: PEARSON SMITH REALTY, LLC - Coming SoonOpen Sat, 11am to 1pm
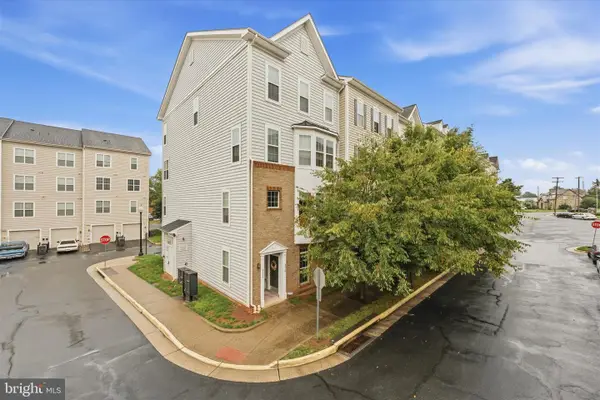 $395,000Coming Soon3 beds 3 baths1,800 sq. ft.
9546 Mine Gap Way, MANASSAS, VA 20110
MLS# VAMN2011866Listed by: SAMSON PROPERTIES - Coming Soon
 $695,000Coming Soon4 beds 2 baths2,476 sq. ft.
8807 Quarry Rd, MANASSAS, VA 20110
MLS# VAMN2011886Listed by: SAMSON PROPERTIES - Coming Soon
 $545,000Coming Soon4 beds 4 baths3,160 sq. ft.
Address Withheld By Seller, MANASSAS, VA 20110
MLS# VAMN2011836Listed by: LONG & FOSTER REAL ESTATE, INC. - Coming SoonOpen Sat, 11am to 12:30pm
 $437,000Coming Soon3 beds 3 baths1,680 sq. ft.
8486 Kirby St, MANASSAS, VA 20110
MLS# VAMN2011838Listed by: KC REALTY GROUP - Coming Soon
 $375,000Coming Soon3 beds 3 baths1,656 sq. ft.
9342 Fringe Tree Ln, MANASSAS, VA 20110
MLS# VAMN2011544Listed by: KELLER WILLIAMS CAPITAL PROPERTIES - New
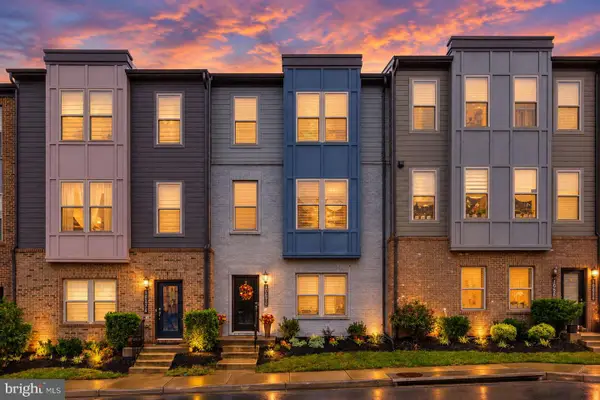 $580,000Active3 beds 4 baths2,196 sq. ft.
10570 Ratcliffe Trl, MANASSAS, VA 20110
MLS# VAMN2012000Listed by: CENTURY 21 NEW MILLENNIUM - New
 $735,000Active4 beds 4 baths3,120 sq. ft.
9601 Fairview Ave, MANASSAS, VA 20110
MLS# VAMN2011998Listed by: SAMSON PROPERTIES


Protect your home and budget from life's surprises with an Assurant Home Warranty, backed by a partner that supports you through every step of homeownership. Explore Plans.
© 2023 - 2026 ERA Franchise Systems LLC. All rights reserved. ERA Franchise Systems LLC fully supports the principles of the Fair Housing Act and the Equal Opportunity Act. ERA, ERA Real Estate powered, and their respective logos are registered service marks of ERA Franchise Systems LLC. Each office is independently owned and operated.