
8551 Saltlick Ter, Manassas, VA 20112
Local realty services provided by:ERA Martin Associates
Listed by: zonia e garcia
Office: berkshire hathaway homeservices penfed realty
MLS#:VAPW2129720
Source:BRIGHTMLS
Price summary
- Price:$750,000
- Price per sq. ft.:$180.72
- Monthly HOA dues:$70
About this home
INCREDIBLE VALUE!!!
This stunning Colonial-style home in Parkway West offers a perfect blend of comfort and functionality. Built in 2006, this detached residence boasts 4,150 sq. ft. of finished living space, featuring five spacious bedrooms and three and a half bathrooms, ideal for both relaxation and entertaining. Step inside to discover a thoughtfully designed interior with a mix of hardwood, carpet, and ceramic tile flooring. The main level features a cozy fireplace, perfect for chilly evenings, and an abundance of natural light from double-pane windows. The well-appointed kitchen includes modern appliances such as a built-in microwave, wall oven, cooktop, dishwasher, and refrigerator, catering to all your culinary needs. The fully finished basement offers additional living space with walkout stairs, making it perfect for a home theater or play area. Outside, the property features a beautifully maintained deck, ideal for outdoor gatherings, and sidewalks that enhance the neighborhood's charm. The attached front-entry garage accommodates two vehicles, with additional driveway space for four more. Residents benefit from a well-managed association that includes common area maintenance, snow removal, and trash services, along with access to community amenities like playgrounds. This home is not just a residence; it's a lifestyle waiting to be embraced....
Contact an agent
Home facts
- Year built:2006
- Subdivision & Development:PARKWAY WEST
- Listing ID #:VAPW2129720
- Added:48 day(s) ago
- Updated:October 22, 2026 at 04:01 PM
Rooms and interior
- Bedrooms:6
- Total bathrooms:4
- Full bathrooms:3
- Half bathrooms:1
- Rooms Total:10
- Flooring:Carpet, Ceramic Tile, Hardwood, Wood
- Dining Description:Dining Room
- Bathrooms Description:Bathroom 2, Bathroom 3, Primary Bathroom
- Kitchen Description:Built-In Microwave, Carpet, Cooktop - Down Draft, Crown Moldings, Dishwasher, Disposal, Kitchen - Island, Kitchen - Table Space, Oven - Wall, Refrigerator, Water Heater
- Bedroom Description:Carpet, Primary Bedroom, Walk In Closet(s)
- Basement:Yes
- Basement Description:Fully Finished, Poured Concrete, Sump Pump, Walkout Stairs, Windows
- Living area:4,150 sq. ft.
Heating and cooling
- Cooling:Central A/C
- Heating:Forced Air, Natural Gas
Structure and exterior
- Year built:2006
- Building area:4,150 sq. ft.
- Lot area:0.23 Acres
- Architectural Style:Colonial
- Construction Materials:Brick Front, Combination, Vinyl Siding
- Exterior Features:Deck(s), Sidewalks
- Foundation Description:Concrete Perimeter
- Levels:3 Story
Schools
- High school:OSBOURN PARK
- Middle school:PARKSIDE
- Elementary school:BENNETT
Utilities
- Water:Public
- Sewer:Public Sewer
Finances and disclosures
- Price:$750,000
- Price per sq. ft.:$180.72
- Tax amount:$7,444 (2026)
Features and amenities
- Laundry features:Dryer, Dryer In Unit, Has Laundry, Laundry, Washer
- Amenities:Attic, Carpet, Ceiling Fan(s), Crown Moldings, Double Pane Windows
Parking
- Parking description:Attached Garage, Garage - Front Entry
- Garage:Yes
- Garage spaces:2
New listings near 8551 Saltlick Ter
- Coming Soon
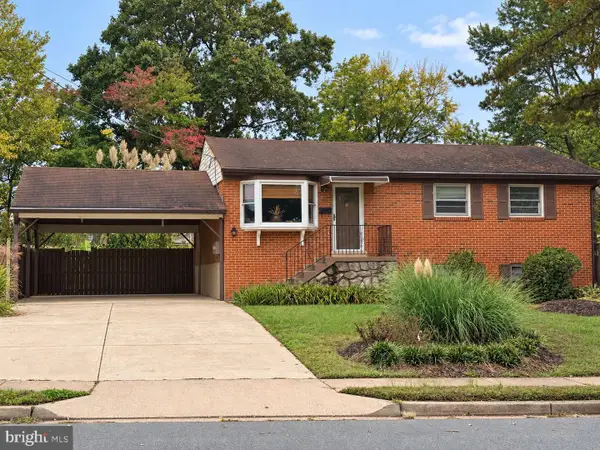 $540,000Coming Soon3 beds 2 baths1,354 sq. ft.
9312 Victoria St, MANASSAS, VA 20110
MLS# VAPW2132382Listed by: EXP REALTY, LLC - Coming Soon
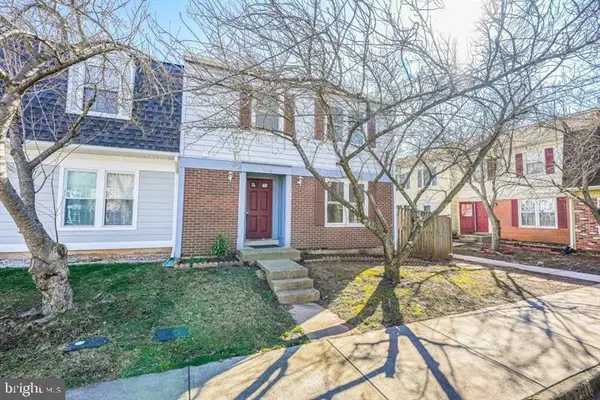 $408,000Coming Soon3 beds 3 baths1,488 sq. ft.
9158 Kershaw Ct, MANASSAS, VA 20110
MLS# VAMN2012124Listed by: WEICHERT, REALTORS - Open Sat, 12 to 2pmNew
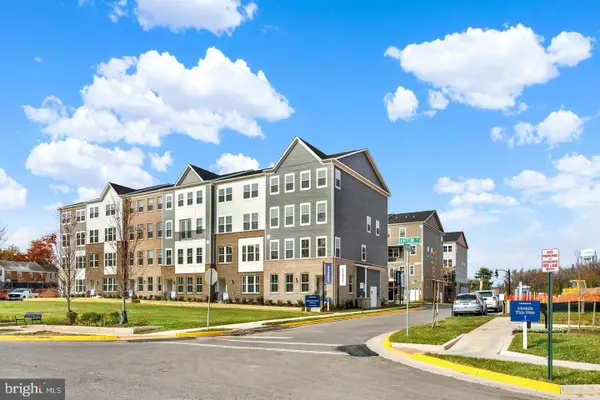 $529,990Active3 beds 3 baths2,415 sq. ft.
9630 Hummingbird Way, MANASSAS, VA 20110
MLS# VAMN2012150Listed by: NEXTHOME THE AGENCY GROUP - Open Sat, 12 to 2pmNew
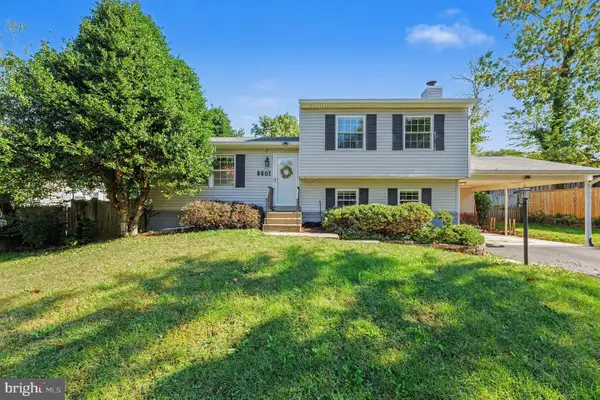 $590,000Active4 beds 3 baths2,116 sq. ft.
8601 Weems Rd, MANASSAS, VA 20110
MLS# VAMN2012114Listed by: LPT REALTY, LLC - New
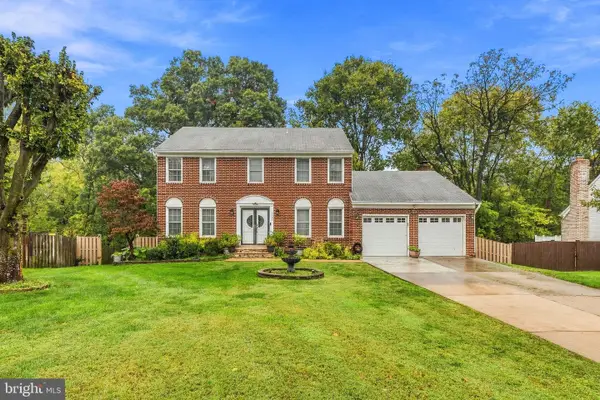 $729,999Active5 beds 4 baths3,734 sq. ft.
9705 Zimbro Ave, MANASSAS, VA 20110
MLS# VAMN2012116Listed by: WESTGATE REALTY GROUP, INC. - New
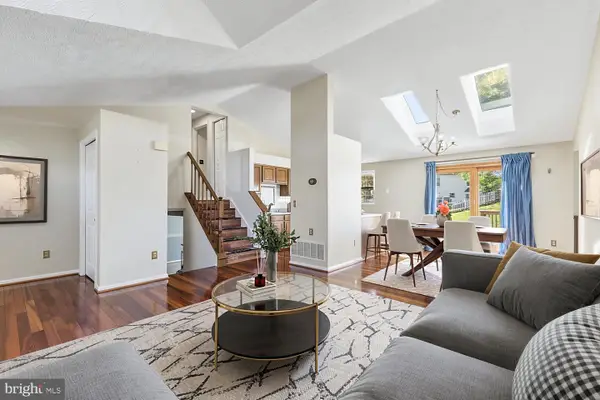 $597,150Active4 beds 4 baths3,601 sq. ft.
10404 Abbott Ct, MANASSAS, VA 20110
MLS# VAMN2011954Listed by: KELLER WILLIAMS REALTY/LEE BEAVER & ASSOC. - New
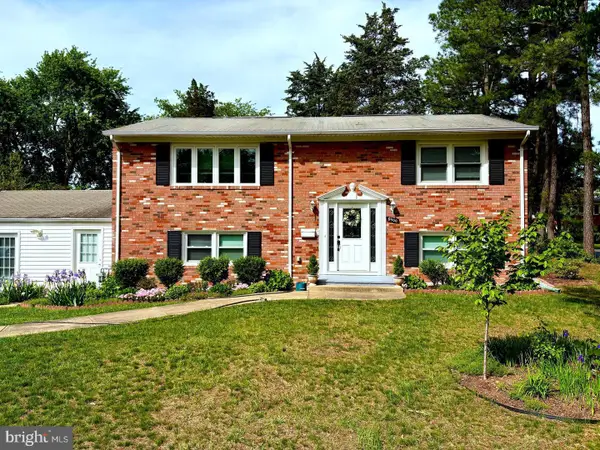 $639,000Active4 beds 2 baths1,950 sq. ft.
8900 Wilson Ave, MANASSAS, VA 20110
MLS# VAMN2012108Listed by: AMPLUS REALTY, LLC. - New
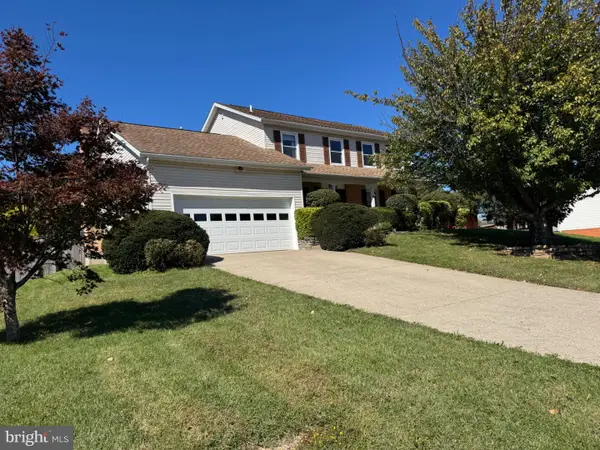 $695,000Active4 beds 3 baths3,016 sq. ft.
9632 Branchview Ln, MANASSAS, VA 20110
MLS# VAMN2012104Listed by: PROPERTIES ON THE POTOMAC, INC - Open Sat, 2 to 4pmNew
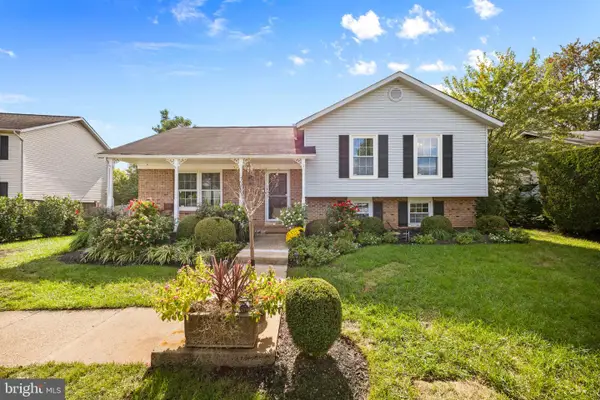 $589,900Active5 beds 3 baths2,846 sq. ft.
10226 Ginny Way, MANASSAS, VA 20110
MLS# VAMN2012096Listed by: IMPACT REAL ESTATE, LLC - New
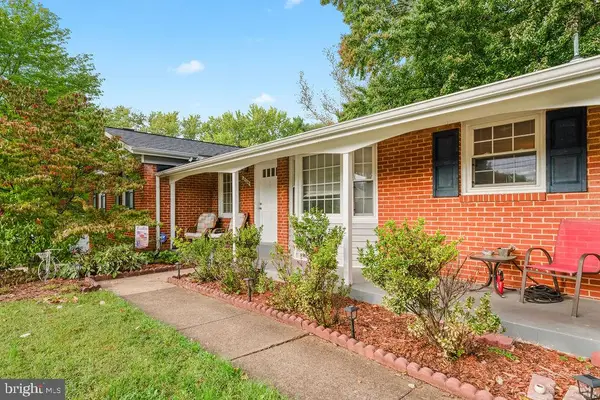 $590,000Active4 beds 2 baths1,335 sq. ft.
8705 Jackson Ave, MANASSAS, VA 20110
MLS# VAMN2011976Listed by: SPRING HILL REAL ESTATE, LLC.


Protect your home and budget from life's surprises with an Assurant Home Warranty, backed by a partner that supports you through every step of homeownership. Explore Plans.
© 2023 - 2026 ERA Franchise Systems LLC. All rights reserved. ERA Franchise Systems LLC fully supports the principles of the Fair Housing Act and the Equal Opportunity Act. ERA, ERA Real Estate powered, and their respective logos are registered service marks of ERA Franchise Systems LLC. Each office is independently owned and operated.