
8854 Curie St, Manassas, VA 20109
Local realty services provided by:ERA Byrne Realty
Upcoming open houses
- Fri, Nov 1310:00 am - 05:00 pm
- Sat, Nov 1410:00 am - 05:00 pm
Listed by: danielle dawn wallace
Office: sm brokerage, llc.
MLS#:VAPW2133950
Source:BRIGHTMLS
Price summary
- Price:$535,265
- Price per sq. ft.:$332.26
- Monthly HOA dues:$189
About this home
Discover The Hugo, a stylish and spacious End Unit, 3-level townhome offering 3 bedrooms, 3 Full Baths and 1 Half bath. With a little over 1,600 square feet, the lower-level Bedroom Suite and Full Bath makes for wonderful guest bedroom, in-law suite or private home office. The open-concept main level features a gourmet kitchen and sunlit family room, perfect for hosting or relaxing and of course, step out onto your private deck to enjoy serene outdoor moments. On the Third level, you’ll find a tranquil primary suite, a second well-sized bedroom, and the convenience of upper-level laundry. Every detail is designed for comfort, style, and modern living. Located near the VRE, a future walkable town center, 2 Silos Brewery, and Black Sheep Restaurant, this home offers unmatched convenience. Residents enjoy community amenities including a clubhouse with a fitness center, swimming pool, pickleball courts, and outdoor firepits. Low-maintenance living with upscale finishes and a prime location make the Hugo an exceptional choice for those seeking both lifestyle and convenience.
*Photos are of a similar model home....
Contact an agent
Home facts
- Year built:2026
- Subdivision & Development:INNOVATION TOWN CENTER
- Listing ID #:VAPW2133950
- Added:3 day(s) ago
- Updated:November 13, 2026 at 07:53 PM
Rooms and interior
- Bedrooms:3
- Total bathrooms:4
- Full bathrooms:3
- Half bathrooms:1
- Dining Description:Combination Dining/Living, Combination Kitchen/Dining, Dining Area
- Kitchen Description:Breakfast Area, Combination Kitchen/Living, Cooktop, Dishwasher, Disposal, Exhaust Fan, Kitchen - Eat-In, Kitchen - Gourmet, Kitchen - Island, Kitchen - Table Space, Microwave, Oven - Double, Oven - Wall, Recessed Lighting, Refrigerator, Upgraded Countertops
- Bedroom Description:Walk In Closet(s)
- Living area:1,611 sq. ft.
Heating and cooling
- Cooling:Central A/C
- Heating:Central, Electric
Structure and exterior
- Year built:2026
- Building area:1,611 sq. ft.
- Lot area:0.05 Acres
- Architectural Style:Contemporary
- Construction Materials:Brick Front, HardiPlank Type
- Exterior Features:Deck(s)
- Foundation Description:Slab
- Levels:3 Story
Schools
- High school:UNITY REED
- Middle school:MARSTELLER
- Elementary school:ELLIS
Utilities
- Water:Public
- Sewer:Public Sewer
Finances and disclosures
- Price:$535,265
- Price per sq. ft.:$332.26
Features and amenities
- Amenities:Bay/Bow Windows, Cable TV, Double Pane Windows, Insulated Windows, Recessed Lighting, Underground Utilities
Parking
- Parking description:Attached Garage, Garage - Rear Entry
- Garage:Yes
- Garage spaces:1
New listings near 8854 Curie St
- Coming Soon
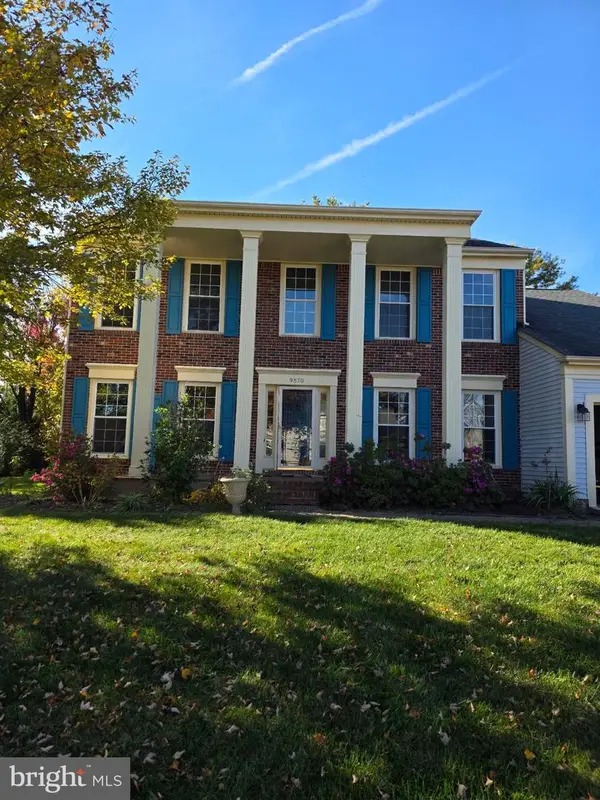 $649,000Coming Soon4 beds 3 baths2,520 sq. ft.
9570 Oakenshaw Dr, MANASSAS, VA 20110
MLS# VAMN2012252Listed by: PEARSON SMITH REALTY, LLC - Coming Soon
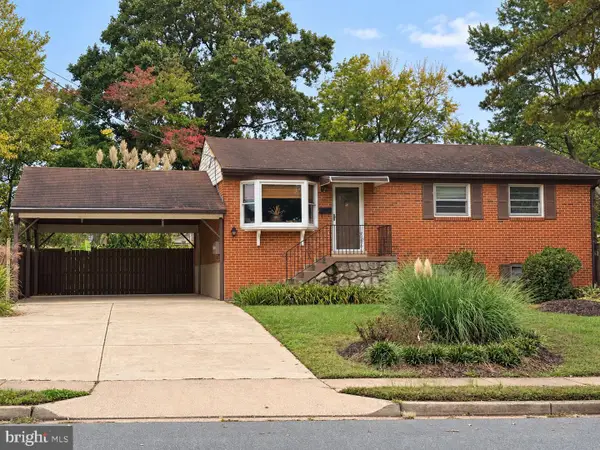 $540,000Coming Soon3 beds 2 baths1,354 sq. ft.
9312 Victoria St, MANASSAS, VA 20110
MLS# VAPW2132382Listed by: EXP REALTY, LLC - New
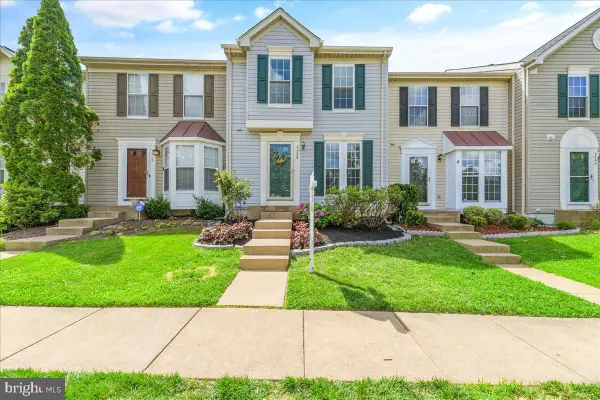 $449,900Active2 beds 3 baths1,152 sq. ft.
9008 Coriander Cir, MANASSAS, VA 20110
MLS# VAMN2012286Listed by: BERKSHIRE HATHAWAY HOMESERVICES PENFED REALTY - New
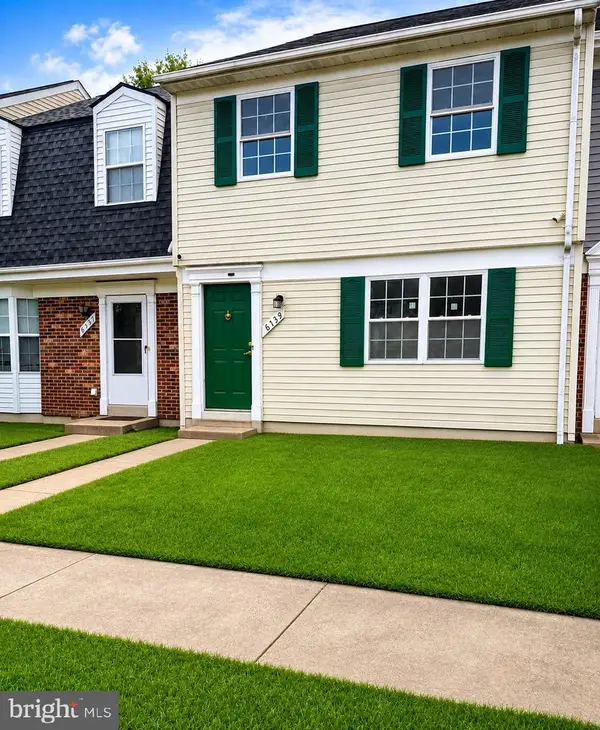 $364,900Active3 beds 2 baths1,240 sq. ft.
8739 Bretton Woods Dr, MANASSAS, VA 20110
MLS# VAMN2012288Listed by: HOME-PRO REALTY, INC. - Open Sat, 2:30 to 4pmNew
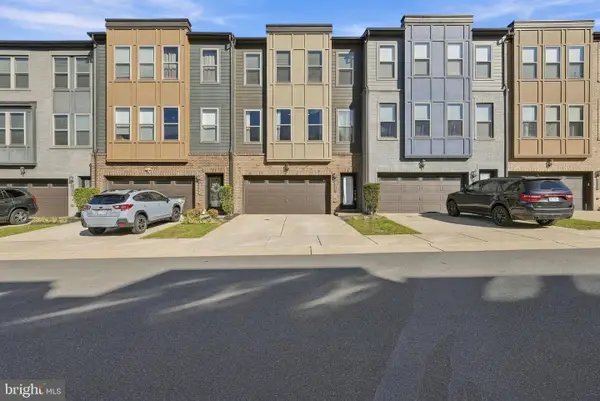 $590,000Active3 beds 4 baths2,507 sq. ft.
9917 Hopkins Loop, MANASSAS, VA 20110
MLS# VAMN2012202Listed by: CENTURY 21 REDWOOD REALTY - New
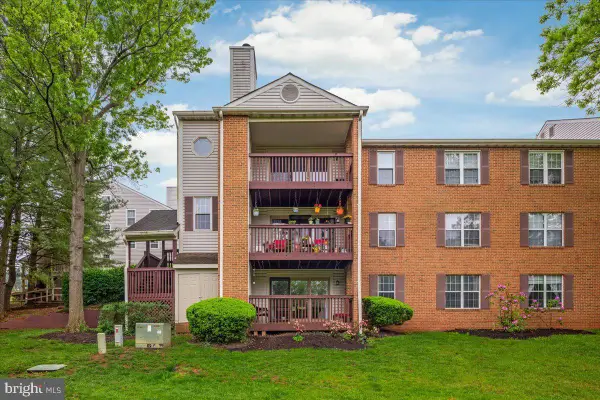 $310,000Active2 beds 1 baths1,105 sq. ft.
9904 Grapewood Ct, MANASSAS, VA 20110
MLS# VAMN2012238Listed by: EXP REALTY, LLC - Open Sun, 1 to 3pmNew
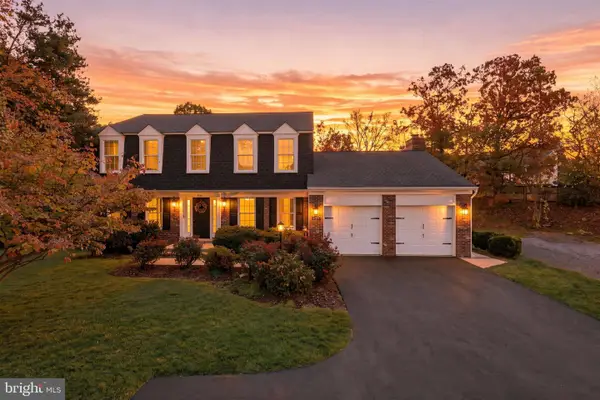 $700,000Active4 beds 3 baths2,425 sq. ft.
10364 Sorrell Dr, MANASSAS, VA 20110
MLS# VAPW2133232Listed by: RE/MAX GATEWAY - New
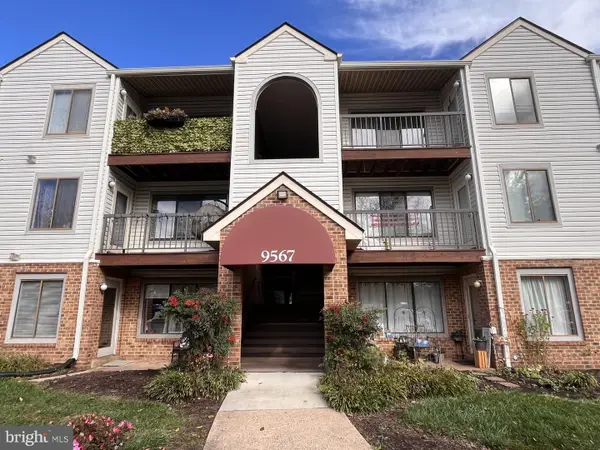 $210,000Active2 beds 1 baths930 sq. ft.
9567 Coggs Bill Dr #302, MANASSAS, VA 20110
MLS# VAMN2012258Listed by: SAMSON PROPERTIES - Open Sun, 1 to 3pmNew
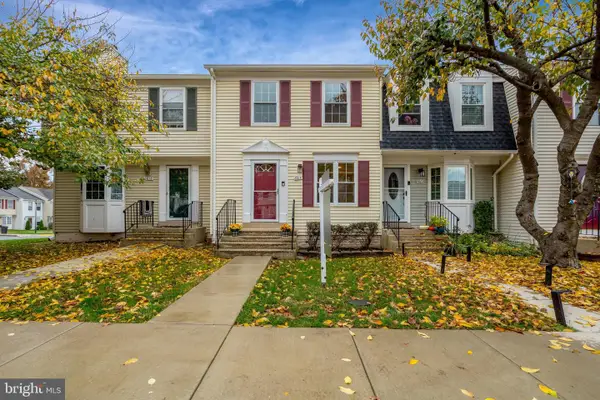 $390,000Active3 beds 2 baths1,116 sq. ft.
8614 Braxted Ln, MANASSAS, VA 20110
MLS# VAMN2012254Listed by: REAL BROKER, LLC - New
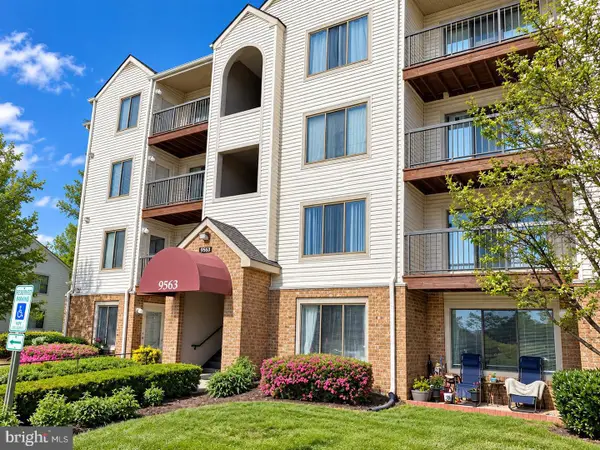 $265,000Active2 beds 2 baths1,070 sq. ft.
9563 Battery Heights Blvd #204, MANASSAS, VA 20110
MLS# VAMN2012268Listed by: BERKSHIRE HATHAWAY HOMESERVICES PENFED REALTY


Protect your home and budget from life's surprises with an Assurant Home Warranty, backed by a partner that supports you through every step of homeownership. Explore Plans.
© 2023 - 2026 ERA Franchise Systems LLC. All rights reserved. ERA Franchise Systems LLC fully supports the principles of the Fair Housing Act and the Equal Opportunity Act. ERA, ERA Real Estate powered, and their respective logos are registered service marks of ERA Franchise Systems LLC. Each office is independently owned and operated.