
8872 Olde Mill Run, Manassas, VA 20110
Local realty services provided by:ERA OakCrest Realty, Inc.
8872 Olde Mill Run,Manassas, VA 20110
$595,000
- 4 Beds
- 3 Baths
- 2,056 sq. ft.
- Single family
- Coming Soon
Listed by: linda d smith
Office: crossroads realtors
MLS#:VAMN2011940
Source:BRIGHTMLS
Price summary
- Price:$595,000
- Price per sq. ft.:$289.4
About this home
More photos will be added soon. This exquisite home offers more than just four walls-it delivers a lifestyle! This charming split-level residence exudes sophistication and comfort. This home is truly an entertainers dream which has been meticulously maintained and updated showcasing a harmonious blend of classic charm and modern luxury. Step inside to discover a spacious interior adorned with newer flooring, updated bathrooms, kitchen and newer HVAC creating an inviting atmosphere. The heart of the inside of the home is the gourmet kitchen, featuring newer stainless steel appliances, including a built-in microwave, oven/range, and a convenient island that invites culinary creativity. Retreat to the luxurious master suite, where an updated bathroom awaits, boasting a classic tub shower for ultimate relaxation. Three additional bedrooms provide ample space for guests or a home office. With a fully finished, heated basement and convenient laundry facilities, this home offers both functionality and elegance. The private outdoor oasis is very impressive! Cool off in the sparkling saltwater in-ground pool with e newer pool liner, host unforgettable cookouts with the smokehouse or sip evening cocktails under the pergola or at your very own tiki bar. A spacious deck sets the stage for outdoor gatherings while the handy shed provides ample storage for pool equipment and other gear. Whether you are lounging poolside, grilling with friends or enjoying quiet evenings under the stars this backyard has it all. Homes like this do not come around often-schedule your showing today!...
Contact an agent
Home facts
- Year built:1978
- Subdivision & Development:KINSLEY MILL
- Listing ID #:VAMN2011940
- Updated:September 17, 2026 at 05:37 AM
Rooms and interior
- Bedrooms:4
- Total bathrooms:3
- Full bathrooms:2
- Half bathrooms:1
- Kitchen Description:Built-In Microwave, Built-Ins, Carpet, Dishwasher, Disposal, Exhaust Fan, Extra Refrigerator/Freezer, Freezer, Kitchen - Eat-In, Kitchen - Island, Kitchen - Table Space, Microwave, Oven/Range - Electric, Refrigerator, Stainless Steel Appliances, Stove, Water Heater
- Bedroom Description:Carpet
- Basement:Yes
- Basement Description:Connecting Stairway, Fully Finished, Heated, Interior Access, Partial
- Living area:2,056 sq. ft.
Heating and cooling
- Cooling:Central A/C
- Heating:Electric, Heat Pump(s)
Structure and exterior
- Year built:1978
- Building area:2,056 sq. ft.
- Lot area:0.23 Acres
- Architectural Style:Split Level
- Construction Materials:Aluminum Siding, Brick
- Exterior Features:Brick, Deck(s), Outbuilding(s), Patio(s), Sidewalks
- Foundation Description:Crawl Space
- Levels:3 Story
Utilities
- Water:Public
- Sewer:Public Sewer
Finances and disclosures
- Price:$595,000
- Price per sq. ft.:$289.4
- Tax amount:$6,173 (2026)
Features and amenities
- Laundry features:Dryer, Washer
- Amenities:Built-Ins, Carpet, Ceiling Fan(s)
- Pool features:Fenced, In Ground, Saltwater
Parking
- Parking description:On Street
New listings near 8872 Olde Mill Run
- Coming Soon
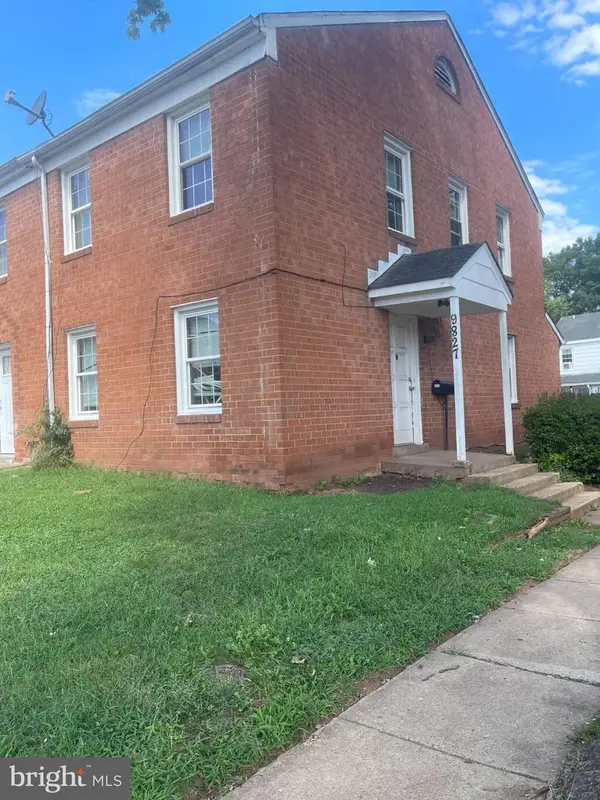 $359,950Coming Soon3 beds 2 baths1,152 sq. ft.
9827 Town Ln, MANASSAS, VA 20110
MLS# VAMN2011928Listed by: NETREALTYNOW.COM, LLC - Coming Soon
 $423,000Coming Soon3 beds 2 baths1,120 sq. ft.
9053 Silver Maple Ct, MANASSAS, VA 20110
MLS# VAMN2011930Listed by: NETREALTYNOW.COM, LLC - Coming SoonOpen Sat, 12 to 2pm
 $699,000Coming Soon3 beds 3 baths3,190 sq. ft.
8513 Oakview Dr, MANASSAS, VA 20110
MLS# VAPW2129922Listed by: CORCORAN MCENEARNEY - Coming SoonOpen Sat, 1 to 4pm
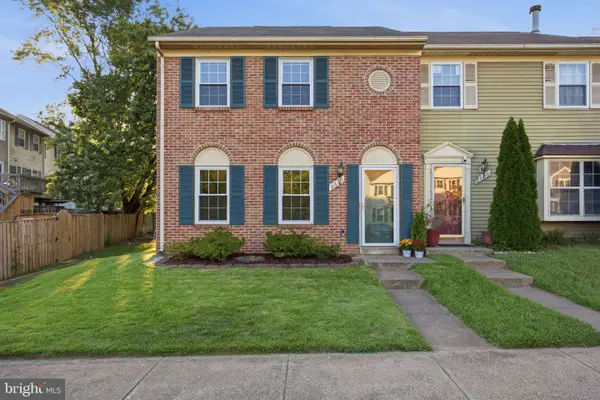 $399,900Coming Soon3 beds 2 baths1,408 sq. ft.
8650 Point Of Woods Dr, MANASSAS, VA 20110
MLS# VAMN2011890Listed by: PEARSON SMITH REALTY, LLC - Coming Soon
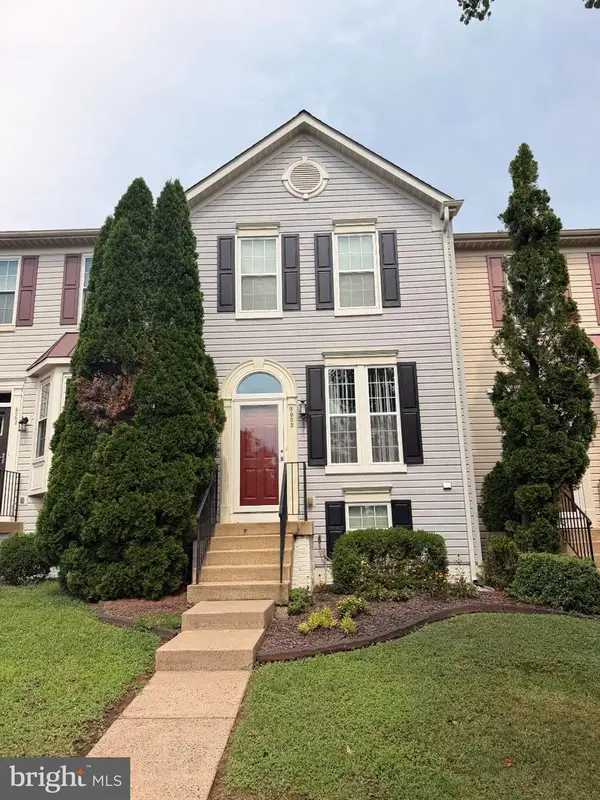 $460,000Coming Soon3 beds 3 baths1,802 sq. ft.
9005 Coriander Cir, MANASSAS, VA 20110
MLS# VAMN2011910Listed by: KELLER WILLIAMS REALTY - Coming Soon
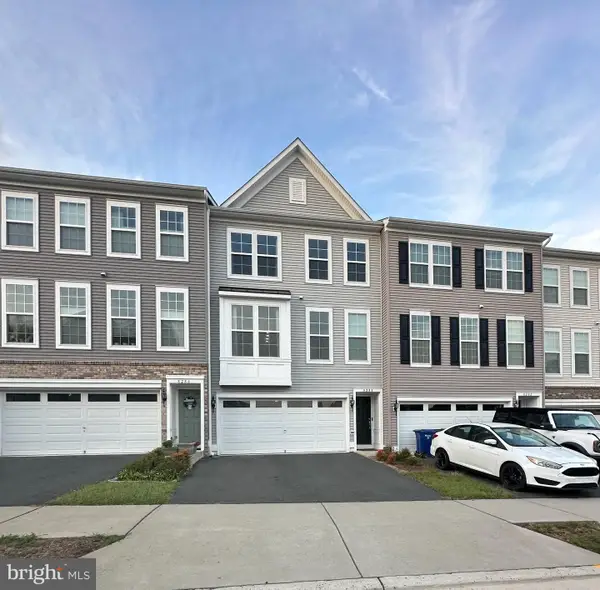 $612,000Coming Soon3 beds 4 baths2,192 sq. ft.
8284 Clay Ln, MANASSAS, VA 20110
MLS# VAPW2130078Listed by: SAMSON PROPERTIES - Coming Soon
 $695,000Coming Soon4 beds 2 baths2,476 sq. ft.
8807 Quarry Rd, MANASSAS, VA 20110
MLS# VAMN2011886Listed by: SAMSON PROPERTIES - Coming Soon
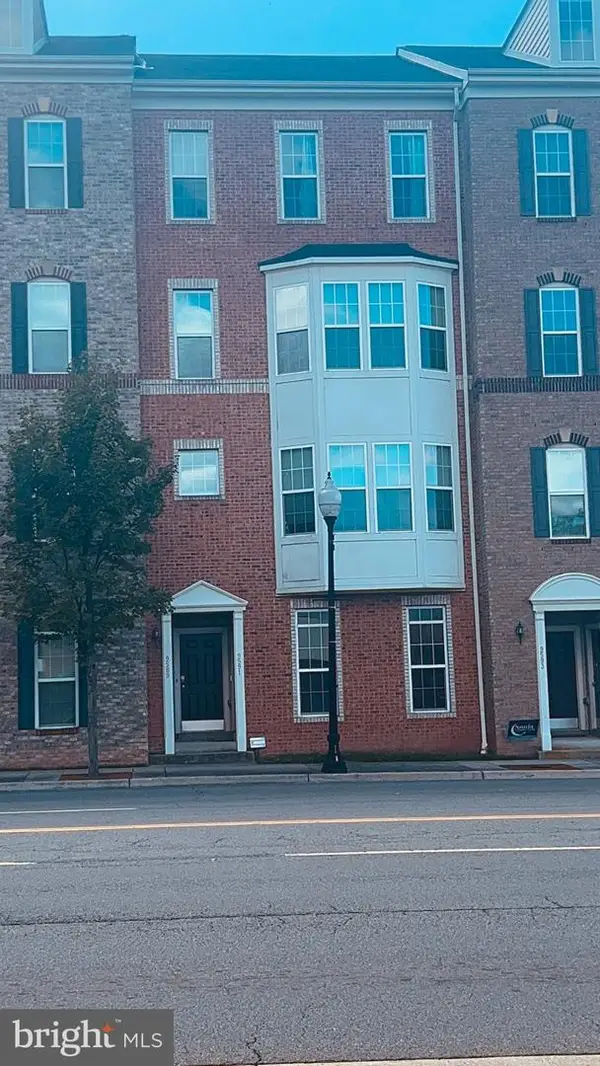 $410,000Coming Soon3 beds 3 baths1,800 sq. ft.
9591 Center St, MANASSAS, VA 20110
MLS# VAMN2011876Listed by: SAMSON PROPERTIES - Coming SoonOpen Sat, 11am to 2pm
 $670,000Coming Soon4 beds 3 baths2,520 sq. ft.
8550 Yoder St, MANASSAS, VA 20110
MLS# VAMN2011660Listed by: CROSSROADS REALTORS


Protect your home and budget from life's surprises with an Assurant Home Warranty, backed by a partner that supports you through every step of homeownership. Explore Plans.
© 2023 - 2026 ERA Franchise Systems LLC. All rights reserved. ERA Franchise Systems LLC fully supports the principles of the Fair Housing Act and the Equal Opportunity Act. ERA, ERA Real Estate powered, and their respective logos are registered service marks of ERA Franchise Systems LLC. Each office is independently owned and operated.