
8895 Bond Ct, Manassas, VA 20110
Local realty services provided by:ERA Liberty Realty
8895 Bond Ct,Manassas, VA 20110
$864,900
- 5 Beds
- 4 Baths
- - sq. ft.
- Single family
- Sold
Listed by: john r thompson, willard thompson
Office: samson properties
MLS#:VAMN2007902
Source:BRIGHTMLS
Sorry, we are unable to map this address
Price summary
- Price:$864,900
About this home
One of the best homes tucked away on a quiet street in the highly sought community of Owens Wood. This wonderful home has 3225 finished sqft, 5 bedrooms, 3.5 baths with a main floor primary bedroom suite. (Handicap Accessible possibilities) This house has many unique features including the Travertine marble flooring, arched entrances, open floor plan and wood-burning fireplace with a unique custom mantle. Kitchen has double sinks, garden window, granite countertops, SS appliances, double oven, pantry and an adjoining open Dining/Breakfast Room. There is also an elegant formal Dining Room just off the kitchen and foyer. Plus main level Office/Bedroom. Multiple large rooms have Bedroom/in-home Office potential. Walk out the (6 total) sliding glass doors to the expansive hardscape with oversized field stone patio, and an additional awning covered patio. The home is surrounded by well established trees, shrubs and beautifully manicured gardens in a natural setting backing to trees. A private entrance is accessible from the garage side of the home that leads you to the en-suite 5th bedroom. NO HOA! Located minutes outside historical Olde Town Manassas: VRE Commuter Train, great restaurants, shopping and fun activities - - HIGH QUALITY RECENT UPDATES: Replacement Windows (2024), Primary Bath (2022), Half Bath (2022), Plantation Shutters, Gas Furnace (2022), Heat Pump 1 (2021), Air Handler 1 (2022), Air Conditioner #2 (2022), Hot Water Heater (2022), Speed Queen Commercial Washer & Dryer (2022) - - NO EXPENSE WAS SPARED - A Pre-Llisting 6-Point Home Inspection (108 pages) has been performed. This home is in excellent TURNKEY move-in condition. HOME IS FILLED WITH TOP-DOLLAR FINISHES!!!...
Contact an agent
Home facts
- Year built:1981
- Subdivision & Development:OWENS WOOD
- Listing ID #:VAMN2007902
- Added:537 day(s) ago
- Updated:May 07, 2025 at 12:55 AM
Rooms and interior
- Bedrooms:5
- Total bathrooms:4
- Full bathrooms:3
- Half bathrooms:1
- Rooms Total:10
- Flooring:Carpet, Ceramic Tile, Hardwood, Luxury Vinyl Plank, Marble
- Dining Description:Combination Kitchen/Dining, Dining Area, Dining Room, Formal/Separate Dining Room
- Bathrooms Description:Bathroom 1, Bathroom 2, Bathroom 3, Primary Bathroom
- Kitchen Description:Breakfast Area, Built-In Range, Built-Ins, Butlers Pantry, Combination Kitchen/Living, Cooktop, Crown Moldings, Dishwasher, Disposal, Exhaust Fan, Icemaker, Kitchen - Eat-In, Kitchen - Gourmet, Microwave, Oven - Self Cleaning, Oven/Range - Gas, Pantry, Range Hood, Recessed Lighting, Refrigerator, Stainless Steel Appliances, Upgraded Countertops, Water Heater, Wine Storage
- Bedroom Description:Entry Level Bedroom, Primary Bedroom, Walk In Closet(s)
Heating and cooling
- Cooling:Central A/C
- Heating:Electric, Heat Pump - Gas BackUp, Natural Gas
Structure and exterior
- Roof:Architectural Shingle
- Year built:1981
- Lot Features:Backs to Trees, Front Yard, Landscaping, Partly Wooded, Rear Yard, Trees/Wooded
- Architectural Style:Bi-level, Ranch/Rambler, Villa
- Construction Materials:Aluminum Siding, Brick, Concrete
- Exterior Features:Awning(s), Deck(s), Extensive Hardscape, Exterior Lighting, Flood Lights, Outbuilding(s), Patio(s), Secure Storage, Sidewalks, Street Lights, Terrace
- Foundation Description:Slab
- Levels:2 Stories
Schools
- High school:OSBOURN
- Middle school:METZ
- Elementary school:R.C. HAYDON
Utilities
- Water:Public
- Sewer:Public Sewer
Finances and disclosures
- Price:$864,900
- Tax amount:$10,826 (2024)
Features and amenities
- Laundry features:Dryer - Electric, Laundry, Washer
- Amenities:Attic, Built-Ins, Cable TV, Ceiling Fan(s), Crown Moldings, Curved Staircase, Insulated Windows, Recessed Lighting, Replacement Windows, Security System, Skylight(s)
Parking
- Parking description:Additional Storage Area, Attached Garage, Concrete Driveway, Garage - Front Entry, Garage - Side Entry, Garage Door Opener, On Street
- Garage spaces:2
New listings near 8895 Bond Ct
- Coming Soon
 $534,000Coming Soon4 beds 3 baths2,219 sq. ft.
9818 Cheshire Ridge Cir, MANASSAS, VA 20110
MLS# VAPW2129510Listed by: CENTURY 21 NEW MILLENNIUM - Coming Soon
 $545,000Coming Soon4 beds 4 baths3,160 sq. ft.
Address Withheld By Seller, MANASSAS, VA 20110
MLS# VAMN2011836Listed by: LONG & FOSTER REAL ESTATE, INC. - Coming Soon
 $437,000Coming Soon3 beds 3 baths1,680 sq. ft.
8486 Kirby St, MANASSAS, VA 20110
MLS# VAMN2011838Listed by: KC REALTY GROUP - Coming Soon
 $590,000Coming Soon3 beds 3 baths2,048 sq. ft.
10028 Elderberry Ct, MANASSAS, VA 20110
MLS# VAMN2011816Listed by: HOUWZER, LLC - Coming Soon
 $799,900Coming Soon4 beds 4 baths3,642 sq. ft.
10069 Loblolly Trl, MANASSAS, VA 20110
MLS# VAPW2126108Listed by: KELLER WILLIAMS REALTY - Coming Soon
 $400,000Coming Soon3 beds 3 baths1,800 sq. ft.
9504 Lee Ct, MANASSAS, VA 20110
MLS# VAMN2011818Listed by: WEICHERT, REALTORS - Coming Soon
 $425,900Coming Soon4 beds 4 baths2,388 sq. ft.
8519 Piney Point Ct, MANASSAS, VA 20110
MLS# VAMN2011748Listed by: PEARSON SMITH REALTY LLC - Coming Soon
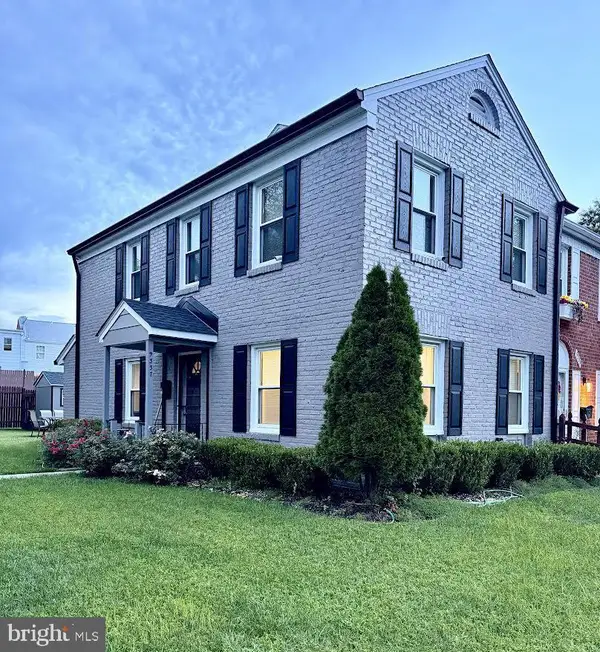 $395,000Coming Soon3 beds 3 baths2,402 sq. ft.
9337 Taney Rd, MANASSAS, VA 20110
MLS# VAMN2011780Listed by: SAMSON PROPERTIES - Coming SoonOpen Sat, 1 to 4pm
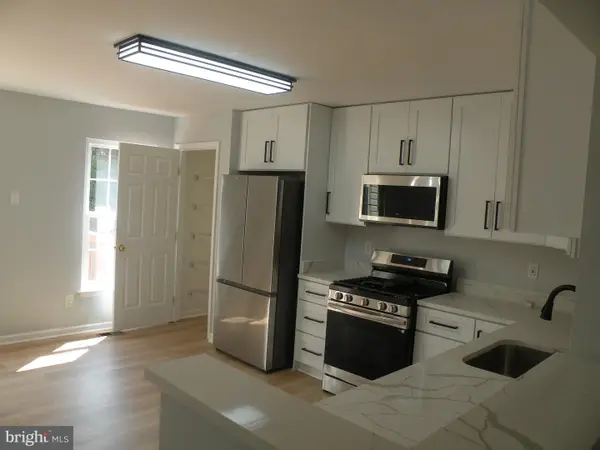 $475,000Coming Soon3 beds 3 baths1,152 sq. ft.
9043 Coriander Cir, MANASSAS, VA 20110
MLS# VAMN2011692Listed by: MOVE4FREE REALTY, LLC - Coming Soon
 $375,000Coming Soon3 beds 3 baths1,656 sq. ft.
9342 Fringe Tree Ln, MANASSAS, VA 20110
MLS# VAMN2011544Listed by: KELLER WILLIAMS CAPITAL PROPERTIES


Protect your home and budget from life's surprises with an Assurant Home Warranty, backed by a partner that supports you through every step of homeownership. Explore Plans.
© 2023 - 2026 ERA Franchise Systems LLC. All rights reserved. ERA Franchise Systems LLC fully supports the principles of the Fair Housing Act and the Equal Opportunity Act. ERA, ERA Real Estate powered, and their respective logos are registered service marks of ERA Franchise Systems LLC. Each office is independently owned and operated.