
8915 Helen St, Manassas, VA 20112
Local realty services provided by:ERA Martin Associates
8915 Helen St,Manassas, VA 20112
$650,000
- 4 Beds
- 3 Baths
- 2,488 sq. ft.
- Single family
- Active
Upcoming open houses
- Sun, Oct 1112:00 pm - 02:00 pm
Listed by: wes w. stearns
Office: m.o. wilson properties
MLS#:VAPW2119976
Source:BRIGHTMLS
Price summary
- Price:$650,000
- Price per sq. ft.:$261.25
About this home
OVER 2 PRIVATE ACRES + NO HOA + TONS OF MAJOR UPDATES!!! Escape to your own private retreat with this ABSOLUTELY STUNNING 4-BEDROOM, 2.5-BATH SINGLE-FAMILY HOME nestled on more than two peaceful, wooded acres! From the moment you arrive, you’ll love the privacy, beautiful natural setting, long driveway, detached 2-car garage, and abundant additional parking. Step inside to newly refinished hardwood floors and a GORGEOUS REMODELED KITCHEN featuring custom cabinetry, granite countertops, and newer appliances, including a BRAND-NEW STOVE AND MICROWAVE (2025)! The spacious walkout lower-level rec room with pellet stove is perfect for entertaining, movie nights, or simply relaxing, while the Trex deck overlooks the scenic backyard and gives you the feeling of having your own private park! EVEN BETTER—THE BIG-TICKET ITEMS HAVE ALREADY BEEN DONE! Updates include a BRAND-NEW ROOF (2026), BRAND-NEW WELL PUMP (2026), BRAND-NEW WELL PRESSURE TANK (2026), remodeled bathroom (2025), HVAC (2023), hot water heater (2021), Culligan water treatment system (2022), washer (2023), septic pumped (2025), skylights, and more! If you’ve been searching for SPACE, PRIVACY, ACREAGE, NO HOA, AND A BEAUTIFULLY UPDATED HOME, THIS IS THE ONE! A rare opportunity to enjoy country-style privacy while still having all the comforts of home—DON’T MISS IT!...
Contact an agent
Home facts
- Year built:1992
- Subdivision & Development:BROWN & HOOFF
- Listing ID #:VAPW2119976
- Added:141 day(s) ago
- Updated:October 08, 2026 at 04:45 AM
Rooms and interior
- Bedrooms:4
- Total bathrooms:3
- Full bathrooms:2
- Half bathrooms:1
- Flooring:Carpet, Ceramic Tile, Hardwood
- Kitchen Description:Built-In Microwave, Dishwasher, Freezer, Kitchen - Eat-In, Kitchen - Gourmet, Kitchen - Table Space, Refrigerator, Stove, Upgraded Countertops, Water Heater
- Basement:Yes
- Basement Description:Fully Finished, Walkout Level
- Living area:2,488 sq. ft.
Heating and cooling
- Cooling:Central A/C
- Heating:Electric, Heat Pump(s)
Structure and exterior
- Roof:Asphalt
- Year built:1992
- Building area:2,488 sq. ft.
- Lot area:2.22 Acres
- Lot Features:Backs to Trees, Cleared
- Architectural Style:Split Foyer
- Construction Materials:Brick, Vinyl Siding
- Exterior Features:Deck(s)
- Foundation Description:Slab
- Levels:2 Stories
Schools
- High school:OSBOURN PARK
- Middle school:PARKSIDE
- Elementary school:BENNETT
Utilities
- Water:Well
Finances and disclosures
- Price:$650,000
- Price per sq. ft.:$261.25
- Tax amount:$4,729 (2025)
Features and amenities
- Laundry features:Dryer, Laundry, Washer
- Amenities:120/240V, Electric Available, Underground Utilities
Parking
- Parking description:Asphalt Driveway, Detached Garage, Garage - Front Entry, Garage Door Opener
- Garage:Yes
- Garage spaces:2
New listings near 8915 Helen St
- Coming SoonOpen Sat, 11am to 2pm
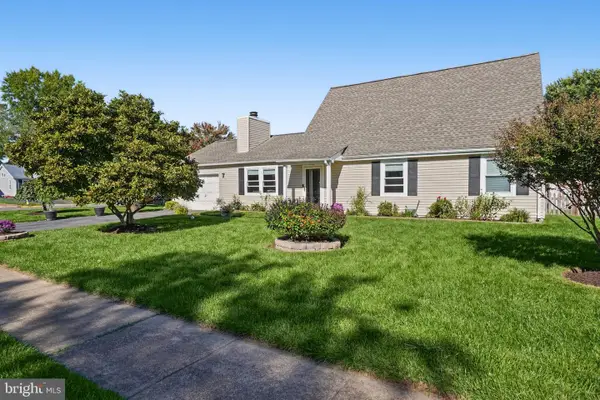 $520,000Coming Soon3 beds 2 baths2,496 sq. ft.
10137 Grist Mill Ct, MANASSAS, VA 20110
MLS# VAMN2012084Listed by: COLDWELL BANKER REALTY - Coming SoonOpen Sat, 1 to 3pm
 $619,900Coming Soon4 beds 3 baths3,430 sq. ft.
9383 Cloudberry Way, MANASSAS, VA 20110
MLS# VAMN2012056Listed by: SAMSON PROPERTIES - Coming Soon
 $695,000Coming Soon4 beds 2 baths2,476 sq. ft.
8807 Quarry Rd, MANASSAS, VA 20110
MLS# VAMN2011886Listed by: SAMSON PROPERTIES - Coming Soon
 $545,000Coming Soon4 beds 4 baths3,160 sq. ft.
Address Withheld By Seller, MANASSAS, VA 20110
MLS# VAMN2011836Listed by: LONG & FOSTER REAL ESTATE, INC. - Coming Soon
 $375,000Coming Soon3 beds 3 baths1,656 sq. ft.
9342 Fringe Tree Ln, MANASSAS, VA 20110
MLS# VAMN2011544Listed by: KELLER WILLIAMS CAPITAL PROPERTIES - Open Sat, 12 to 2pmNew
 $479,990Active3 beds 3 baths1,602 sq. ft.
9615 Checkerspot Drive, MANASSAS, VA 20110
MLS# VAMN2012070Listed by: NEXTHOME THE AGENCY GROUP - Open Sat, 12 to 2pmNew
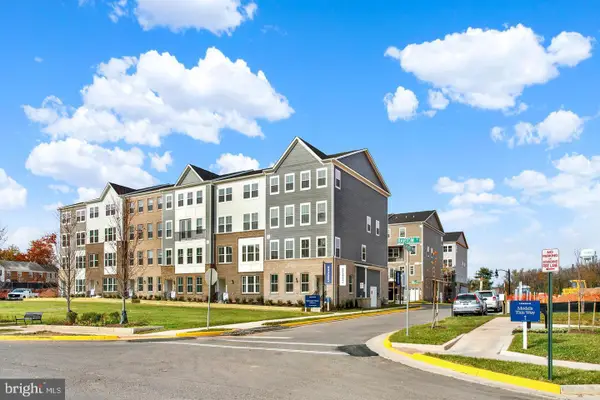 $486,290Active3 beds 3 baths1,602 sq. ft.
9619 Checkerspot Drive, MANASSAS, VA 20110
MLS# VAMN2012076Listed by: NEXTHOME THE AGENCY GROUP - Open Sat, 12 to 2pmNew
 $529,990Active3 beds 3 baths2,415 sq. ft.
9682 Swallowtail Ln, MANASSAS, VA 20110
MLS# VAMN2012078Listed by: NEXTHOME THE AGENCY GROUP - New
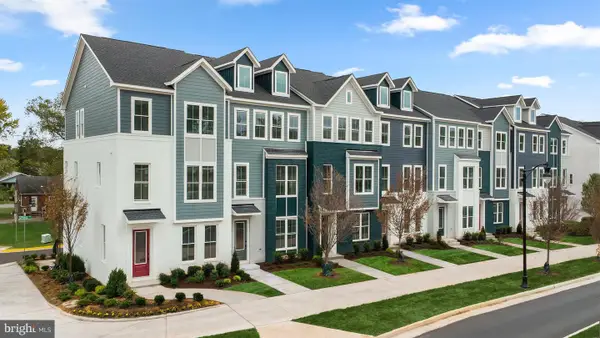 $540,990Active3 beds 4 baths2,048 sq. ft.
3 Bartow St #tyler 20-r2, MANASSAS, VA 20110
MLS# VAMN2012072Listed by: PEARSON SMITH REALTY, LLC - New
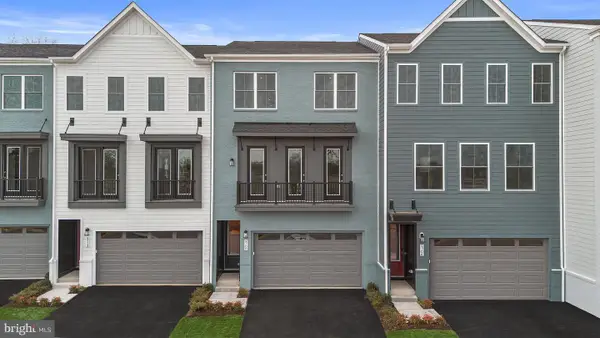 $590,990Active3 beds 4 baths2,707 sq. ft.
2 Cardinal Xing #tahoe 24-f2, MANASSAS, VA 20110
MLS# VAMN2012074Listed by: PEARSON SMITH REALTY, LLC


Protect your home and budget from life's surprises with an Assurant Home Warranty, backed by a partner that supports you through every step of homeownership. Explore Plans.
© 2023 - 2026 ERA Franchise Systems LLC. All rights reserved. ERA Franchise Systems LLC fully supports the principles of the Fair Housing Act and the Equal Opportunity Act. ERA, ERA Real Estate powered, and their respective logos are registered service marks of ERA Franchise Systems LLC. Each office is independently owned and operated.