
8960 Merit Ct, Manassas, VA 20110
Local realty services provided by:O'BRIEN REALTY ERA POWERED
8960 Merit Ct,Manassas, VA 20110
$600,000
- 3 Beds
- 2 Baths
- - sq. ft.
- Single family
- Sold
Listed by: wes w. stearns
Office: m.o. wilson properties
MLS#:VAMN2009248
Source:BRIGHTMLS
Sorry, we are unable to map this address
Price summary
- Price:$600,000
About this home
Welcome to 8960 Merritt Court in the heart of Manassas! This beautiful 3 bedroom, 2 full bath home offers the ease of main level living in a quiet cul-de-sac location just minutes from historic Old Town Manassas. Step inside to find a thoughtfully updated interior featuring granite countertops, stainless steel appliances, ceramic tile, and luxury vinyl plank flooring. The open layout, updated lighting, and spacious bedrooms make this home both stylish and comfortable. The outdoor space is a true retreat—enjoy a Pebble Tec in-ground pool with hot tub, a stamped concrete patio, and a fenced backyard complete with a doggy door for your four-legged friends. Whether you’re hosting gatherings or relaxing after a long day, this backyard oasis delivers. Additional highlights include a 2-car garage, gorgeous cabinetry, ample storage, and a well-maintained exterior. Commuters will love being able to walk to the Virginia Railway Express (VRE) for easy access to Washington, D.C., as well as the proximity to shops, dining, and major routes. This home truly shows well and combines convenience, comfort, and lifestyle—all in one package. Don’t miss it!**Seller licensed VA real estate agent*...
Contact an agent
Home facts
- Year built:1981
- Subdivision & Development:CAVALRY RUN
- Listing ID #:VAMN2009248
- Added:372 day(s) ago
- Updated:October 03, 2025 at 06:03 AM
Rooms and interior
- Bedrooms:3
- Total bathrooms:2
- Full bathrooms:2
- Flooring:Hardwood, Laminated
- Dining Description:Dining Area, Dining Room
- Bathrooms Description:Bathroom 2, Primary Bath(s), Primary Bathroom
- Kitchen Description:Breakfast Area, Dishwasher, Disposal, Freezer, Icemaker, Microwave, Oven - Self Cleaning, Oven/Range - Electric, Refrigerator, Water Heater
- Bedroom Description:Entry Level Bedroom, Primary Bedroom
Heating and cooling
- Cooling:Central A/C
- Heating:Electric, Heat Pump(s)
Structure and exterior
- Roof:Asphalt
- Year built:1981
- Lot Features:Cul-de-sac
- Architectural Style:Ranch/Rambler
- Construction Materials:Brick, Combination, Stucco
- Exterior Features:Sidewalks
- Foundation Description:Slab
- Levels:1 Story
Schools
- High school:OSBOURN
- Middle school:GRACE E. METZ
- Elementary school:HAYDON
Utilities
- Water:Public
- Sewer:Public Sewer
Finances and disclosures
- Price:$600,000
- Tax amount:$8,132 (2025)
Features and amenities
- Laundry features:Dryer, Dryer In Unit, Laundry, Washer, Washer In Unit
- Amenities:Cable TV Available, Chair Railings, Electric_110 Volts
- Pool features:Concrete, Gunite, In Ground
Parking
- Parking description:Attached Garage, Concrete Driveway, Garage - Front Entry, Inside Access
- Garage spaces:2
New listings near 8960 Merit Ct
- Coming Soon
 $545,000Coming Soon4 beds 4 baths3,160 sq. ft.
Address Withheld By Seller, MANASSAS, VA 20110
MLS# VAMN2011836Listed by: LONG & FOSTER REAL ESTATE, INC. - Coming Soon
 $437,000Coming Soon3 beds 3 baths1,680 sq. ft.
8486 Kirby St, MANASSAS, VA 20110
MLS# VAMN2011838Listed by: KC REALTY GROUP - Coming Soon
 $590,000Coming Soon3 beds 3 baths2,048 sq. ft.
10028 Elderberry Ct, MANASSAS, VA 20110
MLS# VAMN2011816Listed by: HOUWZER, LLC - Coming Soon
 $799,900Coming Soon4 beds 4 baths3,642 sq. ft.
10069 Loblolly Trl, MANASSAS, VA 20110
MLS# VAPW2126108Listed by: KELLER WILLIAMS REALTY - Coming Soon
 $400,000Coming Soon3 beds 3 baths1,800 sq. ft.
9504 Lee Ct, MANASSAS, VA 20110
MLS# VAMN2011818Listed by: WEICHERT, REALTORS - Coming Soon
 $425,900Coming Soon4 beds 4 baths2,388 sq. ft.
8519 Piney Point Ct, MANASSAS, VA 20110
MLS# VAMN2011748Listed by: PEARSON SMITH REALTY LLC - Coming Soon
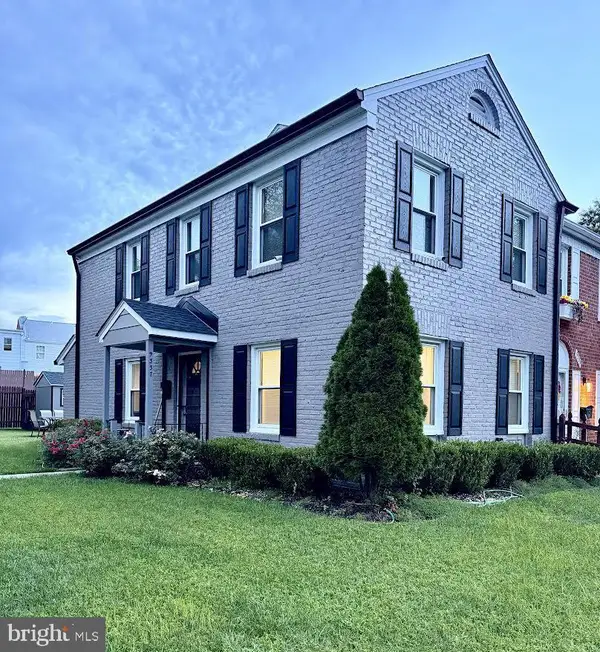 $395,000Coming Soon3 beds 3 baths2,402 sq. ft.
9337 Taney Rd, MANASSAS, VA 20110
MLS# VAMN2011780Listed by: SAMSON PROPERTIES - Coming Soon
 $630,000Coming Soon6 beds 4 baths2,950 sq. ft.
8719 Barnett St, MANASSAS, VA 20110
MLS# VAMN2011560Listed by: SAMSON PROPERTIES - Coming Soon
 $375,000Coming Soon3 beds 3 baths1,656 sq. ft.
9342 Fringe Tree Ln, MANASSAS, VA 20110
MLS# VAMN2011544Listed by: KELLER WILLIAMS CAPITAL PROPERTIES - New
 $269,999Active2 beds 1 baths945 sq. ft.
9250 Niki Place #302, MANASSAS, VA 20110
MLS# VAMN2011830Listed by: LONG & FOSTER REAL ESTATE, INC.


Protect your home and budget from life's surprises with an Assurant Home Warranty, backed by a partner that supports you through every step of homeownership. Explore Plans.
© 2023 - 2026 ERA Franchise Systems LLC. All rights reserved. ERA Franchise Systems LLC fully supports the principles of the Fair Housing Act and the Equal Opportunity Act. ERA, ERA Real Estate powered, and their respective logos are registered service marks of ERA Franchise Systems LLC. Each office is independently owned and operated.