
9010 Westchester Dr, Manassas, VA 20112
Local realty services provided by:ERA Liberty Realty
9010 Westchester Dr,Manassas, VA 20112
$634,900
- 4 Beds
- 3 Baths
- 2,036 sq. ft.
- Single family
- Pending
Listed by: bridget mccardell
Office: exp realty, llc.
MLS#:VAPW2129580
Source:BRIGHTMLS
Price summary
- Price:$634,900
- Price per sq. ft.:$311.84
About this home
A rare find in Manassas—space, privacy, and a wooded one-acre lot backing to trees, all while remaining convenient to shopping, dining, commuter routes, and VRE.
The expanded kitchen features custom cabinetry, granite countertops, travertine flooring, a spacious eat-in area, double wall ovens, and a separate range—ideal for anyone who loves to cook or entertain. The extra-large dining room provides plenty of space for gatherings, while the family room features built-in cabinetry and a stone-surround fireplace with a wood-stove insert for warm, cozy evenings. New LVP flooring in both the dining and family rooms gives these spaces a fresh, updated look. There is a two-car garage with space for storage.
Upstairs are four generously sized bedrooms, including a primary bedroom with an updated private bath. The second full bath has also been updated. An unfinished basement provides abundant storage and additional space with plenty of potential to customize to suit your needs.
Outside, the wooded one-acre setting offers a level of space and privacy that is increasingly difficult to find in Manassas. The property backs to trees, creating a peaceful setting with plenty of room to enjoy the outdoors.
Major improvements include roof and siding replaced in 2016 and replacement windows throughout approximately 10 years ago, with the exception of the kitchen bay window. Propane was installed in 2009, with tanks leased through AmeriGas.
Convenient to Prince William Parkway/Route 234, Route 28 and I-66, with easy access to VRE, shopping, restaurants, Historic Downtown Manassas and everyday conveniences. A wonderful combination of a large private lot, generous living spaces, an expanded custom kitchen, and room to grow....
Contact an agent
Home facts
- Year built:1979
- Subdivision & Development:WESTCHESTER
- Listing ID #:VAPW2129580
- Added:49 day(s) ago
- Updated:October 22, 2026 at 08:32 AM
Rooms and interior
- Bedrooms:4
- Total bathrooms:3
- Full bathrooms:2
- Half bathrooms:1
- Dining Description:Dining Area
- Bathrooms Description:Primary Bath(s)
- Kitchen Description:Breakfast Area, Built-In Microwave, Dishwasher, Oven - Double, Oven/Range - Electric, Refrigerator
- Basement:Yes
- Basement Description:Full, Unfinished
- Living area:2,036 sq. ft.
Heating and cooling
- Cooling:Central A/C
- Heating:Heat Pump(s), Propane - Leased
Structure and exterior
- Year built:1979
- Building area:2,036 sq. ft.
- Lot area:1.05 Acres
- Lot Features:Backs to Trees, Landscaping
- Architectural Style:Colonial
- Construction Materials:Aluminum Siding
- Exterior Features:Patio(s)
- Foundation Description:Slab
- Levels:3 Story
Utilities
- Water:Well
- Sewer:Septic Exists
Finances and disclosures
- Price:$634,900
- Price per sq. ft.:$311.84
- Tax amount:$4,587 (2026)
Features and amenities
- Laundry features:Dryer - Front Loading, Washer - Front Loading
- Amenities:Cable TV Available, Electric Available, Window Treatments
Parking
- Parking description:Attached Garage, Garage - Front Entry, Off Street
- Garage:Yes
- Garage spaces:2
New listings near 9010 Westchester Dr
- Coming Soon
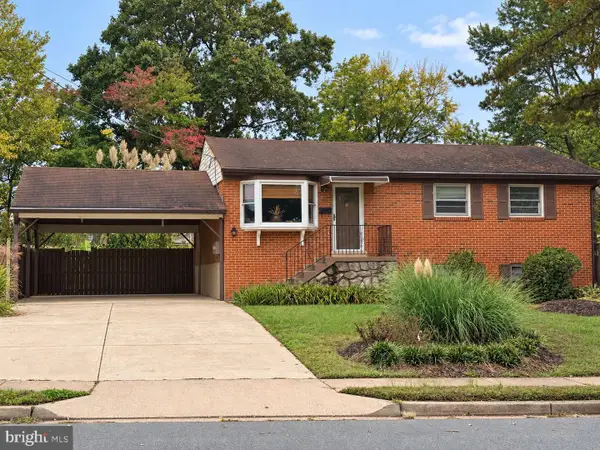 $540,000Coming Soon3 beds 2 baths1,354 sq. ft.
9312 Victoria St, MANASSAS, VA 20110
MLS# VAPW2132382Listed by: EXP REALTY, LLC - Coming Soon
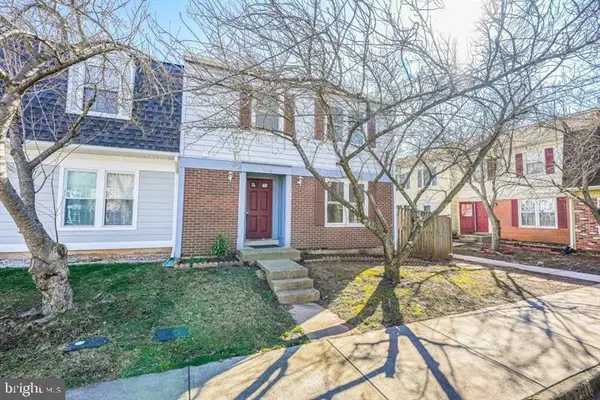 $408,000Coming Soon3 beds 3 baths1,488 sq. ft.
9158 Kershaw Ct, MANASSAS, VA 20110
MLS# VAMN2012124Listed by: WEICHERT, REALTORS - Open Sat, 12 to 2pmNew
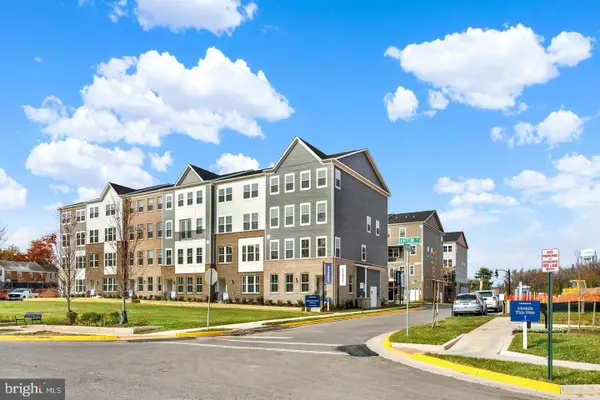 $529,990Active3 beds 3 baths2,415 sq. ft.
9630 Hummingbird Way, MANASSAS, VA 20110
MLS# VAMN2012150Listed by: NEXTHOME THE AGENCY GROUP - New
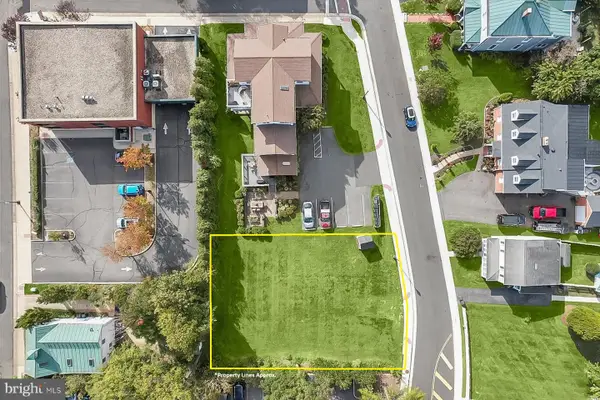 $400,000Active0.25 Acres
9351 East St #land, MANASSAS, VA 20110
MLS# VAMN2012132Listed by: WEBER RECTOR COMMERICAL REAL ESTATE SERVICES, INC. - Open Sat, 12 to 2pmNew
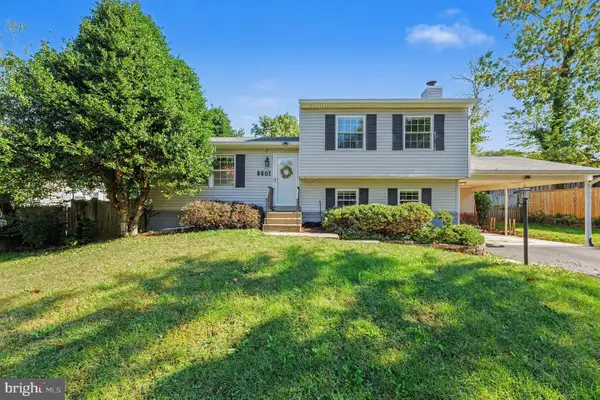 $590,000Active4 beds 3 baths2,116 sq. ft.
8601 Weems Rd, MANASSAS, VA 20110
MLS# VAMN2012114Listed by: LPT REALTY, LLC - New
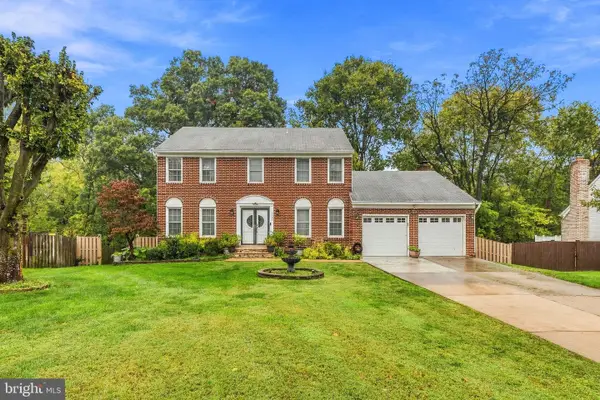 $729,999Active5 beds 4 baths3,734 sq. ft.
9705 Zimbro Ave, MANASSAS, VA 20110
MLS# VAMN2012116Listed by: WESTGATE REALTY GROUP, INC. - New
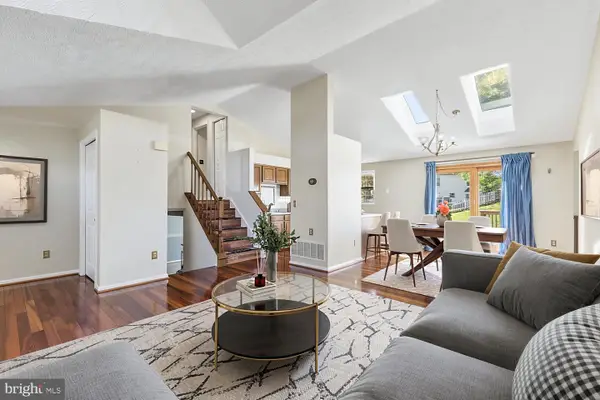 $597,150Active4 beds 4 baths3,601 sq. ft.
10404 Abbott Ct, MANASSAS, VA 20110
MLS# VAMN2011954Listed by: KELLER WILLIAMS REALTY/LEE BEAVER & ASSOC. - New
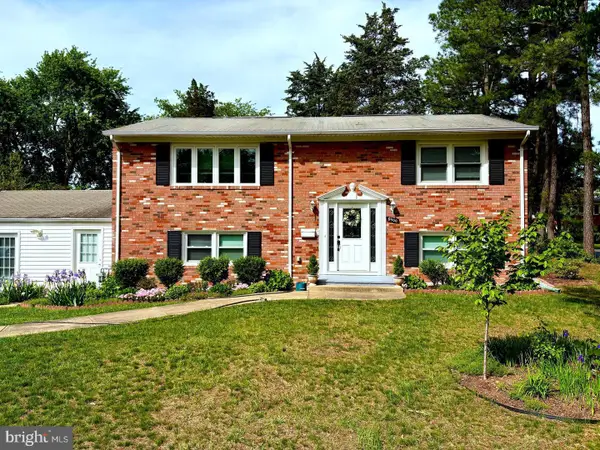 $639,000Active4 beds 2 baths1,950 sq. ft.
8900 Wilson Ave, MANASSAS, VA 20110
MLS# VAMN2012108Listed by: AMPLUS REALTY, LLC. - New
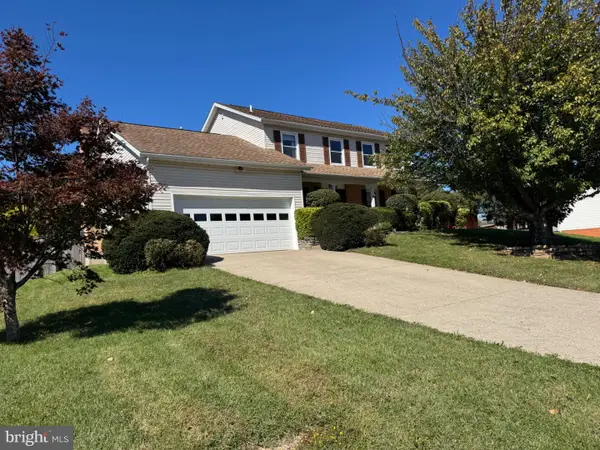 $695,000Active4 beds 3 baths3,016 sq. ft.
9632 Branchview Ln, MANASSAS, VA 20110
MLS# VAMN2012104Listed by: PROPERTIES ON THE POTOMAC, INC - Open Sat, 2 to 4pmNew
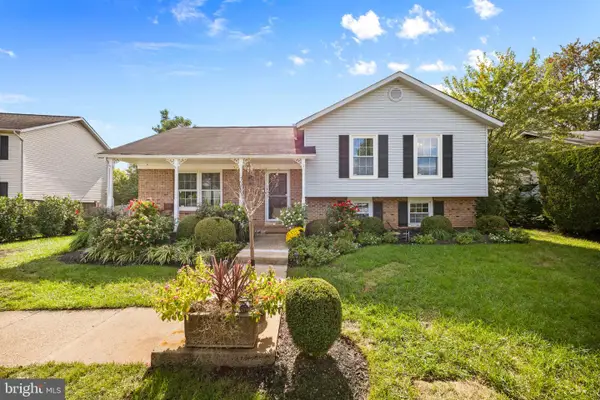 $589,900Active5 beds 3 baths2,846 sq. ft.
10226 Ginny Way, MANASSAS, VA 20110
MLS# VAMN2012096Listed by: IMPACT REAL ESTATE, LLC


Protect your home and budget from life's surprises with an Assurant Home Warranty, backed by a partner that supports you through every step of homeownership. Explore Plans.
© 2023 - 2026 ERA Franchise Systems LLC. All rights reserved. ERA Franchise Systems LLC fully supports the principles of the Fair Housing Act and the Equal Opportunity Act. ERA, ERA Real Estate powered, and their respective logos are registered service marks of ERA Franchise Systems LLC. Each office is independently owned and operated.