
9118 Verbena Ct, Manassas, VA 20110
Local realty services provided by:ERA Martin Associates
9118 Verbena Ct,Manassas, VA 20110
$465,000
- 3 Beds
- 3 Baths
- 1,826 sq. ft.
- Townhouse
- Active
Listed by: claudia i sarmiento
Office: berkshire hathaway homeservices penfed realty
MLS#:VAMN2011224
Source:BRIGHTMLS
Price summary
- Price:$465,000
- Price per sq. ft.:$254.65
- Monthly HOA dues:$127
About this home
Welcome to this charming townhome nestled in the highly sought-after Wellington/Cloverhill Community in Manassas. As you enter, you'll find an inviting entrance-level basement featuring brand-new luxury vinyl plank flooring, providing both durability and style. This level also grants direct access to a fully fenced backyard, where you can enjoy outdoor living on a beautiful brick patio—perfect for entertaining, gardening, or simply relaxing.
Moving up to the second level, you'll be greeted by a spacious living and dining area that offers an abundance of natural light, creating a warm and inviting atmosphere. The kitchen has been beautifully renovated with modern stainless steel appliances, sleek granite countertops, and elegant ceramic flooring. Newly painted cabinets add a fresh touch, and the eat-in kitchen space is ideal for casual meals and gatherings.
On the upper level, there are three generous bedrooms designed for comfort. The primary bedroom is a true retreat, featuring its own private bathroom and an impressive walk-in closet, ensuring ample storage space. The other two bedrooms are well-sized, equipped with ceiling fans for added comfort, and plush carpeting that enhances the cozy feel throughout this level. The hall bathroom is exceptionally vibrant, adding a splash of color and style to the home.
This well-maintained home boasts several recent updates, ensuring peace of mind for future homeowners. These updates include a new driveway, a new coil installed just two years ago, a new furnace (2026), an HVAC unit from 2015, and a roof (2018) to protect your investment. Additionally, the entire home has been freshly painted, creating a bright and clean backdrop for your personal touches.
Conveniently located, this townhome is just minutes from Route 234, various shopping options, local schools, the Virginia Railway Express (VRE), and the historic charm of Old Town Manassas. Whether you're commuting or exploring the local area, you'll find everything you need just a stone's throw away. Don't miss the chance to make this beautiful townhome your own!...
Contact an agent
Home facts
- Year built:1992
- Subdivision & Development:WELLINGTON/CLOVERHILL
- Listing ID #:VAMN2011224
- Added:93 day(s) ago
- Updated:September 13, 2026 at 01:50 PM
Rooms and interior
- Bedrooms:3
- Total bathrooms:3
- Full bathrooms:2
- Half bathrooms:1
- Flooring:Carpet, Ceramic Tile, Luxury Vinyl Plank
- Dining Description:Combination Dining/Living
- Bathrooms Description:Primary Bath(s)
- Kitchen Description:Carpet, Dishwasher, Disposal, Kitchen - Eat-In, Kitchen - Island, Kitchen - Table Space, Microwave, Oven/Range - Gas, Refrigerator, Stainless Steel Appliances, Upgraded Countertops, Water Heater
- Bedroom Description:Carpet, Primary Bedroom
- Basement:Yes
- Basement Description:Daylight, Front Entrance, Full, Fully Finished, Rear Entrance, Walkout Level, Windows
- Living area:1,826 sq. ft.
Heating and cooling
- Cooling:Ceiling Fan(s), Central A/C
- Heating:Forced Air, Natural Gas
Structure and exterior
- Year built:1992
- Building area:1,826 sq. ft.
- Lot area:0.05 Acres
- Architectural Style:Colonial
- Construction Materials:Vinyl Siding
- Exterior Features:Patio(s)
- Levels:3 Story
Schools
- High school:OSBOURN
- Middle school:CALL SCHOOL BOARD
- Elementary school:BALDWIN
Utilities
- Water:Public
- Sewer:Public Septic
Finances and disclosures
- Price:$465,000
- Price per sq. ft.:$254.65
- Tax amount:$3,152 (2014)
Features and amenities
- Laundry features:Dryer, Washer
- Amenities:Carpet, Ceiling Fan(s), Smoke Detector, Window Treatments
Parking
- Parking description:Attached Garage, Concrete Driveway, Garage - Front Entry, Garage Door Opener, Inside Access
- Garage:Yes
- Garage spaces:1
New listings near 9118 Verbena Ct
- Coming Soon
 $423,000Coming Soon3 beds 2 baths1,120 sq. ft.
9053 Silver Maple Ct, MANASSAS, VA 20110
MLS# VAMN2011930Listed by: NETREALTYNOW.COM, LLC - Coming Soon
 $699,000Coming Soon3 beds 3 baths3,190 sq. ft.
8513 Oakview Dr, MANASSAS, VA 20110
MLS# VAPW2129922Listed by: CORCORAN MCENEARNEY - Coming Soon
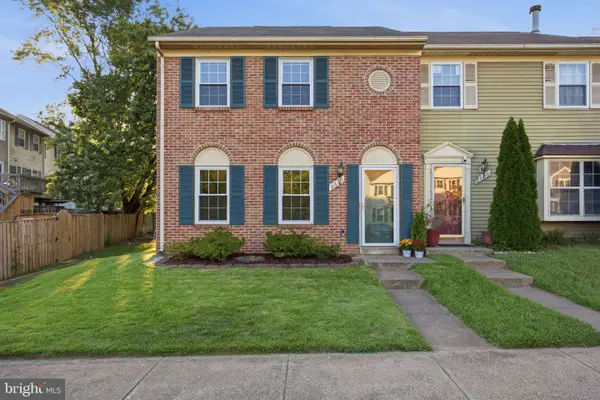 $399,900Coming Soon3 beds 2 baths1,408 sq. ft.
8650 Point Of Woods Dr, MANASSAS, VA 20110
MLS# VAMN2011890Listed by: PEARSON SMITH REALTY, LLC - Coming Soon
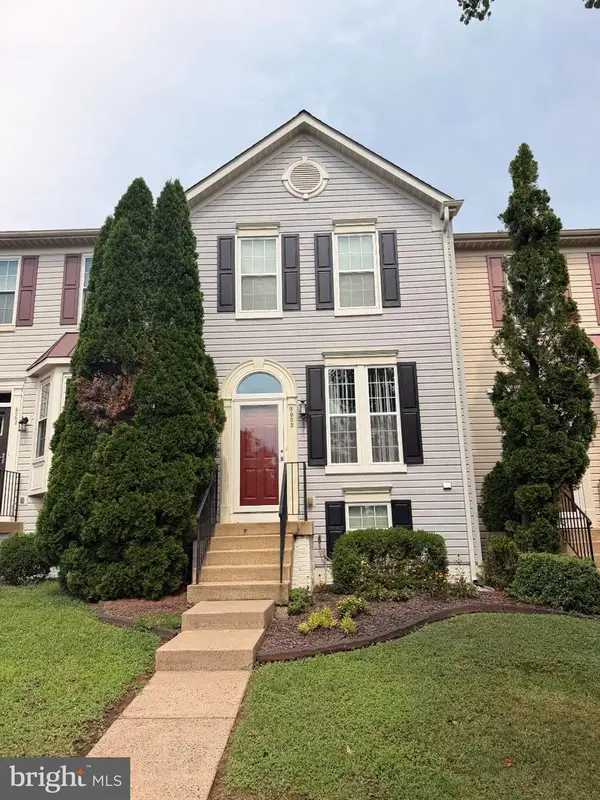 $460,000Coming Soon3 beds 3 baths1,802 sq. ft.
9005 Coriander Cir, MANASSAS, VA 20110
MLS# VAMN2011910Listed by: KELLER WILLIAMS REALTY - Coming Soon
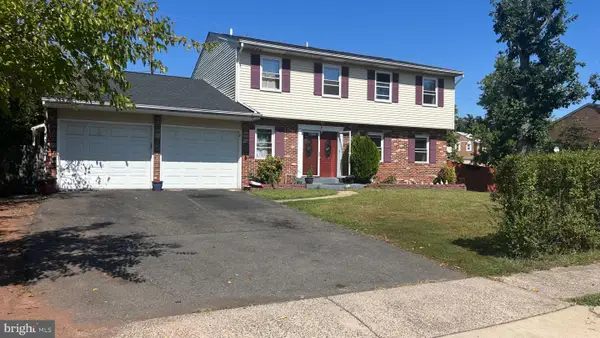 $692,900Coming Soon4 beds 3 baths3,496 sq. ft.
8522 Stonewall Rd, MANASSAS, VA 20110
MLS# VAMN2011916Listed by: SAMSON PROPERTIES - Coming Soon
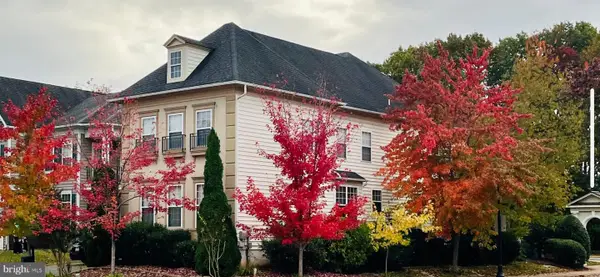 $795,000Coming Soon4 beds 4 baths3,172 sq. ft.
8401 Tillett Loop, MANASSAS, VA 20110
MLS# VAMN2011888Listed by: LONG & FOSTER REAL ESTATE, INC. - Coming Soon
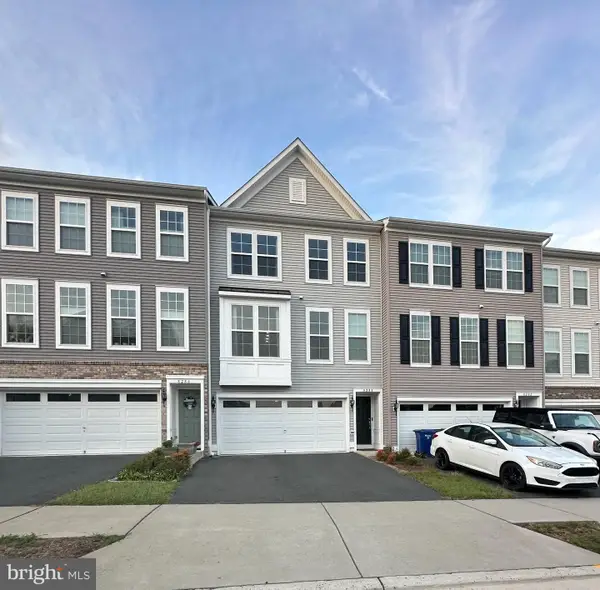 $612,000Coming Soon3 beds 4 baths2,192 sq. ft.
8284 Clay Ln, MANASSAS, VA 20110
MLS# VAPW2130078Listed by: SAMSON PROPERTIES - Coming Soon
 $695,000Coming Soon4 beds 2 baths2,476 sq. ft.
8807 Quarry Rd, MANASSAS, VA 20110
MLS# VAMN2011886Listed by: SAMSON PROPERTIES - Coming Soon
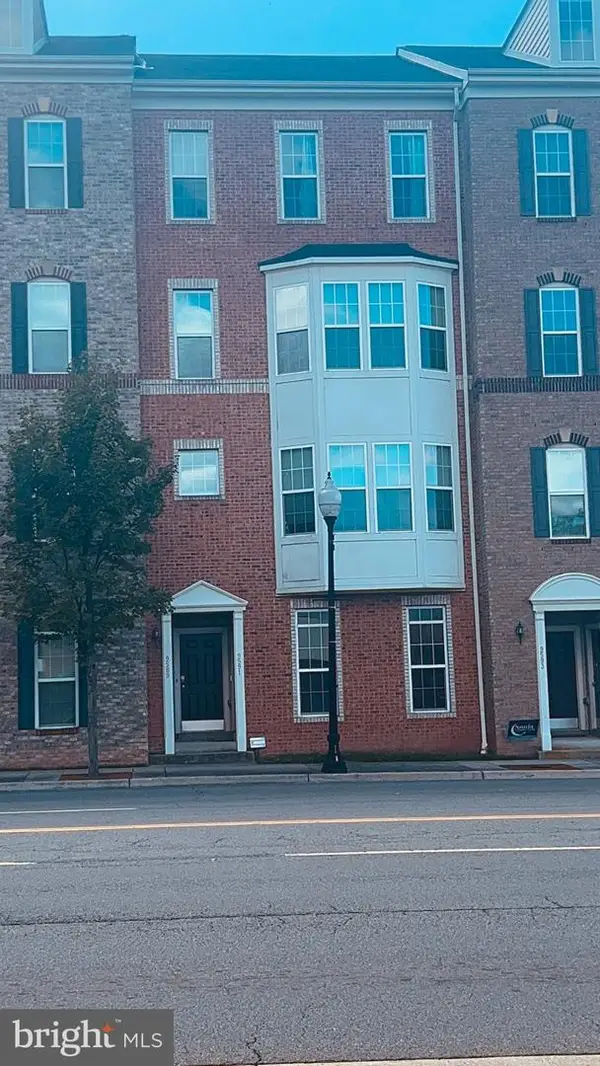 $410,000Coming Soon3 beds 3 baths1,800 sq. ft.
9591 Center St, MANASSAS, VA 20110
MLS# VAMN2011876Listed by: SAMSON PROPERTIES - Coming Soon
 $330,000Coming Soon2 beds 3 baths1,743 sq. ft.
8600 Liberty Trl #204, MANASSAS, VA 20110
MLS# VAMN2011848Listed by: CENTURY 21 NEW MILLENNIUM


Protect your home and budget from life's surprises with an Assurant Home Warranty, backed by a partner that supports you through every step of homeownership. Explore Plans.
© 2023 - 2026 ERA Franchise Systems LLC. All rights reserved. ERA Franchise Systems LLC fully supports the principles of the Fair Housing Act and the Equal Opportunity Act. ERA, ERA Real Estate powered, and their respective logos are registered service marks of ERA Franchise Systems LLC. Each office is independently owned and operated.