
9321 Garst Dr, Manassas, VA 20110
Local realty services provided by:ERA OakCrest Realty, Inc.
9321 Garst Dr,Manassas, VA 20110
$484,900
- 4 Beds
- 3 Baths
- 1,940 sq. ft.
- Townhouse
- Pending
Listed by: amen ashabi
Office: spring hill real estate, llc.
MLS#:VAMN2011552
Source:BRIGHTMLS
Price summary
- Price:$484,900
- Price per sq. ft.:$249.95
- Monthly HOA dues:$127
About this home
Offers deadline Tuesday 5pm. Welcome to 9321 Garst Drive, a beautifully maintained end-unit townhouse in Manassas, Virginia offering three finished levels of comfortable living space, a one-car garage, private outdoor space, and a convenient location with easy access to shopping, dining, recreation, and major commuter routes.
This spacious end-unit home provides the added benefits of additional privacy, extra windows, and abundant natural light compared to interior units. The thoughtfully designed floor plan offers flexibility for a variety of living arrangements with multiple areas that can be used for entertaining, relaxing, working from home, or accommodating changing needs over time.
The main level welcomes you with a bright and inviting atmosphere featuring fresh paint, updated flooring, and a functional layout connecting the living and dining areas. The kitchen offers ample cabinetry, modern New appliances, generous counter space, and a practical design that supports everyday meal preparation and entertaining. The open flow between the kitchen and living areas creates a comfortable space for gatherings and daily activities.
Step outside and enjoy the private fenced backyard with a Trex deck, providing an excellent outdoor extension of the home. Whether enjoying morning coffee, outdoor dining, gardening, or relaxing after a busy day, this outdoor space offers additional opportunities to enjoy fresh air and privacy.
The upper level features comfortable bedrooms, including a primary suite designed for relaxation with a vaulted ceiling, walk-in closet, and private bathroom with a soaking/jetted tub. Additional bedrooms provide flexibility for a home office, guest space, hobby room, or personal retreat.
The fully finished lower level expands the usable living area and offers multiple possibilities, including a recreation room, media area, exercise space, office, or additional storage. The attached one-car garage provides convenient parking and additional storage options.
Located in a desirable Manassas community, residents enjoy access to neighborhood amenities including a community pool. The property offers convenient access to Route 234, I-66, and other major roadways, making commuting throughout Northern Virginia more convenient. Nearby conveniences include grocery stores, restaurants, shopping centers, parks, entertainment, and the historic attractions of Old Town Manassas.
For those seeking transportation options, the location provides access to commuter routes and nearby public transportation options, including the VRE system. The combination of location, functional design, outdoor space, garage parking, and community amenities makes this property a great opportunity to enjoy the convenience of Northern Virginia living.
Property highlights include:
New appliances, New bathroom Vanities, New HVAC system, New Washer, New water heater,New luxury vinyl on the third level.
• End-unit townhouse offering additional privacy and natural light• Three finished levels of living space• One-car attached garage with additional parking space• Fresh interior paint and updated flooring• Functional kitchen with ample cabinetry and counter space• Spacious living and dining areas with flexible layout options• Primary bedroom with vaulted ceiling, walk-in closet, and private bath• Finished lower level for recreation, office, hobbies, or additional living space• Private fenced backyard with Trex deck• •Community pool and neighborhood amenities• Convenient access to Route 234, I-66, shopping, dining, parks, and commuter options
9321 Garst Drive combines comfort, convenience, and functionality in a well-located Manassas townhouse. Schedule your private showing today and experience everything this home has to offer....
Contact an agent
Home facts
- Year built:1996
- Subdivision & Development:WELLINGTON/CLOVERHILL
- Listing ID #:VAMN2011552
- Added:50 day(s) ago
- Updated:September 13, 2026 at 08:06 AM
Rooms and interior
- Bedrooms:4
- Total bathrooms:3
- Full bathrooms:3
- Rooms Total:8
- Flooring:Carpet, Ceramic Tile, Hardwood, Luxury Vinyl Plank, Luxury Vinyl Tile
- Bathrooms Description:Primary Bath(s)
- Kitchen Description:Breakfast Area, Built-In Microwave, Carpet, Dishwasher, Disposal, Icemaker, Kitchen - Gourmet, Kitchen - Island, Oven/Range - Gas, Recessed Lighting, Refrigerator, Water Heater
- Bedroom Description:Carpet, Entry Level Bedroom, Walk In Closet(s)
- Basement:Yes
- Basement Description:Full, Fully Finished, Heated, Improved, Interior Access, Outside Entrance, Walkout Level, Windows
- Living area:1,940 sq. ft.
Heating and cooling
- Cooling:Central A/C
- Heating:Central, Natural Gas
Structure and exterior
- Roof:Asphalt
- Year built:1996
- Building area:1,940 sq. ft.
- Lot Features:Corner, Premium
- Architectural Style:Colonial
- Construction Materials:Frame, Vinyl Siding
- Exterior Features:Deck(s), Sidewalks, Street Lights
- Foundation Description:Slab
- Levels:3 Story
Schools
- High school:OSBOURN
Utilities
- Water:Public
- Sewer:Public Septic
Finances and disclosures
- Price:$484,900
- Price per sq. ft.:$249.95
- Tax amount:$5,312 (2026)
Features and amenities
- Laundry features:Dryer, Washer
- Amenities:Attic, Bay/Bow Windows, Carpet, Ceiling Fan(s), Natural Gas Available, Recessed Lighting, Underground Utilities
Parking
- Parking description:Assigned, Attached Garage, Garage - Front Entry, Inside Access
- Garage:Yes
- Garage spaces:1
New listings near 9321 Garst Dr
- Coming Soon
 $423,000Coming Soon3 beds 2 baths1,120 sq. ft.
9053 Silver Maple Ct, MANASSAS, VA 20110
MLS# VAMN2011930Listed by: NETREALTYNOW.COM, LLC - Coming Soon
 $699,000Coming Soon3 beds 3 baths3,190 sq. ft.
8513 Oakview Dr, MANASSAS, VA 20110
MLS# VAPW2129922Listed by: CORCORAN MCENEARNEY - Coming Soon
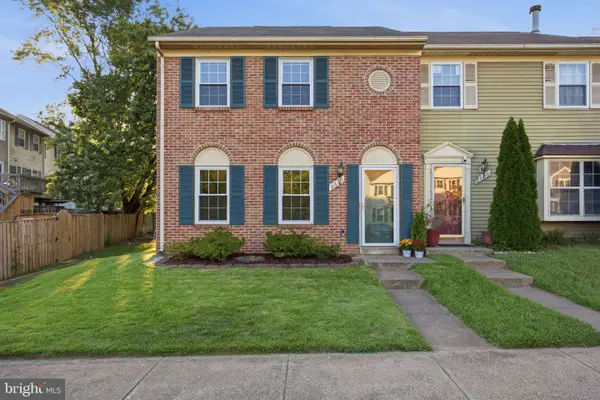 $399,900Coming Soon3 beds 2 baths1,408 sq. ft.
8650 Point Of Woods Dr, MANASSAS, VA 20110
MLS# VAMN2011890Listed by: PEARSON SMITH REALTY, LLC - Coming Soon
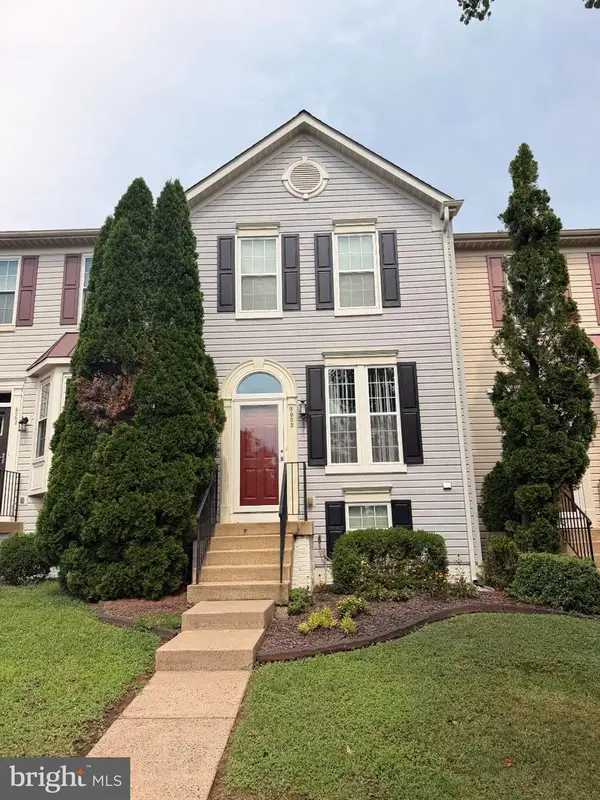 $460,000Coming Soon3 beds 3 baths1,802 sq. ft.
9005 Coriander Cir, MANASSAS, VA 20110
MLS# VAMN2011910Listed by: KELLER WILLIAMS REALTY - Coming Soon
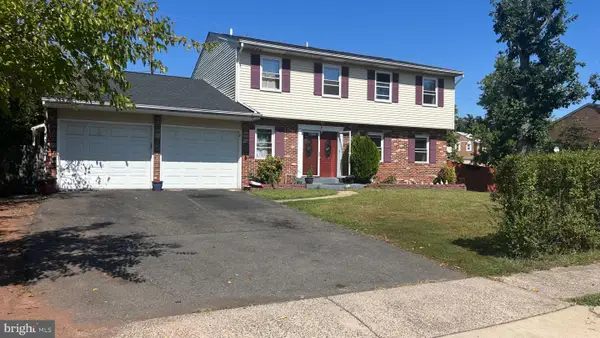 $692,900Coming Soon4 beds 3 baths3,496 sq. ft.
8522 Stonewall Rd, MANASSAS, VA 20110
MLS# VAMN2011916Listed by: SAMSON PROPERTIES - Coming Soon
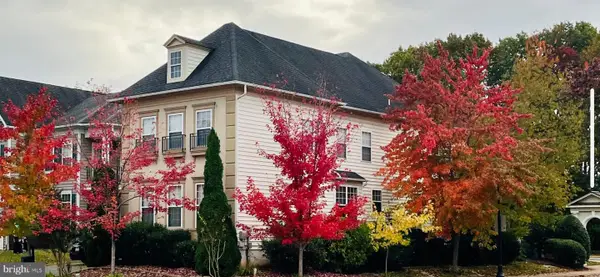 $795,000Coming Soon4 beds 4 baths3,172 sq. ft.
8401 Tillett Loop, MANASSAS, VA 20110
MLS# VAMN2011888Listed by: LONG & FOSTER REAL ESTATE, INC. - Coming Soon
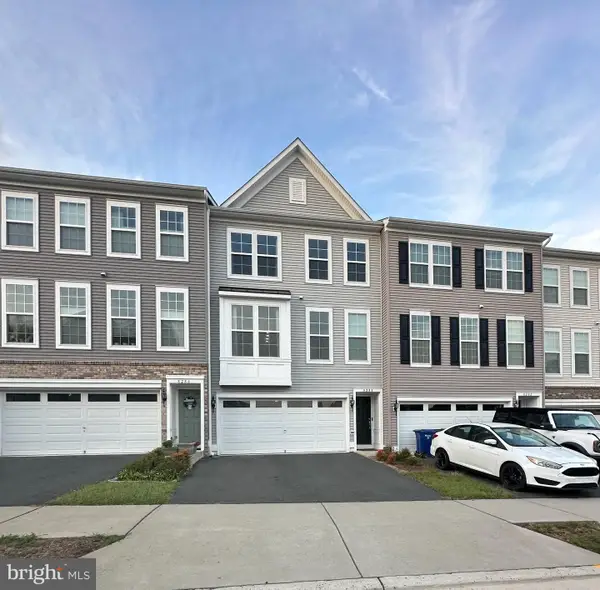 $612,000Coming Soon3 beds 4 baths2,192 sq. ft.
8284 Clay Ln, MANASSAS, VA 20110
MLS# VAPW2130078Listed by: SAMSON PROPERTIES - Coming Soon
 $695,000Coming Soon4 beds 2 baths2,476 sq. ft.
8807 Quarry Rd, MANASSAS, VA 20110
MLS# VAMN2011886Listed by: SAMSON PROPERTIES - Coming Soon
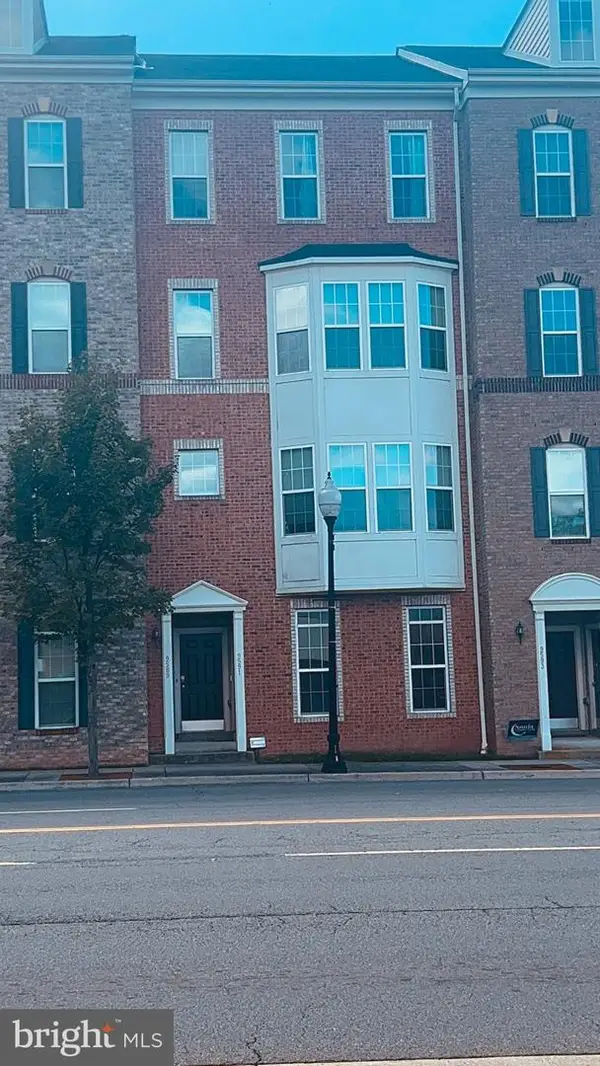 $410,000Coming Soon3 beds 3 baths1,800 sq. ft.
9591 Center St, MANASSAS, VA 20110
MLS# VAMN2011876Listed by: SAMSON PROPERTIES - Coming Soon
 $330,000Coming Soon2 beds 3 baths1,743 sq. ft.
8600 Liberty Trl #204, MANASSAS, VA 20110
MLS# VAMN2011848Listed by: CENTURY 21 NEW MILLENNIUM


Protect your home and budget from life's surprises with an Assurant Home Warranty, backed by a partner that supports you through every step of homeownership. Explore Plans.
© 2023 - 2026 ERA Franchise Systems LLC. All rights reserved. ERA Franchise Systems LLC fully supports the principles of the Fair Housing Act and the Equal Opportunity Act. ERA, ERA Real Estate powered, and their respective logos are registered service marks of ERA Franchise Systems LLC. Each office is independently owned and operated.