
8513 Oakview Dr, Manassas, VA 20110
Local realty services provided by:O'BRIEN REALTY ERA POWERED
8513 Oakview Dr,Manassas, VA 20110
$692,000
- 3 Beds
- 3 Baths
- 3,190 sq. ft.
- Single family
- Pending
Listed by: francesca keith
Office: corcoran mcenearney
MLS#:VAPW2129922
Source:BRIGHTMLS
Price summary
- Price:$692,000
- Price per sq. ft.:$216.93
- Monthly HOA dues:$33.33
About this home
New price yet the same great home- Location, Location, Location! Convenience, space and privacy come together at 8513 Oakview Dr. Built in 2017 and privately set on approximately .91 acre, this beautifully maintained 3-bedroom, 3-bath home offers the ease of newer construction with the space and privacy buyers are looking for while keeping everyday shopping, dining, parks, Old Town Manassas and VRE close at hand.
Designed for comfortable main-level living, the home features an open, light-filled floor plan with vaulted ceilings and an easy flow between the living and dining areas. A convenient serving bar makes entertaining effortless, while the spacious kitchen offers granite countertops, island seating, generous cabinetry and pantry storage, a large stainless-steel sink, GE appliances and a refrigerator with water and ice dispenser.
All three bedrooms are located on the main level, including a spacious primary suite with ample closet space and a private bath featuring a double vanity, large mirror, dedicated vanity area and separate walk-in shower. A second full bath and large hallway linen closet provide additional comfort and storage.
The full walk-out lower level adds tremendous flexibility and gives this home room to grow. The expansive finished space features laminate flooring, recessed lighting, full-size windows, a full bathroom and a wet bar with sink and cabinetry. Use it as a recreation or media room, home gym, office, hobby space, workshop or additional living area. A dedicated laundry room and substantial utility/storage space complete the lower level.
Outside, the setting is just as appealing. The property backs to trees and offers a peaceful, private backdrop with room to garden, play, entertain or simply enjoy the outdoors. The spacious Trex-style deck with PVC railing and lighting is ideal for morning coffee, summer dinners and gatherings with friends and family. A two-car attached garage and generous driveway provide plenty of parking and storage.
Additional features include vinyl siding, water softener and filtration system, expanded well tank, sump pump with battery backup, and septic system with six-perc approval.
The location is hard to beat. Tucked away on a private road, yet close to everyday conveniences, Hastings Marketplace and nearby parks are within walking distance, with additional shopping, dining and services just minutes away. Enjoy easy access to Old Town Manassas, recreational amenities and VRE commuter rail for an easy connection to the greater Washington, DC area.
*Built in 2017. Nearly an acre. Main-level living. Finished walk-out lower level. Private setting. Close to everything. A rare opportunity to enjoy the best of space, flexibility and convenience in one inviting home....
Contact an agent
Home facts
- Year built:2017
- Subdivision & Development:HIGHLAND PARK
- Listing ID #:VAPW2129922
- Added:46 day(s) ago
- Updated:October 29, 2026 at 10:48 AM
Rooms and interior
- Bedrooms:3
- Total bathrooms:3
- Full bathrooms:3
- Flooring:Hardwood
- Dining Description:Combination Dining/Living, Dining Room
- Bathrooms Description:Bathroom 2, Bathroom 3, Primary Bathroom
- Kitchen Description:Breakfast Area
- Bedroom Description:Primary Bedroom
- Basement:Yes
- Basement Description:Fully Finished, Walkout Level
- Living area:3,190 sq. ft.
Heating and cooling
- Cooling:Central A/C
- Heating:Electric, Forced Air
Structure and exterior
- Year built:2017
- Building area:3,190 sq. ft.
- Lot area:0.91 Acres
- Architectural Style:Ranch/Rambler
- Construction Materials:Shingle Siding
- Foundation Description:Permanent
- Levels:2 Stories
Schools
- High school:OSBOURN PARK
- Middle school:PARKSIDE
- Elementary school:SIGNAL HILL
Utilities
- Water:Well
Finances and disclosures
- Price:$692,000
- Price per sq. ft.:$216.93
- Tax amount:$6,046 (2026)
Features and amenities
- Laundry features:Dryer In Unit, Has Laundry, Washer In Unit
Parking
- Parking description:Attached Garage, Garage Door Opener
- Garage:Yes
- Garage spaces:2
New listings near 8513 Oakview Dr
- Coming SoonOpen Sat, 12 to 2pm
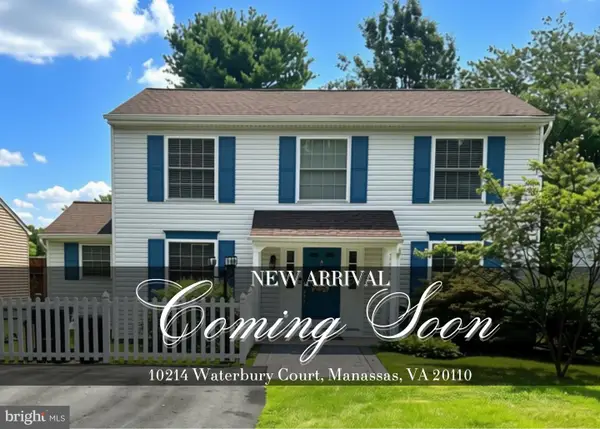 $549,900Coming Soon3 beds 3 baths1,833 sq. ft.
10214 Waterbury Ct, MANASSAS, VA 20110
MLS# VAMN2012176Listed by: CASALS REALTORS - Coming Soon
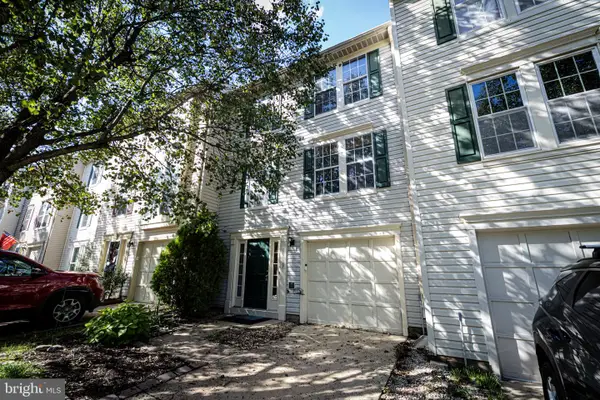 $475,000Coming Soon3 beds 4 baths1,364 sq. ft.
10327 Oconnell Ct, MANASSAS, VA 20110
MLS# VAMN2012190Listed by: KELLER WILLIAMS REALTY/LEE BEAVER & ASSOC. - Coming Soon
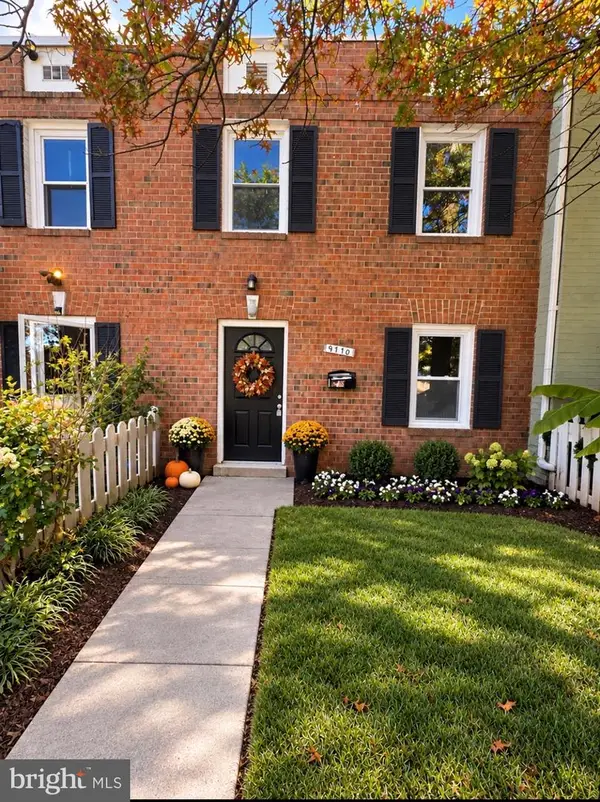 $379,834Coming Soon3 beds 2 baths1,170 sq. ft.
9770 Bragg Ln, MANASSAS, VA 20110
MLS# VAMN2012188Listed by: SAMSON PROPERTIES - Coming Soon
 $275,000Coming Soon3 beds 2 baths1,170 sq. ft.
9804 Town Ln, MANASSAS, VA 20110
MLS# VAMN2012164Listed by: SAMSON PROPERTIES - Coming Soon
 $595,000Coming Soon4 beds 3 baths2,009 sq. ft.
9410 Waterford Dr, MANASSAS, VA 20110
MLS# VAMN2012180Listed by: EXP REALTY, LLC - Coming SoonOpen Sun, 1 to 3pm
 $480,000Coming Soon4 beds 3 baths1,595 sq. ft.
8585 Sherman Ct, MANASSAS, VA 20110
MLS# VAMN2012166Listed by: SAMSON PROPERTIES - Coming Soon
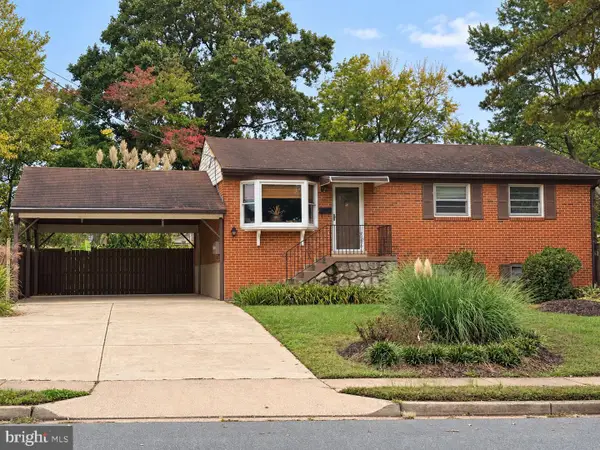 $540,000Coming Soon3 beds 2 baths1,354 sq. ft.
9312 Victoria St, MANASSAS, VA 20110
MLS# VAPW2132382Listed by: EXP REALTY, LLC - New
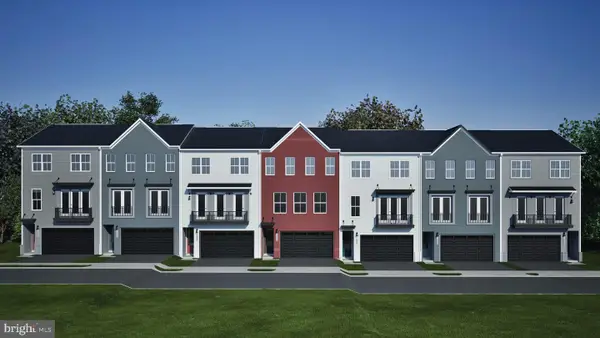 $649,990Active3 beds 4 baths2,707 sq. ft.
9728 Monarch Rd, MANASSAS, VA 20110
MLS# VAMN2012184Listed by: RE/MAX EXECUTIVES - Open Sat, 12 to 2pmNew
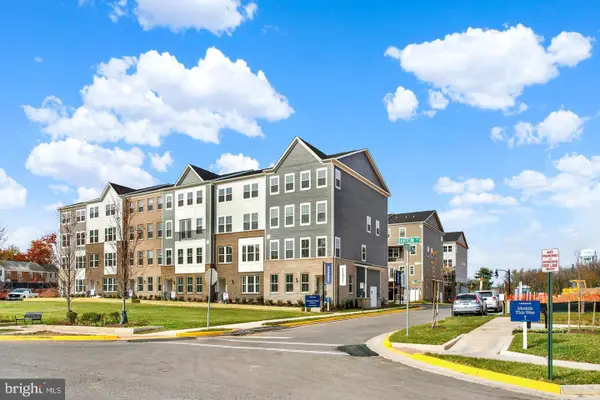 $524,990Active3 beds 4 baths2,415 sq. ft.
9649 Hummingbird Way, MANASSAS, VA 20110
MLS# VAMN2012172Listed by: NEXTHOME THE AGENCY GROUP - New
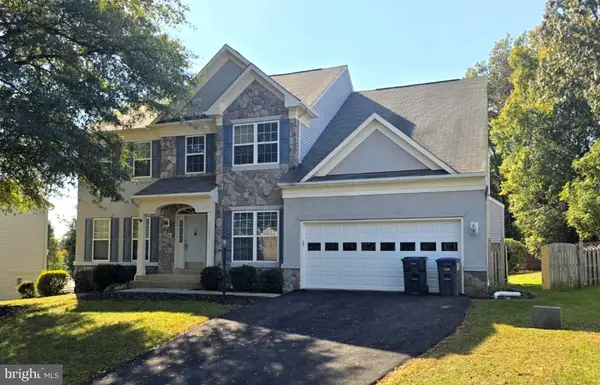 $759,900Active4 beds 4 baths4,150 sq. ft.
10320 Winged Elm Cir, MANASSAS, VA 20110
MLS# VAPW2133172Listed by: RALLY POINT REAL ESTATE


Protect your home and budget from life's surprises with an Assurant Home Warranty, backed by a partner that supports you through every step of homeownership. Explore Plans.
© 2023 - 2026 ERA Franchise Systems LLC. All rights reserved. ERA Franchise Systems LLC fully supports the principles of the Fair Housing Act and the Equal Opportunity Act. ERA, ERA Real Estate powered, and their respective logos are registered service marks of ERA Franchise Systems LLC. Each office is independently owned and operated.