
9425 Flowerden Ln, Manassas, VA 20110
Local realty services provided by:O'BRIEN REALTY ERA POWERED
9425 Flowerden Ln,Manassas, VA 20110
$774,900
- 5 Beds
- 5 Baths
- 5,040 sq. ft.
- Single family
- Coming Soon
Upcoming open houses
- Sun, Oct 1101:00 pm - 04:00 pm
Listed by: abuzar waleed
Office: re/max galaxy
MLS#:VAMN2012016
Source:BRIGHTMLS
Price summary
- Price:$774,900
- Price per sq. ft.:$153.75
- Monthly HOA dues:$75
About this home
Welcome to this beautifully remodeled single-family home offering over 5,000 square feet of living space with 5 bedrooms and 4.5 bathrooms. As you enter, you are greeted by an impressive curved staircase and a bright, spacious floor plan. The main level features a private study, library, or home office, brand-new LVP flooring throughout, separate formal living and dining rooms, and a convenient half bathroom. The modern updated gourmet kitchen features granite countertops, stainless steel appliances, newer appliances, and a brand-new built-in wall oven with microwave. The kitchen opens to an extended sunroom with vaulted ceilings, providing the perfect space for everyday living and entertaining, with direct access to the newly built deck overlooking the private, fully fenced backyard. The upper level offers four spacious bedrooms and three full bathrooms. The primary suite features vaulted ceilings, a walk-in closet with custom built-ins, and an attached luxury bathroom with separate vanities, a standing shower, and a soaking tub. The upper level also includes a beautifully remodeled hall bathroom and an additional private full bathroom attached to one of the bedrooms. The fully finished basement offers even more living space with a fifth bedroom/NTC featuring a walk-in closet, a full bathroom, a spacious recreation room, and a huge storage area. Major systems have also been updated, with the roof, HVAC, and water heater all less than 10 years old. With over 5,000 square feet, extensive updates, multiple living and entertaining spaces, a newly built deck, and a private fenced backyard, this move-in-ready home offers an exceptional combination of space, comfort, and modern finishes ***Owner holds an Active Real Estate License***...
Contact an agent
Home facts
- Year built:1989
- Subdivision & Development:WELLINGTON/CLOVERHILL
- Listing ID #:VAMN2012016
- Updated:October 06, 2026 at 01:38 AM
Rooms and interior
- Bedrooms:5
- Total bathrooms:5
- Full bathrooms:4
- Half bathrooms:1
- Flooring:Carpet, Ceramic Tile, Luxury Vinyl Plank
- Dining Description:Dining Area, Formal/Separate Dining Room
- Bathrooms Description:Primary Bath(s)
- Kitchen Description:Breakfast Area, Built-In Microwave, Carpet, Cooktop, Cooktop - Down Draft, Dishwasher, Disposal, Icemaker, Kitchen - Gourmet, Kitchen - Island, Oven - Single, Recessed Lighting, Refrigerator, Stainless Steel Appliances, Upgraded Countertops, Water Heater
- Bedroom Description:Carpet, Walk In Closet(s)
- Basement:Yes
- Basement Description:Connecting Stairway, Daylight, Full, Fully Finished
- Living area:5,040 sq. ft.
Heating and cooling
- Cooling:Ceiling Fan(s), Central A/C
- Heating:Central, Electric, Heat Pump(s)
Structure and exterior
- Roof:Asphalt
- Year built:1989
- Building area:5,040 sq. ft.
- Lot area:0.25 Acres
- Lot Features:Cleared, Landscaping, Level, Premium, Private
- Architectural Style:Colonial
- Construction Materials:Brick Front
- Exterior Features:Bump-outs, Deck(s), Lawn Sprinkler, Underground Lawn Sprinkler
- Levels:3 Story
Utilities
- Water:Public
- Sewer:Public Sewer
Finances and disclosures
- Price:$774,900
- Price per sq. ft.:$153.75
- Tax amount:$9,064 (2026)
Features and amenities
- Laundry features:Dryer, Dryer In Unit, Washer, Washer In Unit
- Amenities:Carpet, Ceiling Fan(s), Curved Staircase, Double Pane Windows, Recessed Lighting, Smoke Detector, Sprinkler System, Window Treatments
Parking
- Parking description:Attached Garage, Garage - Front Entry, Inside Access, Off Street
- Garage:Yes
- Garage spaces:2
New listings near 9425 Flowerden Ln
- Coming Soon
 $685,000Coming Soon4 beds 3 baths2,737 sq. ft.
9010 Longstreet Dr, MANASSAS, VA 20110
MLS# VAMN2012002Listed by: KELLER WILLIAMS REALTY/LEE BEAVER & ASSOC. - Coming Soon
 $695,000Coming Soon4 beds 2 baths2,476 sq. ft.
8807 Quarry Rd, MANASSAS, VA 20110
MLS# VAMN2011886Listed by: SAMSON PROPERTIES - Coming Soon
 $545,000Coming Soon4 beds 4 baths3,160 sq. ft.
Address Withheld By Seller, MANASSAS, VA 20110
MLS# VAMN2011836Listed by: LONG & FOSTER REAL ESTATE, INC. - Coming Soon
 $375,000Coming Soon3 beds 3 baths1,656 sq. ft.
9342 Fringe Tree Ln, MANASSAS, VA 20110
MLS# VAMN2011544Listed by: KELLER WILLIAMS CAPITAL PROPERTIES - New
 $419,950Active3 beds 2 baths2,006 sq. ft.
9202 Charleston Dr #207, MANASSAS, VA 20110
MLS# VAMN2012018Listed by: WEICHERT, REALTORS - New
 $1,050,000Active5 beds 4 baths3,516 sq. ft.
9001 Peabody St, MANASSAS, VA 20110
MLS# VAMN2012012Listed by: MYVAHOME.COM LLC - New
 $425,000Active2 beds 3 baths1,524 sq. ft.
10308 Ratcliffe Trl, MANASSAS, VA 20110
MLS# VAMN2012014Listed by: SAMSON PROPERTIES - New
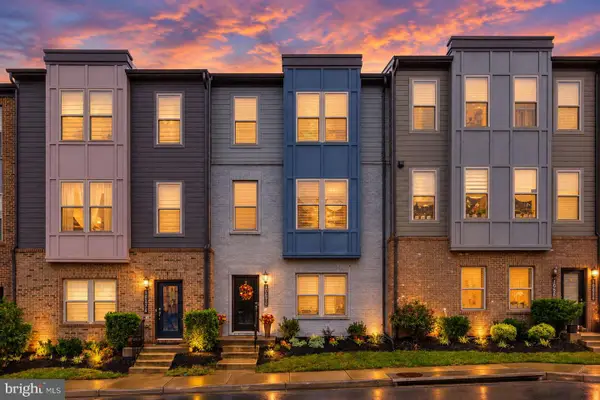 $580,000Active3 beds 4 baths2,196 sq. ft.
10570 Ratcliffe Trl, MANASSAS, VA 20110
MLS# VAMN2012000Listed by: CENTURY 21 NEW MILLENNIUM - New
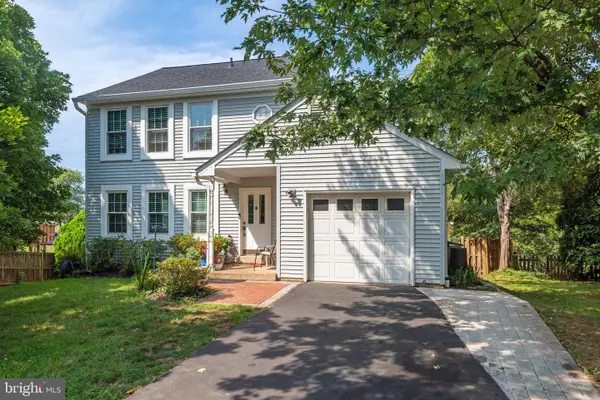 $619,999Active4 beds 4 baths1,632 sq. ft.
9208 Robin Lynn Ct, MANASSAS, VA 20110
MLS# VAMN2011974Listed by: FAIRFAX REALTY SELECT


Protect your home and budget from life's surprises with an Assurant Home Warranty, backed by a partner that supports you through every step of homeownership. Explore Plans.
© 2023 - 2026 ERA Franchise Systems LLC. All rights reserved. ERA Franchise Systems LLC fully supports the principles of the Fair Housing Act and the Equal Opportunity Act. ERA, ERA Real Estate powered, and their respective logos are registered service marks of ERA Franchise Systems LLC. Each office is independently owned and operated.