
9487 Bankhead Dr, Manassas, VA 20110
Local realty services provided by:Pagoda Realty ERA Powered
9487 Bankhead Dr,Manassas, VA 20110
$650,000
- 4 Beds
- 3 Baths
- 2,586 sq. ft.
- Single family
- Pending
Listed by: kieno a simeon, tonya body
Office: keller williams realty
MLS#:VAMN2011196
Source:BRIGHTMLS
Price summary
- Price:$650,000
- Price per sq. ft.:$251.35
- Monthly HOA dues:$109.33
About this home
Welcome to 9487 Bankhead Drive in the sought-after Sumner Lake community an exceptionally well maintained and tastefully updated home offering modern comfort and timeless appeal. This stunning stucco residence features a 2-year-old roof, new HVAC system, fresh interior paint with accent walls, new carpet, upgraded lighting, ceiling fans, new garage doors and designer door hardware throughout. A grand two-story foyer with hardwood floors sets an elegant tone, opening to formal living and dining spaces. The open concept eat-in kitchen showcases a large counter height island with quartz countertops, black stainless steel appliances, and a convenient workspace nook. It flows seamlessly into a bright family room with fireplace and access to a private rear deck surrounded by peaceful views perfect for relaxing or entertaining. Main level includes laundry room, half bath, and direct two car garage access. Upstairs, the spacious primary suite features a tray ceiling, dual closets including a walk-in, and a private ensuite bath. Three additional generously sized bedrooms share a full hall bath. The unfinished basement offers excellent potential for future expansion. Conveniently located near Manassas, shopping, dining, parks, and major commuter routes, including the Virginia Railway Express (VRE). Move-in ready, thoughtfully upgraded, and ideally located this home is a must see. Love where you live!!!...
Contact an agent
Home facts
- Year built:2002
- Subdivision & Development:SUMNER LAKE
- Listing ID #:VAMN2011196
- Added:95 day(s) ago
- Updated:September 14, 2026 at 08:15 AM
Rooms and interior
- Bedrooms:4
- Total bathrooms:3
- Full bathrooms:2
- Half bathrooms:1
- Dining Description:Dining Area, Formal/Separate Dining Room
- Bathrooms Description:Primary Bath(s)
- Kitchen Description:Built-In Microwave, Carpet, Crown Moldings, Dishwasher, Disposal, Kitchen - Table Space, Oven/Range - Gas, Recessed Lighting
- Bedroom Description:Carpet, Walk In Closet(s)
- Basement:Yes
- Basement Description:Connecting Stairway, Full, Sump Pump, Unfinished
- Living area:2,586 sq. ft.
Heating and cooling
- Cooling:Ceiling Fan(s)
- Heating:Central, Forced Air, Natural Gas
Structure and exterior
- Year built:2002
- Building area:2,586 sq. ft.
- Lot area:0.1 Acres
- Lot Features:Front Yard
- Architectural Style:Colonial
- Construction Materials:Synthetic Stucco, Vinyl Siding
- Exterior Features:Deck(s), Sidewalks
- Foundation Description:Concrete Perimeter
- Levels:3 Story
Utilities
- Water:Public
- Sewer:Public Sewer
Finances and disclosures
- Price:$650,000
- Price per sq. ft.:$251.35
- Tax amount:$7,682 (2026)
Features and amenities
- Laundry features:Dryer, Has Laundry, Washer
- Amenities:Bay/Bow Windows, Carpet, Ceiling Fan(s), Chair Railings, Crown Moldings, Recessed Lighting
Parking
- Parking description:Asphalt Driveway, Attached Garage, Covered Parking, Garage - Rear Entry, Garage Door Opener, Inside Access, Paved Driveway
- Garage:Yes
- Garage spaces:2
New listings near 9487 Bankhead Dr
- Coming Soon
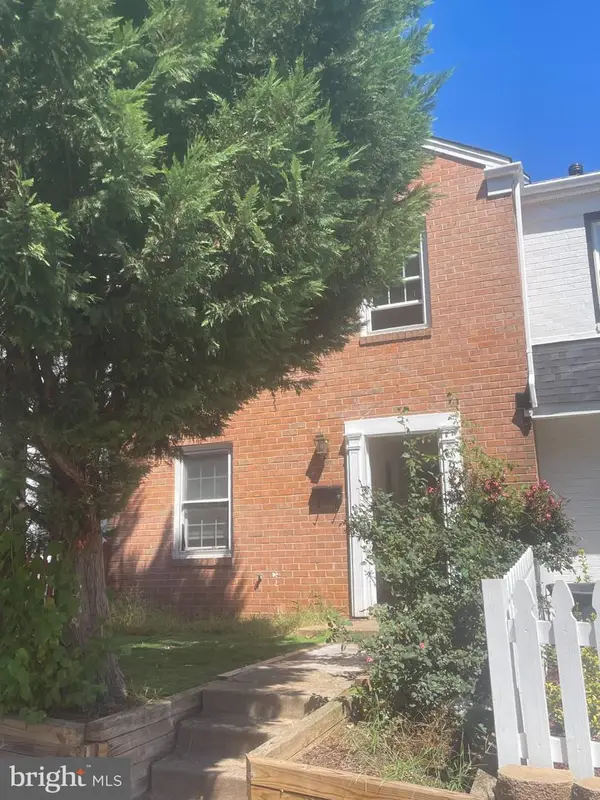 $349,900Coming Soon3 beds 3 baths1,249 sq. ft.
9355 Taney Rd, MANASSAS, VA 20110
MLS# VAMN2011926Listed by: NETREALTYNOW.COM, LLC - Coming Soon
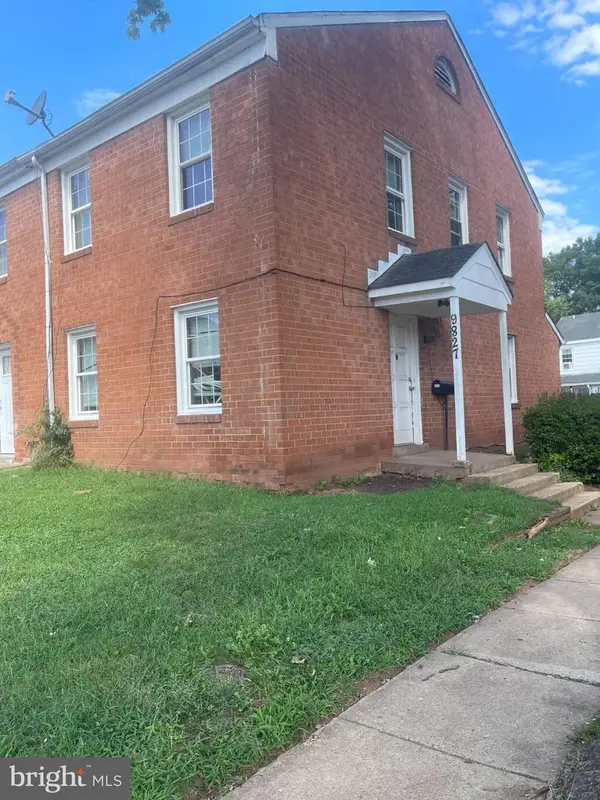 $359,950Coming Soon3 beds 2 baths1,152 sq. ft.
9827 Town Ln, MANASSAS, VA 20110
MLS# VAMN2011928Listed by: NETREALTYNOW.COM, LLC - Coming Soon
 $423,000Coming Soon3 beds 2 baths1,120 sq. ft.
9053 Silver Maple Ct, MANASSAS, VA 20110
MLS# VAMN2011930Listed by: NETREALTYNOW.COM, LLC - Coming Soon
 $699,000Coming Soon3 beds 3 baths3,190 sq. ft.
8513 Oakview Dr, MANASSAS, VA 20110
MLS# VAPW2129922Listed by: CORCORAN MCENEARNEY - Coming SoonOpen Sat, 1 to 4pm
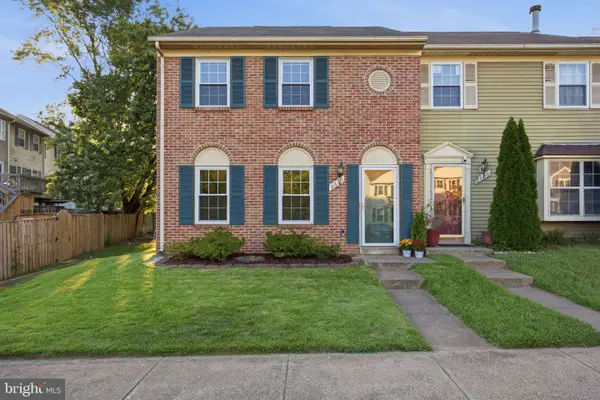 $399,900Coming Soon3 beds 2 baths1,408 sq. ft.
8650 Point Of Woods Dr, MANASSAS, VA 20110
MLS# VAMN2011890Listed by: PEARSON SMITH REALTY, LLC - Coming Soon
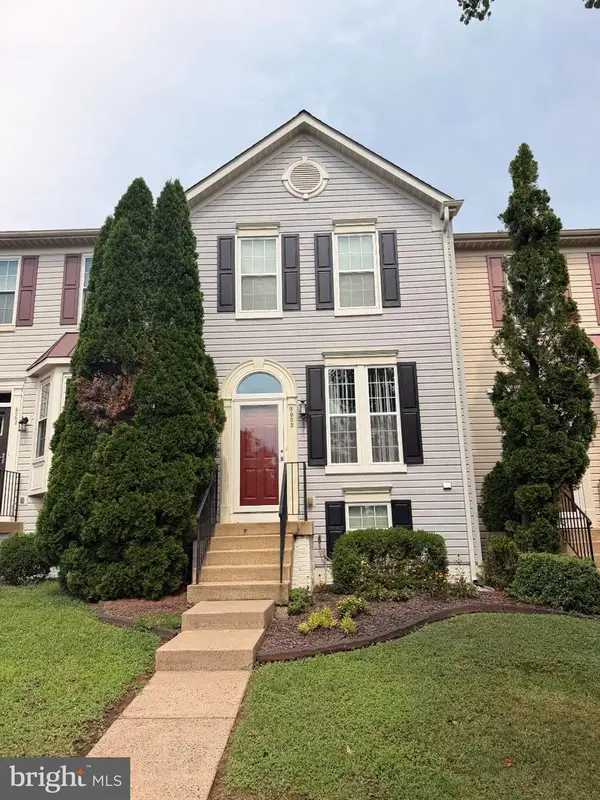 $460,000Coming Soon3 beds 3 baths1,802 sq. ft.
9005 Coriander Cir, MANASSAS, VA 20110
MLS# VAMN2011910Listed by: KELLER WILLIAMS REALTY - Coming Soon
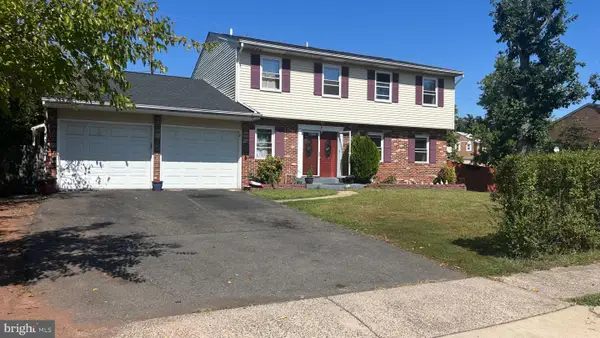 $692,900Coming Soon4 beds 3 baths3,496 sq. ft.
8522 Stonewall Rd, MANASSAS, VA 20110
MLS# VAMN2011916Listed by: SAMSON PROPERTIES - Coming Soon
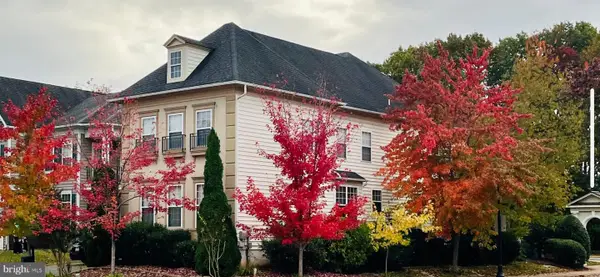 $795,000Coming Soon4 beds 4 baths3,172 sq. ft.
8401 Tillett Loop, MANASSAS, VA 20110
MLS# VAMN2011888Listed by: LONG & FOSTER REAL ESTATE, INC. - Coming Soon
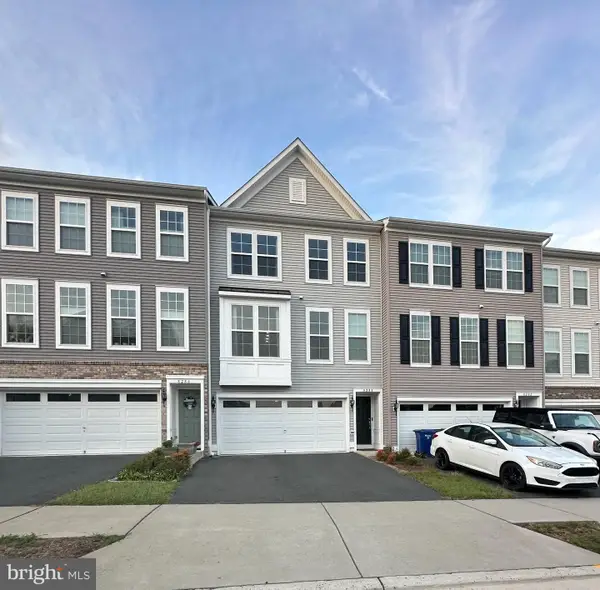 $612,000Coming Soon3 beds 4 baths2,192 sq. ft.
8284 Clay Ln, MANASSAS, VA 20110
MLS# VAPW2130078Listed by: SAMSON PROPERTIES - Coming Soon
 $695,000Coming Soon4 beds 2 baths2,476 sq. ft.
8807 Quarry Rd, MANASSAS, VA 20110
MLS# VAMN2011886Listed by: SAMSON PROPERTIES


Protect your home and budget from life's surprises with an Assurant Home Warranty, backed by a partner that supports you through every step of homeownership. Explore Plans.
© 2023 - 2026 ERA Franchise Systems LLC. All rights reserved. ERA Franchise Systems LLC fully supports the principles of the Fair Housing Act and the Equal Opportunity Act. ERA, ERA Real Estate powered, and their respective logos are registered service marks of ERA Franchise Systems LLC. Each office is independently owned and operated.