
9601 Greenview Ln, Manassas, VA 20109
Local realty services provided by:ERA Central Realty Group
9601 Greenview Ln,Manassas, VA 20109
$549,999
- 4 Beds
- 3 Baths
- 2,105 sq. ft.
- Single family
- Pending
Listed by: jennifer k cournoyer
Office: samson properties
MLS#:VAPW2124476
Source:BRIGHTMLS
Price summary
- Price:$549,999
- Price per sq. ft.:$261.28
About this home
Welcome to 9601 Greenville Lane, Manassas, VA 20109
Welcome to this charming four bedroom three bathroom split-level home nestled on a quiet street in the Sudley sub-division in Manassas, Virginia — with no HOA. From the moment you arrive, the classic gas lamp, lush corner lot, and gracefully curved sidewalk set an inviting tone that carries throughout the entire property.
Upper level: Beautiful hardwood floors flow throughout. The updated eat-in kitchen features a brand-new refrigerator and stovetop, opening to a comfortable dining room and living room. Step out to a massive deck — perfect for entertaining or relaxing outdoors.
Lower level: The walkout lower level is a true retreat. A spacious ceramic-tiled recreation room centers around a cozy gas fireplace, while a generously sized bedroom with a private full bath — complete with a luxurious soaker tub — provides a perfect guest suite or secondary primary option.
Outdoor living: Six fruit trees (three cherry, two pear, and one Asian plum) deliver seasonal beauty and homegrown harvests. A fenced enclosure serves as a dog run or a protected garden to keep pests from your vegetables. A storage shed, full lawn sprinkler system, whole-home professional-grade water filtration, and professionally landscaped grounds complete this exceptional outdoor package.
No HOA. No through traffic. Just a thoughtfully maintained home with room to live, grow, and enjoy. Contracts will be reviewed on Tuesday 14th owner has right to accept an offer at anytime....
Contact an agent
Home facts
- Year built:1970
- Subdivision & Development:SUDLEY
- Listing ID #:VAPW2124476
- Added:51 day(s) ago
- Updated:August 23, 2026 at 08:22 AM
Rooms and interior
- Bedrooms:4
- Total bathrooms:3
- Full bathrooms:3
- Basement:Yes
- Basement Description:Daylight, Full, Walkout Stairs
- Living area:2,105 sq. ft.
Heating and cooling
- Cooling:Heat Pump(s)
- Heating:Electric, Heat Pump(s)
Structure and exterior
- Year built:1970
- Building area:2,105 sq. ft.
- Lot area:0.39 Acres
- Architectural Style:Split Foyer
- Construction Materials:Aluminum Siding, Brick
- Foundation Description:Brick/Mortar
- Levels:2 Stories
Schools
- High school:STONEWALL JACKSON
- Middle school:STONEWALL
- Elementary school:SUDLEY
Utilities
- Water:Public
- Sewer:Public Sewer
Finances and disclosures
- Price:$549,999
- Price per sq. ft.:$261.28
- Tax amount:$4,777 (2026)
New listings near 9601 Greenview Ln
- Coming Soon
 $424,999Coming Soon2 beds 4 baths2,106 sq. ft.
9993 Caitlin Ct, MANASSAS, VA 20110
MLS# VAMN2011786Listed by: SAMSON PROPERTIES - Coming Soon
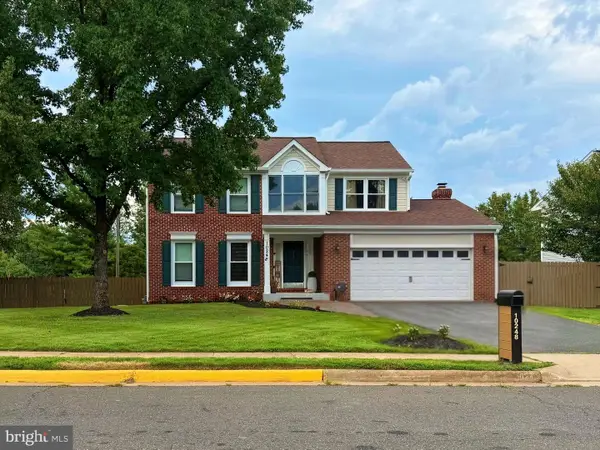 $750,000Coming Soon3 beds 4 baths2,900 sq. ft.
10248 Cedar Ridge Dr, MANASSAS, VA 20110
MLS# VAMN2011756Listed by: MOVE4FREE REALTY, LLC - Coming Soon
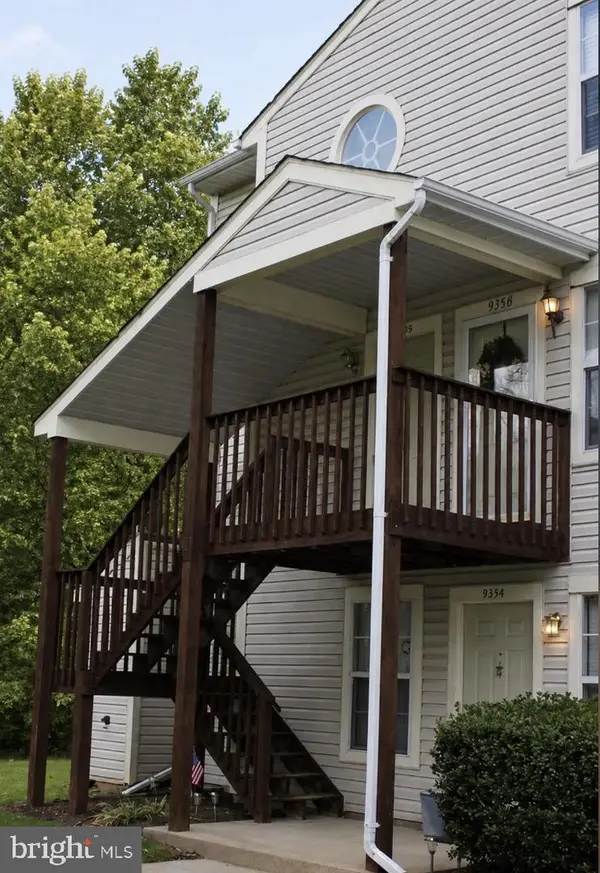 $274,900Coming Soon2 beds 2 baths936 sq. ft.
9400 Scarlet Oak Dr, MANASSAS, VA 20110
MLS# VAMN2011682Listed by: BERKSHIRE HATHAWAY HOMESERVICES PENFED REALTY - Coming Soon
 $329,900Coming Soon3 beds 2 baths1,008 sq. ft.
9721 Pickett Ln, MANASSAS, VA 20110
MLS# VAMN2011754Listed by: MILLENNIUM REALTY GROUP INC. - Coming Soon
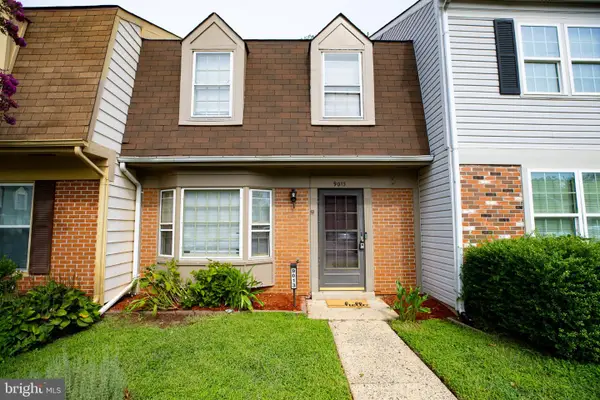 $370,000Coming Soon2 beds 3 baths1,308 sq. ft.
9013 Tyler Ct, MANASSAS, VA 20110
MLS# VAMN2011596Listed by: PRESIDENTIAL REALTY GROUP - Coming SoonOpen Sat, 2 to 4pm
 $600,000Coming Soon4 beds 3 baths2,282 sq. ft.
10300 Amberleigh Ct, MANASSAS, VA 20110
MLS# VAMN2011672Listed by: SAMSON PROPERTIES - Coming Soon
 $630,000Coming Soon6 beds 4 baths2,950 sq. ft.
8719 Barnett St, MANASSAS, VA 20110
MLS# VAMN2011560Listed by: SAMSON PROPERTIES - Coming Soon
 $375,000Coming Soon3 beds 3 baths1,656 sq. ft.
9342 Fringe Tree Ln, MANASSAS, VA 20110
MLS# VAMN2011544Listed by: KELLER WILLIAMS CAPITAL PROPERTIES - Open Sat, 12 to 3pmNew
 $530,000Active4 beds 3 baths1,404 sq. ft.
8214 Claremont St, MANASSAS, VA 20110
MLS# VAPW2128538Listed by: LPT REALTY, LLC - Open Sun, 12 to 2pmNew
 $499,990Active3 beds 3 baths2,415 sq. ft.
9644 Hummingbird Way, MANASSAS, VA 20110
MLS# VAMN2011766Listed by: NEXTHOME THE AGENCY GROUP


Protect your home and budget from life's surprises with an Assurant Home Warranty, backed by a partner that supports you through every step of homeownership. Explore Plans.
© 2023 - 2026 ERA Franchise Systems LLC. All rights reserved. ERA Franchise Systems LLC fully supports the principles of the Fair Housing Act and the Equal Opportunity Act. ERA, ERA Real Estate powered, and their respective logos are registered service marks of ERA Franchise Systems LLC. Each office is independently owned and operated.