
9603 Peony Ct, Manassas, VA 20110
Local realty services provided by:ERA Central Realty Group
9603 Peony Ct,Manassas, VA 20110
$710,603
- 4 Beds
- 4 Baths
- - sq. ft.
- Single family
- Sold
Listed by: kelly l snell
Office: samson properties
MLS#:VAMN2011402
Source:BRIGHTMLS
Sorry, we are unable to map this address
Price summary
- Price:$710,603
- Monthly HOA dues:$79
About this home
*Offer Deadline - Sunday 7:00 * Perfectly positioned at the end of a quiet cul-de-sac with HOA-owned wooded land bordering one side, this beautifully maintained brick-front home offers a peaceful setting that feels far more expansive than the lot size alone would suggest.
Inside, nearly 3,000 finished square feet provide the perfect balance of comfortable everyday living and spaces designed for entertaining. Formal living and dining rooms welcome guests, while the heart of the home opens into a spacious family room with a cozy gas fireplace. The well-appointed kitchen features granite countertops, a newer gas range (2021), two pantries, and an impressive built-in serving buffet with glass-front display cabinets, wine storage, and abundant cabinetry. The adjoining breakfast area overlooks the peaceful backyard and opens directly to the screened porch, where you'll quickly understand what makes this property so special. The screened porch offers the perfect place to enjoy your morning coffee, unwind after work, or entertain friends while surrounded by nothing but mature trees and nature.
Upstairs, the spacious owner’s suite features a beautifully renovated spa-inspired bath with a frameless glass walk-in shower, dual shower heads, updated finishes, and a custom walk-in closet organization system. Three additional bedrooms and an updated hall bath complete the upper level.
The finished lower level expands your living space with a large recreation room featuring custom built-ins, newer carpet, and an updated full bath with walk-in shower. An expansive laundry room is equally impressive, offering abundant cabinetry, granite countertops, shelving, and luxury vinyl plank flooring that makes everyday chores surprisingly enjoyable.
This home has been meticulously cared for with thoughtful improvements throughout, including replacement windows (2014-2018), HVAC (2016), washer and dryer (2019), water heater (2021), gas range (2021), Gutter Helmets (2022), and an irrigation system that keeps the lawn looking its best.
An oversized side-entry two-car garage and extended driveway provide plenty of parking, while the exceptional cul-de-sac setting offers both privacy and convenience. Just minutes from Historic Downtown Manassas, shopping, restaurants, entertainment, and major commuter routes, this home combines an outstanding location with the peaceful setting you've been searching for....
Contact an agent
Home facts
- Year built:1993
- Subdivision & Development:WELLINGTON/CLOVERHILL
- Listing ID #:VAMN2011402
- Added:48 day(s) ago
- Updated:August 27, 2026 at 06:01 AM
Rooms and interior
- Bedrooms:4
- Total bathrooms:4
- Full bathrooms:3
- Half bathrooms:1
- Flooring:Ceramic Tile, Partially Carpeted
- Dining Description:Combination Kitchen/Dining, Dining Area, Formal/Separate Dining Room
- Bathrooms Description:Primary Bath(s)
- Kitchen Description:Breakfast Area, Built-In Microwave, Built-Ins, Carpet, Combination Kitchen/Living, Crown Moldings, Dishwasher, Disposal, Icemaker, Kitchen - Eat-In, Kitchen - Gourmet, Kitchen - Table Space, Microwave, Oven/Range - Gas, Pantry, Recessed Lighting, Refrigerator, Upgraded Countertops, Water Heater
- Bedroom Description:Carpet, Walk In Closet(s)
- Basement:Yes
- Basement Description:Front Entrance, Fully Finished, Heated, Improved, Interior Access, Shelving
Heating and cooling
- Cooling:Central A/C
- Heating:Forced Air, Natural Gas
Structure and exterior
- Year built:1993
- Architectural Style:Colonial
- Construction Materials:Aluminum Siding, Brick
- Foundation Description:Permanent
- Levels:3 Story
Utilities
- Water:Public
- Sewer:Public Sewer
Finances and disclosures
- Price:$710,603
- Tax amount:$8,287 (2026)
Features and amenities
- Laundry features:Dryer, Washer
- Amenities:Built-Ins, Carpet, Ceiling Fan(s), Chair Railings, Crown Moldings, Recessed Lighting, Sprinkler System
Parking
- Parking description:Attached Garage, Garage - Side Entry
- Garage:Yes
- Garage spaces:2
New listings near 9603 Peony Ct
- Coming Soon
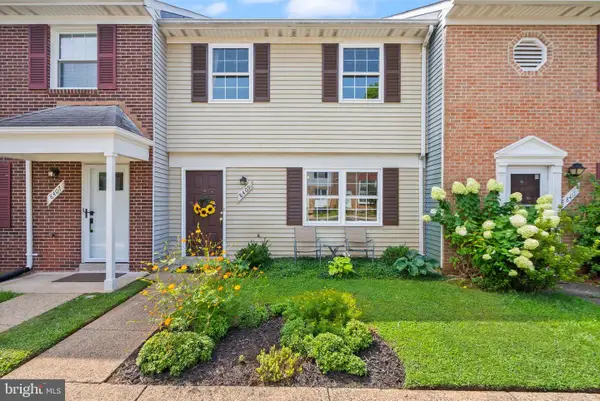 $385,000Coming Soon3 beds 2 baths1,240 sq. ft.
8409 Oakgrove Ct, MANASSAS, VA 20110
MLS# VAMN2011796Listed by: BERKSHIRE HATHAWAY HOMESERVICES PENFED REALTY - Coming Soon
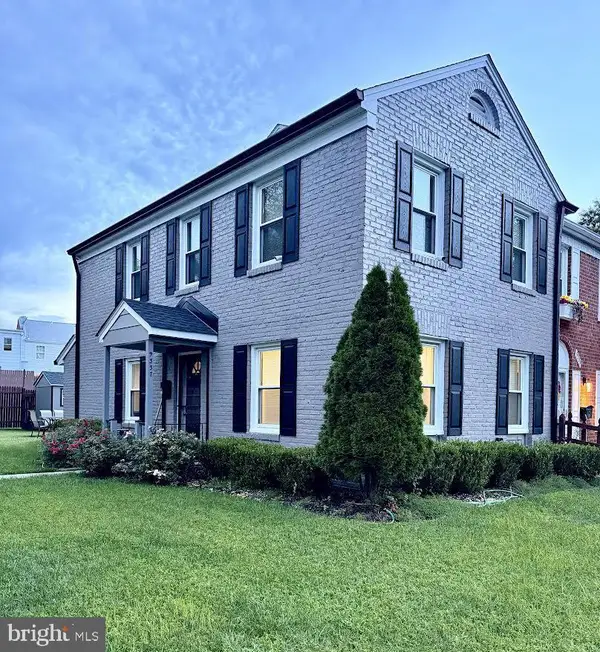 $395,000Coming Soon3 beds 3 baths2,402 sq. ft.
9337 Taney Rd, MANASSAS, VA 20110
MLS# VAMN2011780Listed by: SAMSON PROPERTIES - Coming SoonOpen Sun, 1 to 2:30pm
 $424,999Coming Soon2 beds 4 baths2,106 sq. ft.
9993 Caitlin Ct, MANASSAS, VA 20110
MLS# VAMN2011786Listed by: SAMSON PROPERTIES - Coming Soon
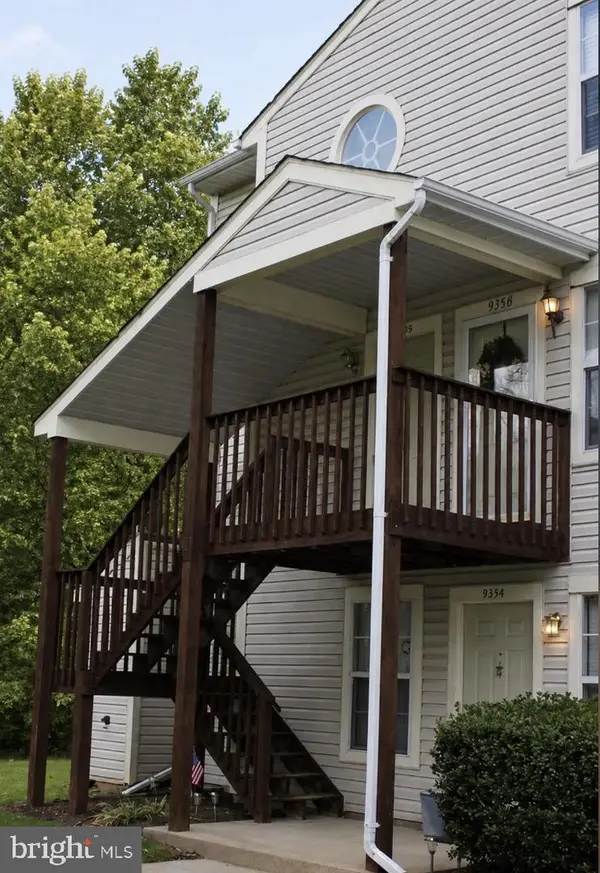 $374,900Coming Soon2 beds 2 baths936 sq. ft.
9400 Scarlet Oak Dr, MANASSAS, VA 20110
MLS# VAMN2011682Listed by: BERKSHIRE HATHAWAY HOMESERVICES PENFED REALTY - Coming Soon
 $329,900Coming Soon3 beds 2 baths1,008 sq. ft.
9721 Pickett Ln, MANASSAS, VA 20110
MLS# VAMN2011754Listed by: MILLENNIUM REALTY GROUP INC. - Coming Soon
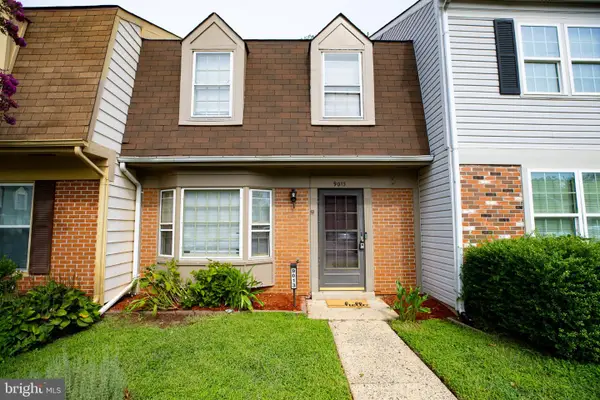 $370,000Coming Soon2 beds 3 baths1,308 sq. ft.
9013 Tyler Ct, MANASSAS, VA 20110
MLS# VAMN2011596Listed by: PRESIDENTIAL REALTY GROUP - Coming Soon
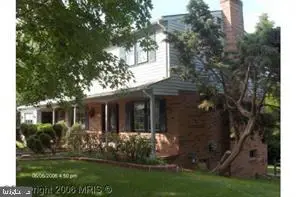 $630,000Coming Soon6 beds 4 baths2,950 sq. ft.
8719 Barnett St, MANASSAS, VA 20110
MLS# VAMN2011560Listed by: SAMSON PROPERTIES - Coming Soon
 $375,000Coming Soon3 beds 3 baths1,656 sq. ft.
9342 Fringe Tree Ln, MANASSAS, VA 20110
MLS# VAMN2011544Listed by: KELLER WILLIAMS CAPITAL PROPERTIES - New
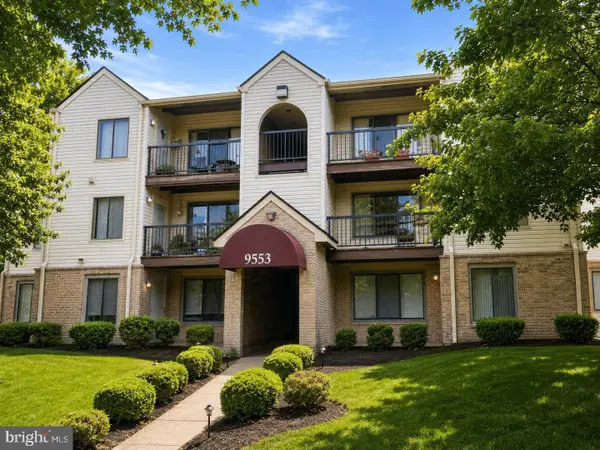 $266,888Active2 beds 1 baths930 sq. ft.
9553 Battery Heights Blvd #202, MANASSAS, VA 20110
MLS# VAMN2011812Listed by: PEARSON SMITH REALTY, LLC - New
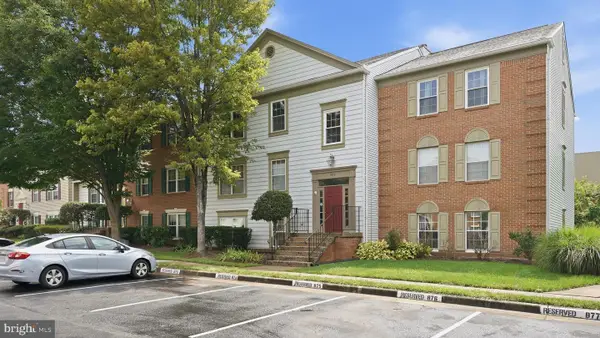 $284,900Active2 beds 2 baths945 sq. ft.
9370 Caspian Way #301, MANASSAS, VA 20110
MLS# VAMN2011762Listed by: MYVAHOME.COM LLC


Protect your home and budget from life's surprises with an Assurant Home Warranty, backed by a partner that supports you through every step of homeownership. Explore Plans.
© 2023 - 2026 ERA Franchise Systems LLC. All rights reserved. ERA Franchise Systems LLC fully supports the principles of the Fair Housing Act and the Equal Opportunity Act. ERA, ERA Real Estate powered, and their respective logos are registered service marks of ERA Franchise Systems LLC. Each office is independently owned and operated.