
9775 Grant Ave #homesite 100, Manassas, VA 20110
Local realty services provided by:ERA Liberty Realty
9775 Grant Ave #homesite 100,Manassas, VA 20110
$589,990
- 3 Beds
- 4 Baths
- 2,044 sq. ft.
- Townhouse
- Pending
Listed by: shannon lynn bray
Office: pearson smith realty, llc.
MLS#:VAMN2011750
Source:BRIGHTMLS
Price summary
- Price:$589,990
- Price per sq. ft.:$288.64
- Monthly HOA dues:$99
About this home
Step into an END TOWNHOME at Ashberry by Van Metre Homes in Manassas, VA with a 2-car rear-load garage, 3 bedrooms, three full bathrooms, and one half bathroom. Homesite 100 (Tyler 20-R2 Floorplan) is under construction and has an estimated delivery of OCTOBER 2026. This brand new, never lived-in townhome offers 2,044 finished square feet across three levels, with 9 ft ceilings on every level and oak stairs connecting them all. The extra end home windows bring additional natural light into the main living spaces while Luxury Vinyl Plank (LVP) flooring runs through the main living areas. The main level kitchen centers on an extended island, finished in stone grey soft-close cabinets, quartz countertops, and stainless steel appliances. The kitchen opens to the great room and a separate dining area for an easy, open-concept flow, and a powder room completes the main level. A balcony off the great room extends living space outdoors for open-air moments right off the main level. Upstairs, the primary suite functions as a private retreat, anchored by a walk-in closet with shelving. The primary bathroom features dual vanities in stone grey cabinetry with white quartz countertops, and a frameless shower enclosure with floor-to-ceiling tile. Two secondary bedrooms share a second full bathroom on this level, with stain-resistant carpet. The lower level offers a finished rec room, ready to flex as additional living space, a home gym, or a media room. This level also opens directly to the 2-car rear-load garage, finished with an electric door opener, an exterior keypad, and a 50 AMP EV charging circuit already in place. Homesite 100 sits in Ashberry's Holmes Smith Section, close to Route 28, I-66, and the VRE, with Manassas's shops, dining, and historic district all nearby. Being a new build, your home is constructed to the highest energy efficiency standards, comes with post-settlement warranty. Take advantage of closing cost assistance by choosing Intercoastal Mortgage and Walker Title. Self-schedule a tour today by visiting our website or get in contact with a Van Metre New Home Advisor for details.
-----NterNow self-touring is available on select homesites at Ashberry, no agent or appointment required. Buyers may visit independently during daylight hours. For access instructions and availability, contact a Van Metre New Home Advisor directly or visit our website.
------Discover Ashberry, a boutique community nestled in the heart of Manassas, offering the perfect blend of comfort, convenience, and connection. Surrounded by the rich history and charm of Prince William County, this thoughtfully designed neighborhood places you moments from the city’s best shopping, dining, and entertainment. With beautifully crafted single family homes and stylish townhomes, along with inviting outdoor spaces, Ashberry creates a true sense of home. Commuters appreciate quick access to Route 28, I-66, and the VRE, making daily travel a breeze. Whether you’re starting out or settling down, Ashberry delivers modern living with a small-town feel—right where you want to be.
------*Other homes sites and delivery dates may be available. Pricing, offers, and availability are subject to change without notice. Images, renderings, and site plans are for illustrative purposes only and may not reflect actual homes or features. Some images and renderings may depict interior designs created in collaboration with AI or may represent a similar home. Additional terms and conditions may apply. Please see a Van Metre New Home Advisor for details....
Contact an agent
Home facts
- Subdivision & Development:ASHBERRY
- Listing ID #:VAMN2011750
- Added:45 day(s) ago
- Updated:October 04, 2026 at 08:13 AM
Rooms and interior
- Bedrooms:3
- Total bathrooms:4
- Full bathrooms:3
- Half bathrooms:1
- Flooring:Carpet, Ceramic Tile, Luxury Vinyl Plank
- Dining Description:Dining Area, Dining Room, Formal/Separate Dining Room
- Bathrooms Description:Primary Bath(s)
- Kitchen Description:Built-In Microwave, Carpet, Cooktop, Dishwasher, Disposal, Exhaust Fan, Freezer, Icemaker, Kitchen - Island, Oven - Single, Oven - Wall, Oven/Range - Electric, Pantry, Range Hood, Recessed Lighting, Refrigerator, Stainless Steel Appliances, Upgraded Countertops
- Bedroom Description:Carpet, Primary Bedroom, Walk In Closet(s)
- Living area:2,044 sq. ft.
Heating and cooling
- Cooling:Central A/C, Programmable Thermostat
- Heating:Central, Electric, Programmable Thermostat
Structure and exterior
- Roof:Architectural Shingle
- Building area:2,044 sq. ft.
- Architectural Style:Contemporary
- Construction Materials:Aluminum Siding, Batts Insulation, Blown-In Insulation, Brick, Brick Front, CPVC/PVC, HardiPlank Type, Spray Foam Insulation
- Exterior Features:Balcony, Exterior Lighting, Gutter System, Sidewalks
- Foundation Description:Slab
- Levels:3 Story
Schools
- High school:OSBOURN
- Middle school:METZ
- Elementary school:BALDWIN
Utilities
- Water:Public
- Sewer:Public Sewer
Finances and disclosures
- Price:$589,990
- Price per sq. ft.:$288.64
Features and amenities
- Laundry features:Laundry, Washer/Dryer Hookups Only
- Amenities:Attic, Carbon Monoxide Detector(s), Carpet, Double Hung Windows, Insulated Windows, Recessed Lighting, Smoke Detector
Parking
- Parking description:Asphalt Driveway, Attached Garage, Garage - Rear Entry, Garage Door Opener, Paved Driveway
- Garage:Yes
- Garage spaces:2
New listings near 9775 Grant Ave #homesite 100
- Coming Soon
 $685,000Coming Soon4 beds 3 baths2,737 sq. ft.
9010 Longstreet Dr, MANASSAS, VA 20110
MLS# VAMN2012002Listed by: KELLER WILLIAMS REALTY/LEE BEAVER & ASSOC. - Coming Soon
 $695,000Coming Soon4 beds 2 baths2,476 sq. ft.
8807 Quarry Rd, MANASSAS, VA 20110
MLS# VAMN2011886Listed by: SAMSON PROPERTIES - Coming Soon
 $545,000Coming Soon4 beds 4 baths3,160 sq. ft.
Address Withheld By Seller, MANASSAS, VA 20110
MLS# VAMN2011836Listed by: LONG & FOSTER REAL ESTATE, INC. - Coming Soon
 $375,000Coming Soon3 beds 3 baths1,656 sq. ft.
9342 Fringe Tree Ln, MANASSAS, VA 20110
MLS# VAMN2011544Listed by: KELLER WILLIAMS CAPITAL PROPERTIES - New
 $419,950Active3 beds 2 baths2,006 sq. ft.
9202 Charleston Dr #207, MANASSAS, VA 20110
MLS# VAMN2012018Listed by: WEICHERT, REALTORS - Open Sun, 1 to 4pmNew
 $1,050,000Active5 beds 4 baths3,516 sq. ft.
9001 Peabody St, MANASSAS, VA 20110
MLS# VAMN2012012Listed by: MYVAHOME.COM LLC - Open Sun, 11am to 1pmNew
 $425,000Active2 beds 3 baths1,524 sq. ft.
10308 Ratcliffe Trl, MANASSAS, VA 20110
MLS# VAMN2012014Listed by: SAMSON PROPERTIES - New
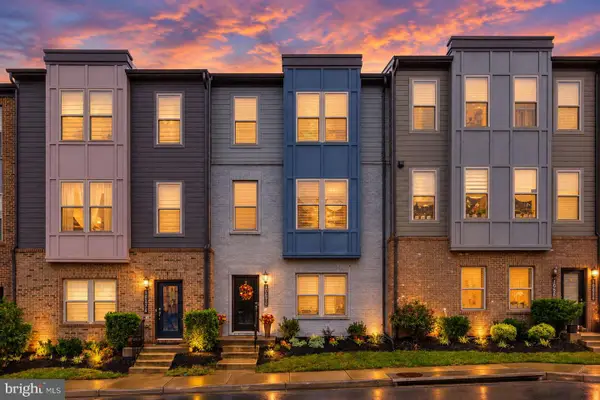 $580,000Active3 beds 4 baths2,196 sq. ft.
10570 Ratcliffe Trl, MANASSAS, VA 20110
MLS# VAMN2012000Listed by: CENTURY 21 NEW MILLENNIUM - New
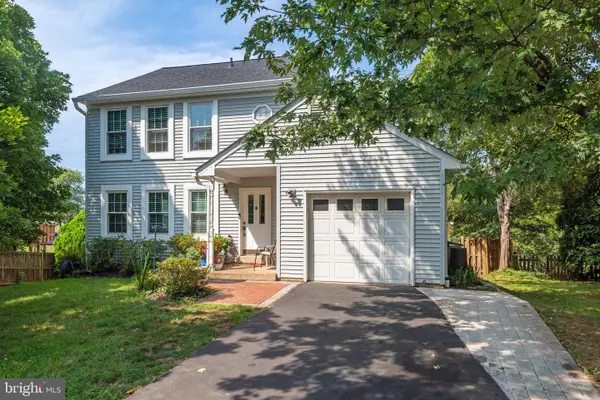 $619,999Active4 beds 4 baths1,632 sq. ft.
9208 Robin Lynn Ct, MANASSAS, VA 20110
MLS# VAMN2011974Listed by: FAIRFAX REALTY SELECT - New
 $735,000Active4 beds 4 baths3,120 sq. ft.
9601 Fairview Ave, MANASSAS, VA 20110
MLS# VAMN2011998Listed by: SAMSON PROPERTIES


Protect your home and budget from life's surprises with an Assurant Home Warranty, backed by a partner that supports you through every step of homeownership. Explore Plans.
© 2023 - 2026 ERA Franchise Systems LLC. All rights reserved. ERA Franchise Systems LLC fully supports the principles of the Fair Housing Act and the Equal Opportunity Act. ERA, ERA Real Estate powered, and their respective logos are registered service marks of ERA Franchise Systems LLC. Each office is independently owned and operated.