
1444 Westhall Gardens Drive, Manchester, VA 23235
Local realty services provided by:ERA Woody Hogg & Assoc.
Listed by: christine mottley
Office: samson properties
MLS#:2608341
Source:RV
Price summary
- Price:$425,000
- Price per sq. ft.:$248.83
- Monthly HOA dues:$202
About this home
This beautifully maintained 2019 home in the sought-after community of The Townes of Notting Place offers effortless, low-maintenance living at its finest. With zero-step entry and a level lot, the HOA takes care of all exterior maintenance including landscaping, roof, and trash removal, leaving you more time to enjoy life. The community also permits a limited number of residents under 55 to own here.
Inside, the bright, open-concept main level flows seamlessly from a welcoming family room with a cozy gas fireplace to a spacious dining area and a gourmet kitchen designed for both everyday living and effortless entertaining. The kitchen shines with an oversized island, upgraded cabinetry, quartz countertops, gas cooking, a large walk-in pantry, and generous bar seating. Just off the kitchen, you’ll find a convenient laundry room, a dedicated office with built-in cabinetry, and a 2-car garage prepped with an EV charger-ready 240-volt outlet. The first-floor primary suite offers privacy and comfort with a luxurious bath featuring a dual vanity, two large walk-in closets, and new LVP flooring. Additional main-level highlights include soaring 9+ foot ceilings, recessed lighting, attractive fixtures, and energy-efficient systems throughout.
Step outside to your private three-season patio overlooking a partially fenced grassy backyard, ideal for morning coffee or evening relaxation. Upstairs, a versatile loft space and a second bedroom suite with its own full bath provide flexibility, while generous walk-in attic storage keeps everything organized. Residents of The Townes of Notting Place enjoy scenic walking trails, a welcoming outdoor pavilion with picnic area, and community gardens. Conveniently located just 20 minutes from downtown Richmond and minutes from shopping, dining, parks, medical facilities, and major highways, this home perfectly balances peaceful 55+ living with easy access to everything you need.
Low-maintenance living, modern comforts, and a vibrant community await. Schedule your private tour today!...
Contact an agent
Home facts
- Year built:2019
- Listing ID #:2608341
- Added:46 day(s) ago
- Updated:May 26, 2026 at 07:33 AM
Rooms and interior
- Bedrooms:2
- Total bathrooms:3
- Full bathrooms:2
- Half bathrooms:1
- Rooms Total:6
- Flooring:Partially Carpeted, Tile, Vinyl
- Dining Description:Dining Area
- Kitchen Description:Dishwasher, Disposal, Gas Cooking, Kitchen Island, Microwave, Refrigerator
- Bedroom Description:Main Level Primary
- Living area:1,708 sq. ft.
Heating and cooling
- Cooling:Heat Pump
- Heating:Electric, Heat Pump
Structure and exterior
- Roof:Shingle
- Year built:2019
- Building area:1,708 sq. ft.
- Lot area:0.08 Acres
- Lot Features:Landscaped, Level
- Architectural Style:Patio Home, Row House
- Construction Materials:Brick, Drywall, Frame, Vinyl Siding
- Exterior Features:Front Porch, Rear Porch, Sprinkler Irrigation
Schools
- High school:Monacan
- Middle school:Providence
- Elementary school:A. M. Davis
Utilities
- Water:Public
- Sewer:Public Sewer
Finances and disclosures
- Price:$425,000
- Price per sq. ft.:$248.83
- Tax amount:$3,162 (2025)
Features and amenities
- Appliances:Dishwasher, Disposal, Dryer, Gas Cooking, Microwave, Refrigerator, Tankless Water Heater, Washer
- Laundry features:Dryer, Washer
- Amenities:Ceiling Fans, Landscaping, Smoke Detectors, Solid Surface Counters
Parking
- Parking description:Attached, Direct Access, Driveway, Garage, Garage Door Opener, Paved, Paved Driveway
- Garage:Yes
- Garage spaces:2
 The information being provided is for consumers' personal, non-commercial use and may not be used for any purpose other than to identify prospective properties for purchasing. All information provided is deemed reliable but is not guaranteed accurate.The multiple listing information is provided by Central Virginia Regional Multiple Listing Service, LLC from a copyrighted compilation of listings. The compilation of listings and each individual listing are © 2026 Central Virginia Regional Multiple Listing Service, LLC. All rights reserved.
New listings near 1444 Westhall Gardens Drive
- Coming Soon
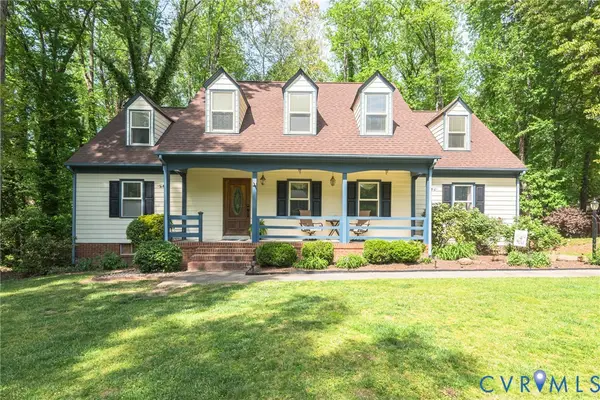 $465,000Coming Soon5 beds 3 baths
8220 Marwood Drive, North Chesterfield, VA 23235
MLS# 2608364Listed by: JOSEPH REALTY GROUP RVA - Coming Soon
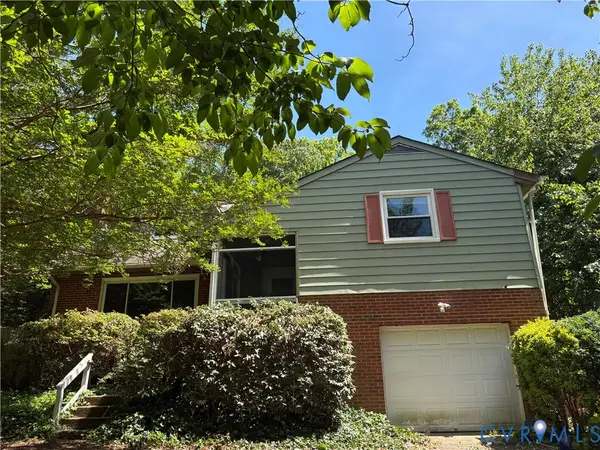 $375,000Coming Soon3 beds 2 baths
7901 Lake Shore Court, North Chesterfield, VA 23235
MLS# 2611619Listed by: LONG & FOSTER REALTORS - Coming Soon
 $245,000Coming Soon3 beds 2 baths
7837 Provincetown Drive, North Chesterfield, VA 23235
MLS# 2610661Listed by: JOYNER FINE PROPERTIES - New
 $175,000Active4 beds 3 baths2,584 sq. ft.
7600 Millcreek Drive, Chesterfield, VA 23235
MLS# 2613314Listed by: DUDLEY RESOURCES 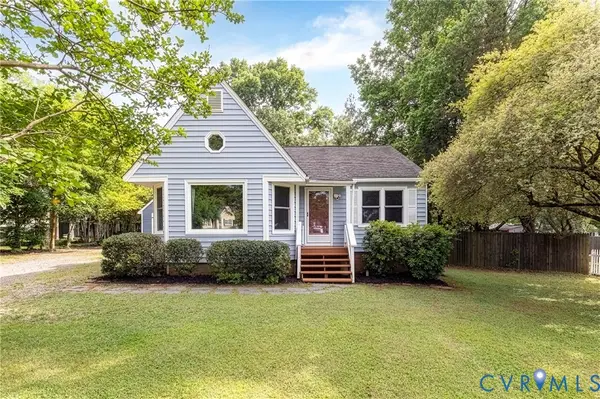 $300,000Pending3 beds 2 baths1,237 sq. ft.
1812 Meadow Park Drive, North Chesterfield, VA 23225
MLS# 2612913Listed by: LONG & FOSTER REALTORS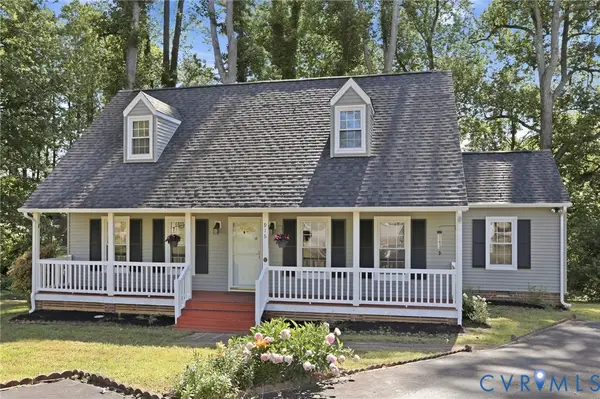 $374,940Pending4 beds 2 baths1,772 sq. ft.
916 Hartford Lane, Richmond, VA 23236
MLS# 2612030Listed by: ARBOR REALTY INC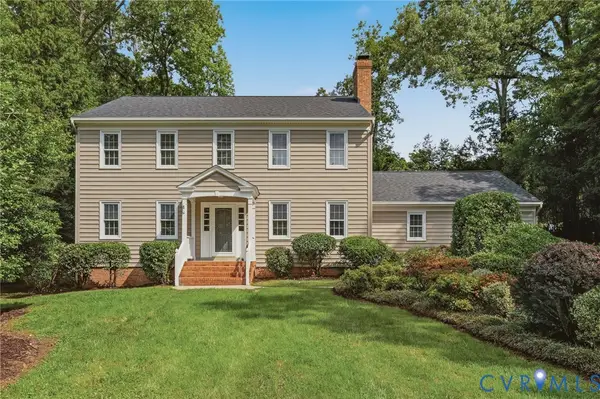 $495,000Pending4 beds 3 baths3,001 sq. ft.
7740 Surreywood Drive, Chesterfield, VA 23235
MLS# 2612787Listed by: OAKSTONE PROPERTIES $400,000Active4 beds 3 baths1,926 sq. ft.
1412 Turnmill Dr, NORTH CHESTERFIELD, VA 23224
MLS# VACF2001508Listed by: EXP REALTY, LLC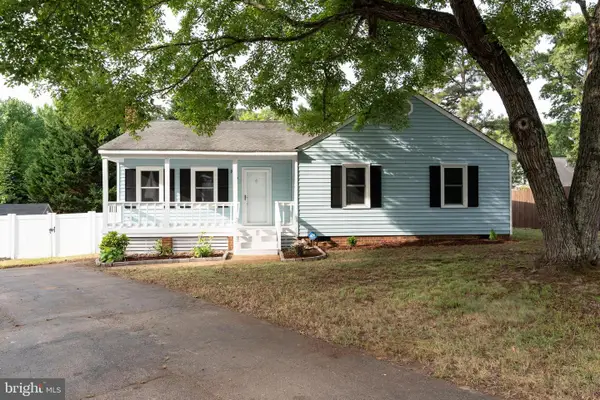 $341,900Active3 beds 2 baths1,200 sq. ft.
912 Hartford Ln N, RICHMOND, VA 23236
MLS# VACF2001500Listed by: EPIQUE REALTY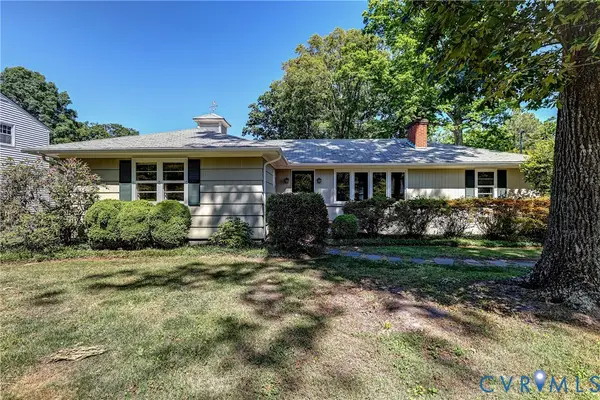 $365,000Pending3 beds 2 baths1,998 sq. ft.
1817 Pocoshock Boulevard, North Chesterfield, VA 23235
MLS# 2612508Listed by: LONG & FOSTER REALTORS


Protect your home and budget from life's surprises with an Assurant Home Warranty, backed by a partner that supports you through every step of homeownership. Explore Plans.
© 2023 - 2026 ERA Franchise Systems LLC. All rights reserved. ERA Franchise Systems LLC fully supports the principles of the Fair Housing Act and the Equal Opportunity Act. ERA, ERA Real Estate powered, and their respective logos are registered service marks of ERA Franchise Systems LLC. Each office is independently owned and operated.