
1412 Turnmill Dr, North Chesterfield, VA 23224
Local realty services provided by:ERA Valley Realty
1412 Turnmill Dr,North Chesterfield, VA 23224
$385,000
- 4 Beds
- 3 Baths
- 1,926 sq. ft.
- Single family
- Pending
Listed by: michael j gillies, dimitri ivan albritton
Office: exp realty, llc.
MLS#:VACF2001508
Source:BRIGHTMLS
Price summary
- Price:$385,000
- Price per sq. ft.:$199.9
- Monthly HOA dues:$10
About this home
Welcome to 1412 Turnmill Dr, where classic colonial charm, flexible living space, and a peaceful wooded setting come together in Chesterfield’s established Surreywood North community. Set on a spacious lot surrounded by mature trees, this 4-bedroom, 2.5-bath home offers over 1,900 finished square feet across three levels, including a partially finished walk-out basement and inviting outdoor living spaces.
The main level features durable Luxury Vinyl Plank flooring throughout the foyer, living room, dining area, and kitchen, creating a warm and cohesive flow for everyday living. The kitchen offers granite countertops, black cabinetry, stainless steel appliances, subway tile backsplash, electric cooking, and direct access to the rear deck—perfect for entertaining or enjoying quiet evenings overlooking the backyard. A dedicated office/flex space with crown molding and chair rail adds versatility for working from home, hobbies, or formal dining use, while the convenient main-level laundry room adds everyday functionality.
Upstairs, all four bedrooms are thoughtfully positioned on the upper level, including a spacious primary suite with walk-in closet and private bath featuring a stand-alone shower. The additional bedrooms offer comfortable layouts with neutral finishes and easy access to the hall bath with tub/shower combo.
The walk-out lower level includes a partially finished recreation room with additional unfinished space ideal for storage, workshop potential, or future expansion. Outside, enjoy a large fenced backyard, elevated rear deck with stair access, mature landscaping, and a setting that offers both privacy and convenience.
Additional highlights include 2-zone HVAC, central A/C, public water and sewer, vinyl siding, composite shingle roof, and a brick fireplace. Conveniently located near shopping, dining, parks, and commuter routes, this home offers the perfect blend of space, comfort, and everyday livability in a well-established neighborhood. Some photos have been virtually staged to help illustrate the potential use and layout of the spaces
Property is being sold as a short sale and is subject to third-party approval....
Contact an agent
Home facts
- Year built:1977
- Subdivision & Development:SURREYWOOD
- Listing ID #:VACF2001508
- Added:139 day(s) ago
- Updated:September 29, 2026 at 09:39 AM
Rooms and interior
- Bedrooms:4
- Total bathrooms:3
- Full bathrooms:2
- Half bathrooms:1
- Flooring:Carpet, Luxury Vinyl Plank
- Dining Description:Dining Area, Dining Room
- Bathrooms Description:Full Bath, Half Bath, Primary Bath(s), Primary Bathroom
- Kitchen Description:Built-In Microwave, Carpet, Dishwasher, Disposal, Icemaker, Kitchen - Eat-In, Oven/Range - Electric, Refrigerator, Stainless Steel Appliances
- Bedroom Description:Carpet, Primary Bedroom, Walk In Closet(s)
- Basement:Yes
- Basement Description:Daylight, Full
- Living area:1,926 sq. ft.
Heating and cooling
- Cooling:Central A/C
- Heating:Electric, Heat Pump(s)
Structure and exterior
- Roof:Composite, Shingle
- Year built:1977
- Building area:1,926 sq. ft.
- Lot area:0.34 Acres
- Lot Features:Front Yard, Rear Yard, Trees/Wooded
- Architectural Style:Colonial
- Construction Materials:Brick, Vinyl Siding
- Exterior Features:Deck(s), Exterior Lighting, Porch(es)
- Foundation Description:Concrete Perimeter
- Levels:3 Story
Utilities
- Water:Public
- Sewer:Public Sewer
Finances and disclosures
- Price:$385,000
- Price per sq. ft.:$199.9
- Tax amount:$3,842 (2025)
Features and amenities
- Laundry features:Dryer, Laundry, Washer
- Amenities:Cable TV Available, Carpet, Ceiling Fan(s), Electric Available
Parking
- Parking description:Attached Garage, Garage - Side Entry
- Garage:Yes
- Garage spaces:2
New listings near 1412 Turnmill Dr
- Coming Soon
 $209,999Coming Soon2 beds 2 baths950 sq. ft.
4624 Ayton Court, North Chesterfield, VA 23234
MLS# 2625972Listed by: EXP REALTY, LLC - Coming Soon
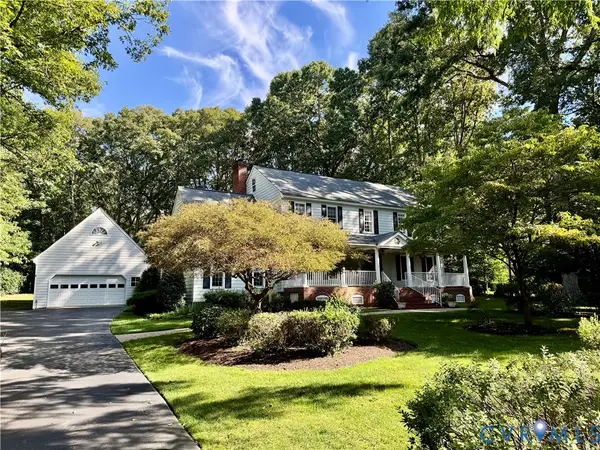 $769,900Coming Soon4 beds 3 baths3,180 sq. ft.
11640 Rexmoor Drive, North Chesterfield, VA 23236
MLS# 2625057Listed by: REAL BROKER LLC - Coming Soon
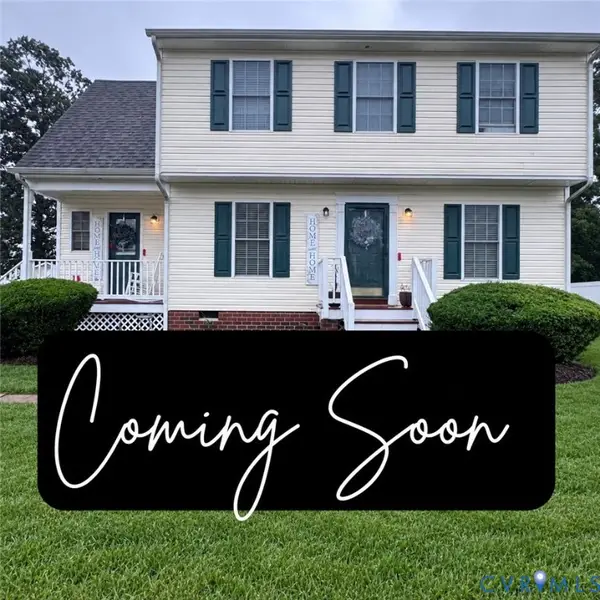 $329,000Coming Soon3 beds 3 baths1,419 sq. ft.
6507 Fairpines Road, North Chesterfield, VA 23234
MLS# 2626111Listed by: REAL BROKER LLC - Coming Soon
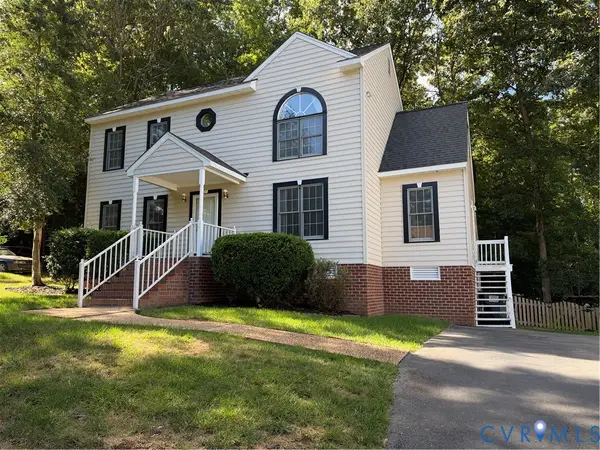 $379,950Coming Soon3 beds 3 baths1,868 sq. ft.
4502 Jacobs Bend Drive, North Chesterfield, VA 23236
MLS# 2625412Listed by: SAMSON PROPERTIES - Coming Soon
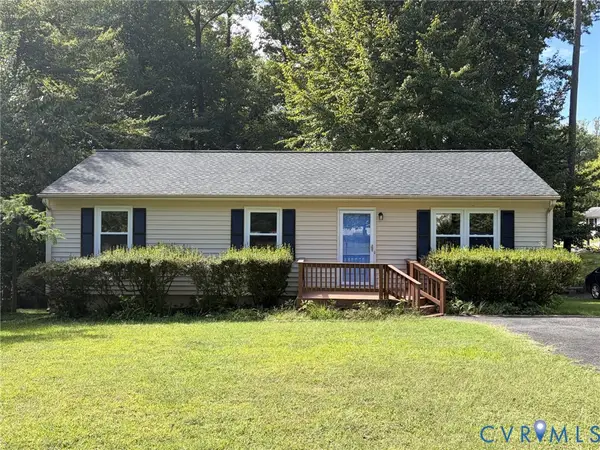 $289,900Coming Soon3 beds 2 baths1,056 sq. ft.
5571 Heatherhill Drive, North Chesterfield, VA 23234
MLS# 2626259Listed by: LONG & FOSTER REALTORS - Coming Soon
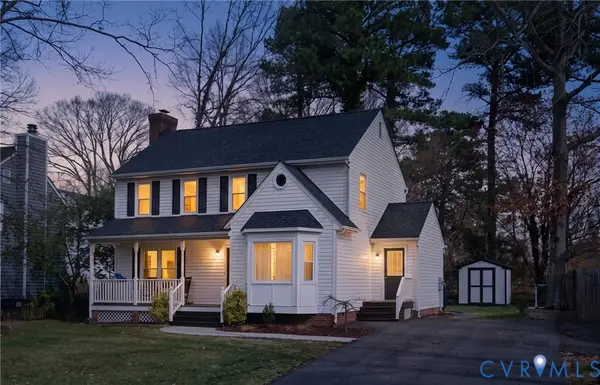 $429,900Coming Soon3 beds 3 baths1,787 sq. ft.
10112 Huntersdell Lane, North Chesterfield, VA 23235
MLS# 2625903Listed by: REDFIN CORPORATION - Coming Soon
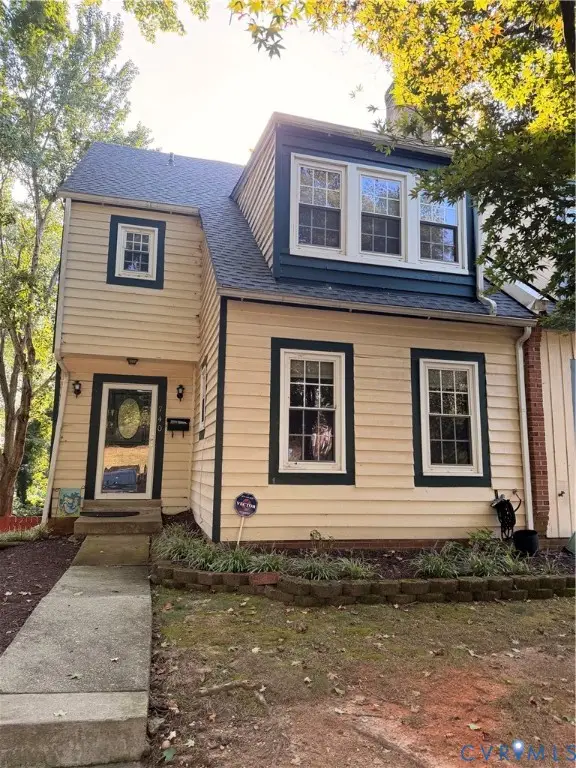 $285,000Coming Soon4 beds 4 baths2,158 sq. ft.
740 S Hyannis Drive, North Chesterfield, VA 23236
MLS# 2625725Listed by: LONG & FOSTER REALTORS - Coming Soon
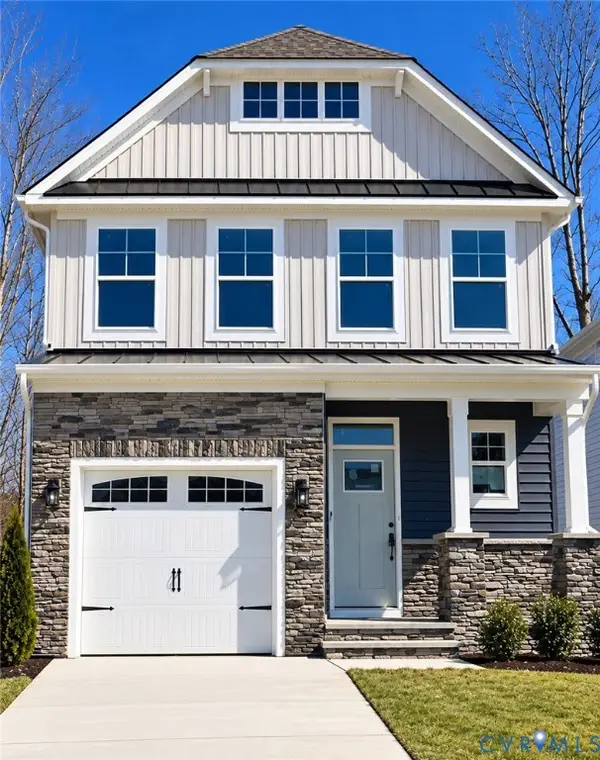 $485,000Coming Soon4 beds 3 baths2,131 sq. ft.
8806 Bethany Creek Avenue, North Chesterfield, VA 23236
MLS# 2625519Listed by: PROVIDENCE HILL REAL ESTATE - Coming Soon
 $296,000Coming Soon3 beds 1 baths1,056 sq. ft.
6514 Canute Drive, North Chesterfield, VA 23234
MLS# 2624270Listed by: LIZ MOORE & ASSOCIATES - Coming Soon
 $429,900Coming Soon4 beds 3 baths1,810 sq. ft.
1736 Bellows Drive, North Chesterfield, VA 23225
MLS# 2625244Listed by: LONG & FOSTER REALTORS


Protect your home and budget from life's surprises with an Assurant Home Warranty, backed by a partner that supports you through every step of homeownership. Explore Plans.
© 2023 - 2026 ERA Franchise Systems LLC. All rights reserved. ERA Franchise Systems LLC fully supports the principles of the Fair Housing Act and the Equal Opportunity Act. ERA, ERA Real Estate powered, and their respective logos are registered service marks of ERA Franchise Systems LLC. Each office is independently owned and operated.