
401 Grinell Drive, Manchester, VA 23236
Local realty services provided by:ICON Realty Group ERA Powered
401 Grinell Drive,Chesterfield, VA 23236
$335,000
- 3 Beds
- 2 Baths
- 1,192 sq. ft.
- Single family
- Active
Listed by: katie boykin, sally hawthorne
Office: shaheen ruth martin & fonville
MLS#:2627013
Source:RV
Price summary
- Price:$335,000
- Price per sq. ft.:$281.04
About this home
Welcome home to this nicely appointed ONE LEVEL LIVING three bedroom, two bathroom home located on a quiet cul-de-sac. Upon entry, you'll appreciate the large family room with vaulted ceilings and brick fireplace, which flows seamlessly to the kitchen and built in breakfast area. The primary suite is located at the end of the home with two large closets and a private ensuite bathroom. The other two bedrooms share an updated hall bath with tub/shower combo. The back deck overlooks a large fenced backyard that is perfect for both entertaining and relaxing. Conveniently located to Powhite Parkway and Midlothian Turnpike, you'll be close to endless shopping and dining options. Don't miss this one, schedule your showing today!
Contact an agent
Home facts
- Year built:1990
- Subdivision & Development:Whitestone
- Listing ID #:2627013
- Added:2 day(s) ago
- Updated:October 05, 2026 at 02:37 PM
Rooms and interior
- Bedrooms:3
- Total bathrooms:2
- Full bathrooms:2
- Rooms Total:6
- Flooring:Partially Carpeted, Vinyl
- Basement:Yes
- Basement Description:Crawl Space
- Living area:1,192 sq. ft.
Heating and cooling
- Cooling:Central Air
- Heating:Electric
- Central air:Yes
Structure and exterior
- Roof:Shingle
- Year built:1990
- Building area:1,192 sq. ft.
- Lot area:0.42 Acres
- Architectural Style:A-Frame
- Construction Materials:Frame, Vinyl Siding
- Exterior Features:Deck, Front Porch, Rear Porch
- Levels:One
Schools
- High school:Monacan
- Middle school:Providence
- Elementary school:Reams
Utilities
- Water:Public
- Sewer:Public Sewer
Finances and disclosures
- Price:$335,000
- Price per sq. ft.:$281.04
- Tax amount:$2,302 (2026)
Features and amenities
- Appliances:Electric Water Heater
- Amenities:Bay Windows
Parking
- Parking description:Driveway, Off Street, Unpaved, Unpaved Driveway
 The information being provided is for consumers' personal, non-commercial use and may not be used for any purpose other than to identify prospective properties for purchasing. All information provided is deemed reliable but is not guaranteed accurate.The multiple listing information is provided by Central Virginia Regional Multiple Listing Service, LLC from a copyrighted compilation of listings. The compilation of listings and each individual listing are © 2026 Central Virginia Regional Multiple Listing Service, LLC. All rights reserved. RV Member Broker: Catina Jones
New listings near 401 Grinell Drive
- New
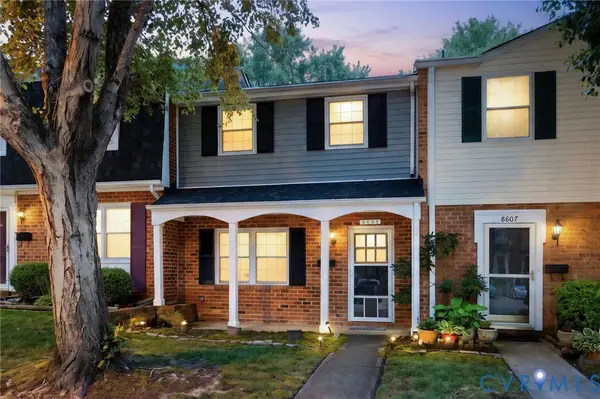 $199,950Active2 beds 2 baths1,260 sq. ft.
8605 Ransco Court, Richmond, VA 23235
MLS# 2626857Listed by: PREMIER AGENT NETWORK - New
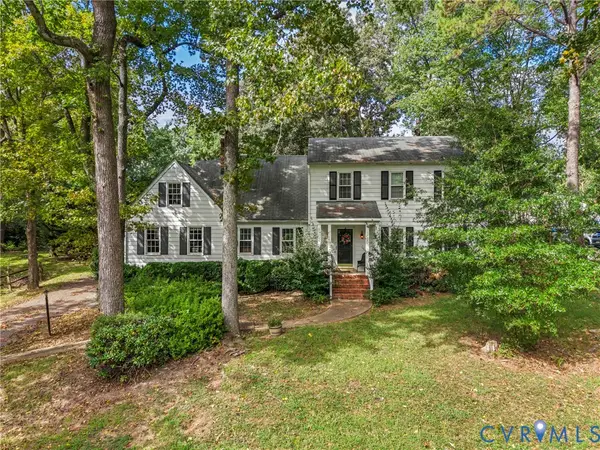 $415,000Active4 beds 3 baths2,513 sq. ft.
1730 Turnmill Drive, Richmond, VA 23235
MLS# 2623619Listed by: REAL BROKER LLC - New
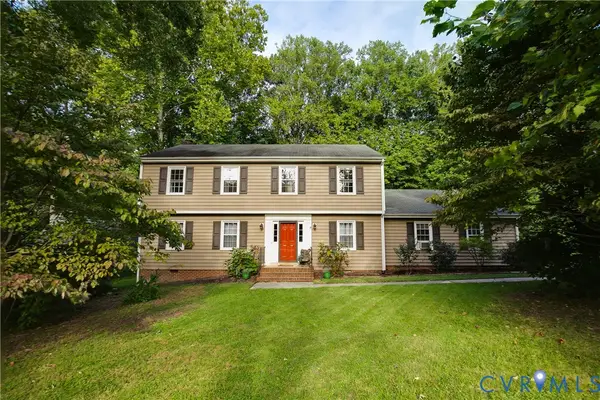 $439,000Active5 beds 3 baths2,432 sq. ft.
1648 Elmart Lane, North Chesterfield, VA 23235
MLS# 2626424Listed by: RIVER FOX REALTY - New
 $235,000Active3 beds 2 baths1,216 sq. ft.
8160 Clovertree Court, Richmond, VA 23235
MLS# 2626014Listed by: COMPASS - New
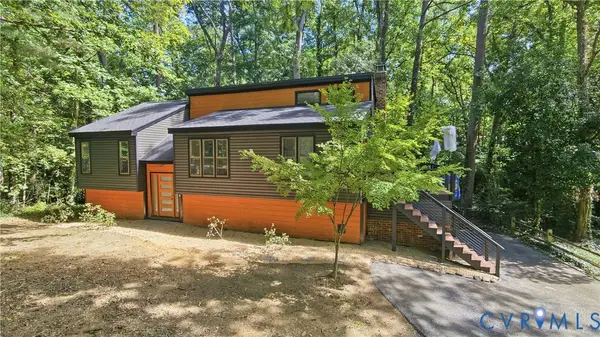 $399,950Active4 beds 3 baths2,247 sq. ft.
1401 Stone River Road, North Chesterfield, VA 23235
MLS# 2626348Listed by: RE/MAX COMMONWEALTH 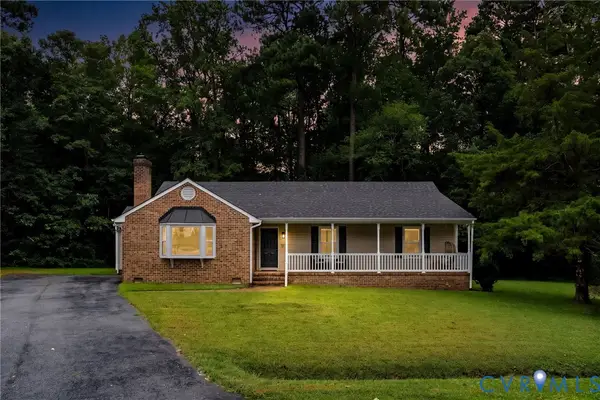 $399,950Pending3 beds 2 baths1,722 sq. ft.
2001 Apple Orchard Court, North Chesterfield, VA 23235
MLS# 2625858Listed by: PROVIDENCE HILL REAL ESTATE- New
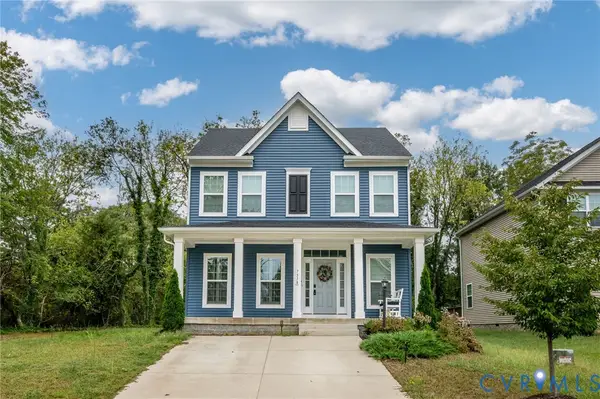 $425,000Active3 beds 3 baths1,680 sq. ft.
7518 Kajenson Drive, Richmond, VA 23225
MLS# 2625366Listed by: KEETON & CO REAL ESTATE 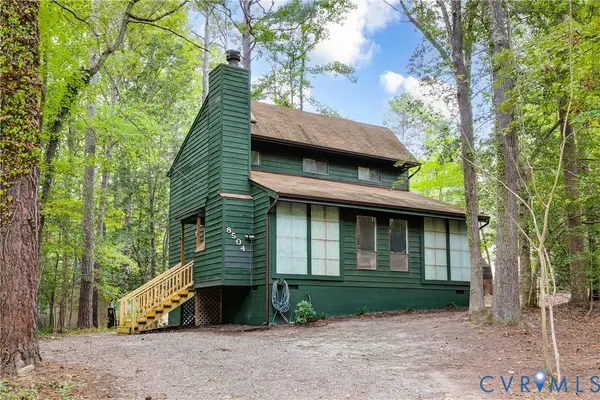 $299,950Pending2 beds 2 baths1,456 sq. ft.
8504 Mcaden Place, Chesterfield, VA 23236
MLS# 2625782Listed by: PROVIDENCE HILL REAL ESTATE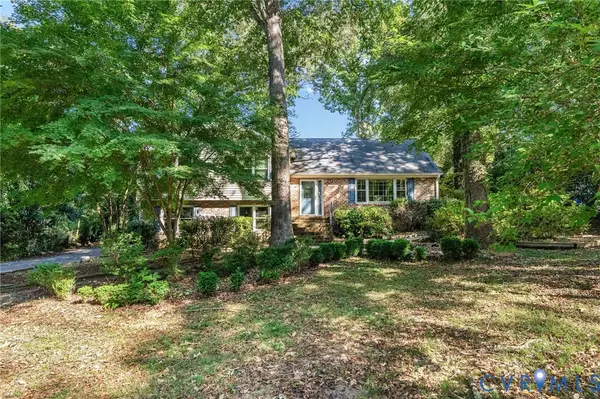 $339,900Active3 beds 3 baths1,993 sq. ft.
7732 Surreywood Drive, Chesterfield, VA 23235
MLS# 2624120Listed by: PAUL WESLEY REAL ESTATE


Protect your home and budget from life's surprises with an Assurant Home Warranty, backed by a partner that supports you through every step of homeownership. Explore Plans.
© 2023 - 2026 ERA Franchise Systems LLC. All rights reserved. ERA Franchise Systems LLC fully supports the principles of the Fair Housing Act and the Equal Opportunity Act. ERA, ERA Real Estate powered, and their respective logos are registered service marks of ERA Franchise Systems LLC. Each office is independently owned and operated.