
324 Fairwood Drive, North Chesterfield, VA 23235
Local realty services provided by:Napier Realtors ERA
324 Fairwood Drive,North Chesterfield, VA 23235
$320,000
- 3 Beds
- 3 Baths
- 1,750 sq. ft.
- Single family
- Active
Listed by: heather rager
Office: samson properties
MLS#:2630497
Source:RV
Price summary
- Price:$320,000
- Price per sq. ft.:$182.86
About this home
A live-in fixer upper's dream! This home is in the heart of Bon Air only minutes from shopping or the highway, with great Chesterfield County schools. It also features far more space than it's square footage lets on.
Beautiful hardwood floors, great bones, treed park-like lot, living room AND den, master suite, a total of 2.5 bathrooms - the potential here is limitless, there's even extra space you could finish! Home priced just above county assessment for a quick sale - seller is offering the home in as-is condition, but it's more of a cosmetic revamp than anything.
This home has everything you'd need to start it's conversion into your dream home. All appliances are relatively new, in great shape and convey. The kitchen is completely functional, the layout is just a bit outdated, but has some great original pocket doors. Roof, gutters and gutter guards are only 8 years old. Oil furnace with forced hot air and a/c works, but is not the most cost effective. There are enough baths to use a different one while you redo another. Reflooring the den could be done in a day and not cost much at all. Having a large laundry and interior workshop/utility area are of amazing value to most families.
This home could be turned into your dream home, or make an amazing addition to a rental portfolio. Renovated resale value in the neighborhood is in the high $400's. Don't let this one pass you by, come take advantage of this end of the year deal! Call an agent for your private tour today!...
Contact an agent
Home facts
- Year built:1974
- Subdivision & Development:Bon Air Hills
- Listing ID #:2630497
- Added:3 day(s) ago
- Updated:November 18, 2026 at 03:51 PM
Rooms and interior
- Bedrooms:3
- Total bathrooms:3
- Full bathrooms:2
- Half bathrooms:1
- Rooms Total:7
- Flooring:Ceramic Tile, Partially Carpeted, Wood
- Dining Description:Dining Area
- Kitchen Description:Dishwasher, Disposal, Electric Cooking, Exhaust Fan, Range Hood, Refrigerator, Stove
- Basement:Yes
- Basement Description:Partial, Partially Finished, Walk-Out Access
- Living area:1,750 sq. ft.
Heating and cooling
- Cooling:Central Air, Electric
- Heating:Forced Air, Oil
- Central air:Yes
Structure and exterior
- Roof:Composition
- Year built:1974
- Building area:1,750 sq. ft.
- Lot area:0.44 Acres
- Architectural Style:Tri Level
- Construction Materials:Brick, Frame, Hardboard, Mixed
- Exterior Features:Deck, Rear Porch
- Levels:Multi/Split, Tri Level, Two
Schools
- High school:James River
- Middle school:Robious
- Elementary school:Crestwood
Utilities
- Water:Public
- Sewer:Public Sewer
Finances and disclosures
- Price:$320,000
- Price per sq. ft.:$182.86
- Tax amount:$2,803 (2026)
Features and amenities
- Appliances:Dishwasher, Disposal, Dryer, Electric Cooking, Electric Water Heater, Exhaust Fan, Range Hood, Refrigerator, Stove, Washer, Water Heater
- Laundry features:Dryer, Dryer Hookup, Washer, Washer Hookup
- Amenities:Ceiling Fans, Laminate Counters, Smoke Detectors, Workshop
Parking
- Parking description:Driveway, Paved, Paved Driveway
 The information being provided is for consumers' personal, non-commercial use and may not be used for any purpose other than to identify prospective properties for purchasing. All information provided is deemed reliable but is not guaranteed accurate.The multiple listing information is provided by Central Virginia Regional Multiple Listing Service, LLC from a copyrighted compilation of listings. The compilation of listings and each individual listing are © 2026 Central Virginia Regional Multiple Listing Service, LLC. All rights reserved.
New listings near 324 Fairwood Drive
- Coming Soon
 $495,000Coming Soon4 beds 3 baths2,564 sq. ft.
10009 Farmleigh Drive, North Chesterfield, VA 23235
MLS# 2630644Listed by: LONG & FOSTER REALTORS - Coming Soon
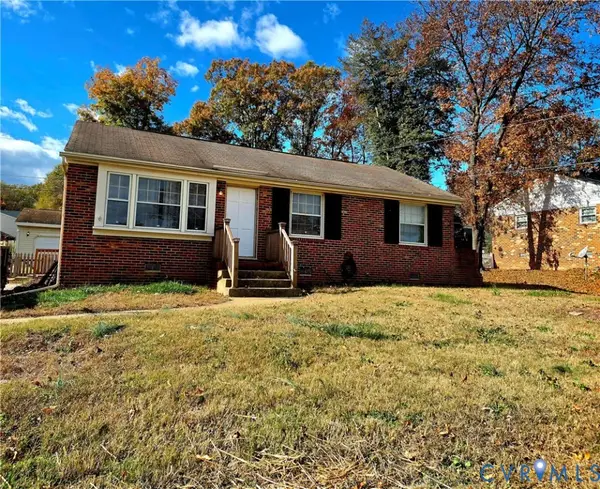 $295,000Coming Soon3 beds 1 baths1,120 sq. ft.
6306 Meadowburm Drive, North Chesterfield, VA 23234
MLS# 2630665Listed by: 1ST CLASS REAL ESTATE RVA - Coming Soon
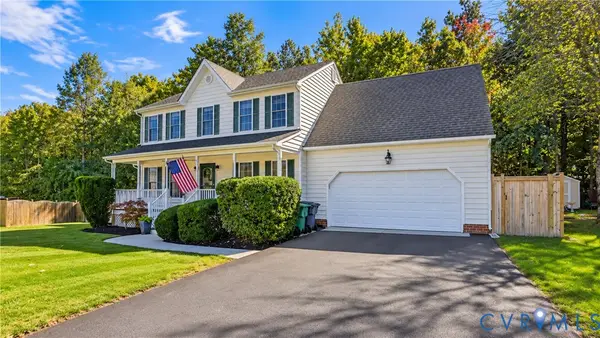 $449,500Coming Soon4 beds 3 baths2,238 sq. ft.
2013 Upshur Court, North Chesterfield, VA 23236
MLS# 2630278Listed by: SHAHEEN RUTH MARTIN & FONVILLE - Coming Soon
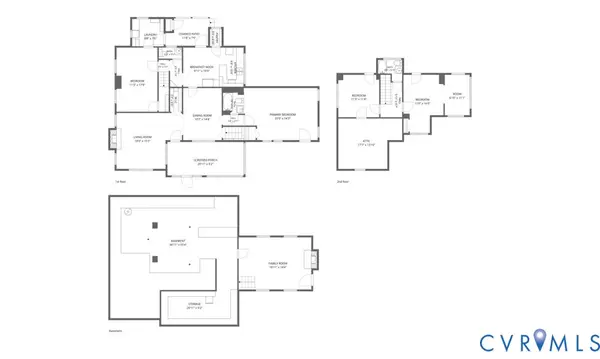 $429,900Coming Soon4 beds 3 baths2,521 sq. ft.
8146 Jahnke Road, North Chesterfield, VA 23235
MLS# 2630123Listed by: LONG & FOSTER REALTORS - Coming Soon
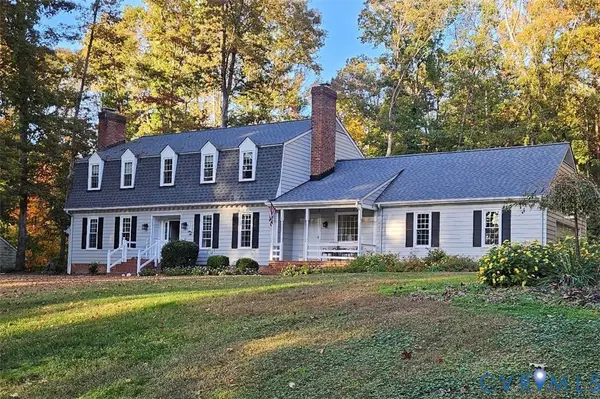 $700,000Coming Soon5 beds 3 baths3,090 sq. ft.
721 Farnham Drive, North Chesterfield, VA 23236
MLS# 2629786Listed by: RE/MAX COMMONWEALTH - Coming Soon
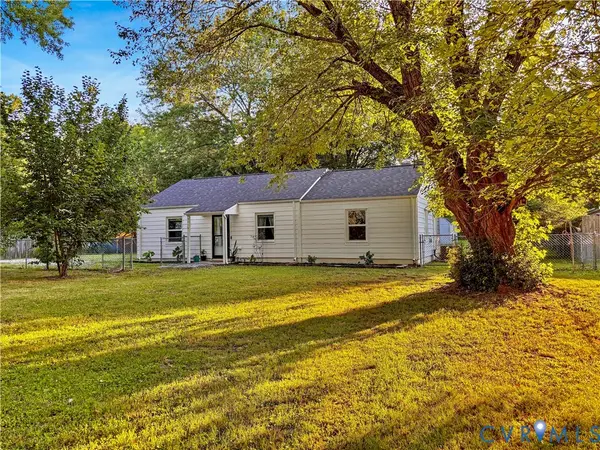 $309,900Coming Soon3 beds 1 baths1,064 sq. ft.
9716 Telstar Drive, North Chesterfield, VA 23237
MLS# 2629653Listed by: FIRST CHOICE REALTY - Coming Soon
 $275,000Coming Soon3 beds 2 baths1,600 sq. ft.
4156 Laurel Oak Road, North Chesterfield, VA 23237
MLS# 2628843Listed by: SAMSON PROPERTIES - New
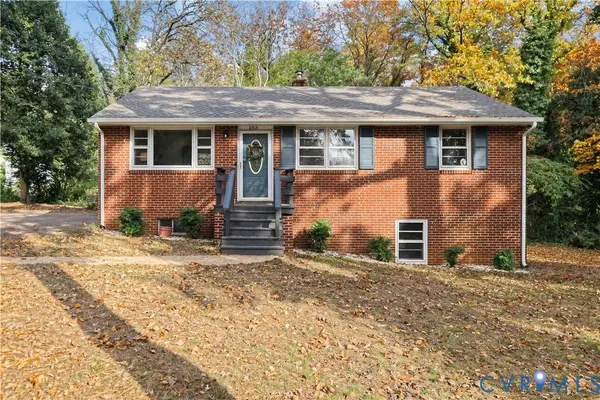 $374,950Active3 beds 2 baths1,080 sq. ft.
8515 Gem Street, North Chesterfield, VA 23235
MLS# 2630078Listed by: REAL BROKER LLC - New
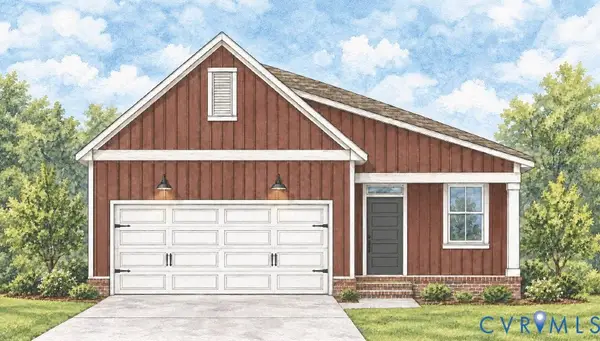 $454,950Active3 beds 2 baths1,560 sq. ft.
3947 Wyntredale Court, North Chesterfield, VA 23235
MLS# 2630575Listed by: DALTON REALTY - New
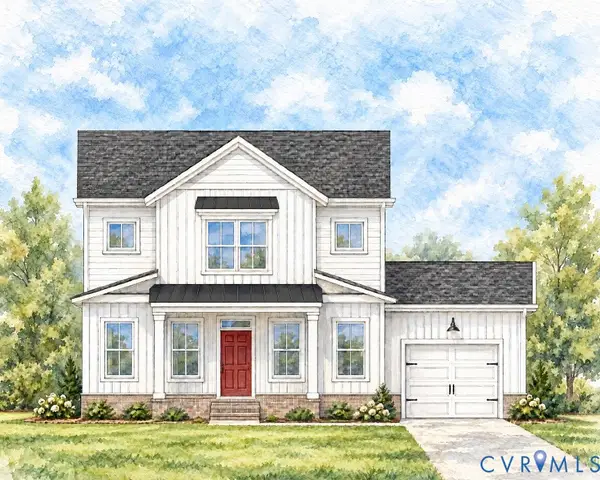 $459,950Active3 beds 3 baths1,537 sq. ft.
3913 Wyntredale Court, North Chesterfield, VA 23235
MLS# 2630577Listed by: DALTON REALTY


Protect your home and budget from life's surprises with an Assurant Home Warranty, backed by a partner that supports you through every step of homeownership. Explore Plans.
© 2023 - 2026 ERA Franchise Systems LLC. All rights reserved. ERA Franchise Systems LLC fully supports the principles of the Fair Housing Act and the Equal Opportunity Act. ERA, ERA Real Estate powered, and their respective logos are registered service marks of ERA Franchise Systems LLC. Each office is independently owned and operated.