
7413 Sandlewood Drive, Manchester, VA 23235
Local realty services provided by:ERA Real Estate Professionals
7413 Sandlewood Drive,Midlothian, VA 23235
$405,000
- 4 Beds
- 3 Baths
- 2,234 sq. ft.
- Single family
- Pending
Listed by: jenny maraghy, adnana dubcak
Office: compass
MLS#:2618488
Source:RV
Price summary
- Price:$405,000
- Price per sq. ft.:$181.29
About this home
Welcome to a home that captures the charm of Midlothian. From the moment you arrive, you’ll notice the classic curb appeal and a series of updates that make the space feel bright and comfortable. Inside, the home features upgrades from carpet to refinished hardwood floors that stretch across the first and second levels. The kitchen has been updated with painted cabinetry, ceramic floor tiles replacing the linoleum, and granite countertops replacing laminate. It’s also equipped with all new appliances (2025), a new dryer (2024), and a new water heater (2026). The old wallpaper was removed, and the interior of the home was painted. The home also has new light fixtures and fans throughout. Out back, the large patio looks over a serene and private green yard, with a fence installed in 2023. It is a very nice setting for a morning coffee or a weekend gathering. Located in the 23235 zip code, this home keeps you close to local dining, shopping, and everyday essentials. It’s a great opportunity to find a house that feels like home. Stop by and see how it feels for yourself....
Contact an agent
Home facts
- Year built:1974
- Subdivision & Development:Forestdale
- Listing ID #:2618488
- Added:51 day(s) ago
- Updated:August 28, 2026 at 10:53 AM
Rooms and interior
- Bedrooms:4
- Total bathrooms:3
- Full bathrooms:2
- Half bathrooms:1
- Rooms Total:9
- Flooring:Partially Carpeted, Tile, Wood
- Dining Description:Breakfast Area, Dining Area
- Kitchen Description:Dishwasher, Disposal, Microwave, Oven, Refrigerator, Stove
- Basement:Yes
- Basement Description:Crawl Space
- Living area:2,234 sq. ft.
Heating and cooling
- Cooling:Central Air
- Heating:Electric, Forced Air, Wood Stove
- Central air:Yes
Structure and exterior
- Roof:Composition, Shingle
- Year built:1974
- Building area:2,234 sq. ft.
- Lot area:0.31 Acres
- Architectural Style:Two Story
- Construction Materials:Brick, Drywall, Vinyl Siding, Wood Siding
- Exterior Features:Patio
- Levels:Two, Two Story
Schools
- High school:Monacan
- Middle school:Providence
- Elementary school:A. M. Davis
Utilities
- Water:Public
- Sewer:Public Sewer
Finances and disclosures
- Price:$405,000
- Price per sq. ft.:$181.29
- Tax amount:$2,763 (2026)
Features and amenities
- Appliances:Dishwasher, Disposal, Dryer, Gas Water Heater, Microwave, Oven, Refrigerator, Stove, Washer
- Laundry features:Dryer, Dryer Hookup, Washer, Washer Hookup
- Amenities:Ceiling Fans, Granite Counters
Parking
- Parking description:Driveway, Off Street, Paved, Paved Driveway
 The information being provided is for consumers' personal, non-commercial use and may not be used for any purpose other than to identify prospective properties for purchasing. All information provided is deemed reliable but is not guaranteed accurate.The multiple listing information is provided by Central Virginia Regional Multiple Listing Service, LLC from a copyrighted compilation of listings. The compilation of listings and each individual listing are © 2026 Central Virginia Regional Multiple Listing Service, LLC. All rights reserved.
New listings near 7413 Sandlewood Drive
- New
 $478,000Active4 beds 4 baths2,596 sq. ft.
620 Wadsworth Drive, Chesterfield, VA 23236
MLS# 2622630Listed by: RASHKIND SAUNDERS & CO. - New
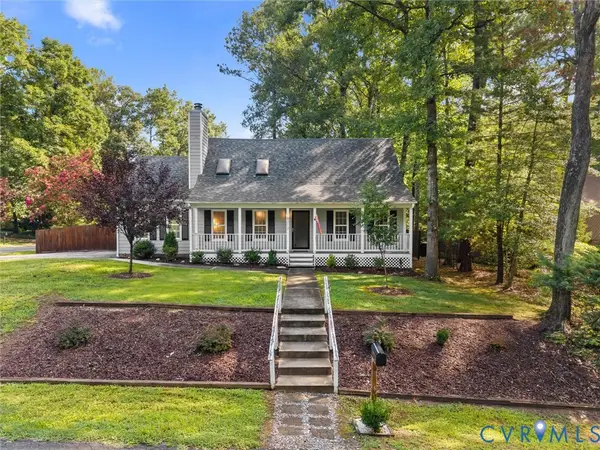 $394,999Active3 beds 2 baths1,820 sq. ft.
8212 Stone River Court, Chesterfield, VA 23235
MLS# 2622452Listed by: REAL BROKER LLC  $325,000Pending3 beds 2 baths1,562 sq. ft.
424 Wadsworth Dr, NORTH CHESTERFIELD, VA 23224
MLS# VACF2001614Listed by: COLDWELL BANKER ELITE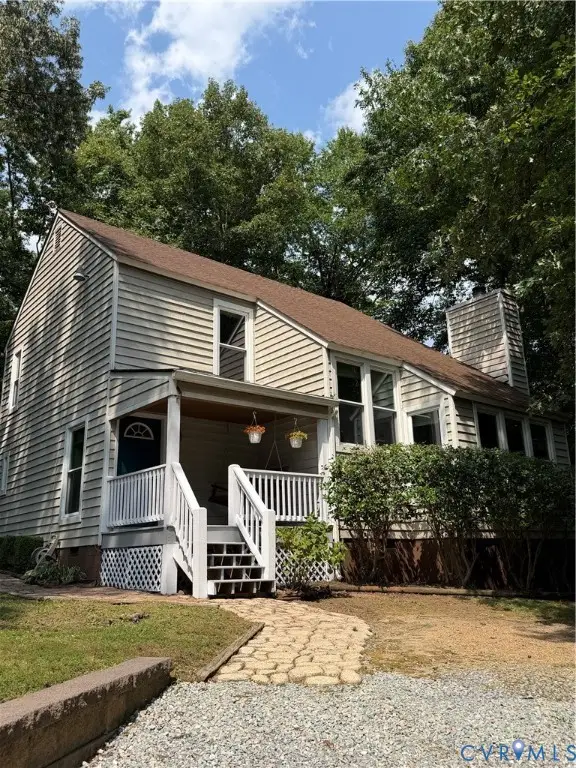 $380,000Active3 beds 3 baths1,653 sq. ft.
8504 Claypool Road, North Chesterfield, VA 23236
MLS# 2621685Listed by: EXP REALTY, LLC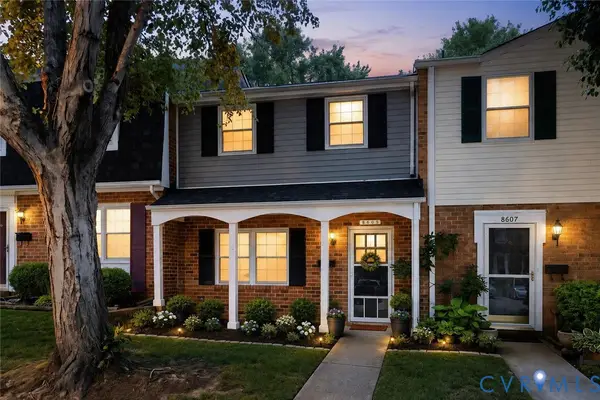 $229,950Active2 beds 2 baths1,260 sq. ft.
8605 Ransco Court, Richmond, VA 23235
MLS# 2621334Listed by: PREMIER AGENT NETWORK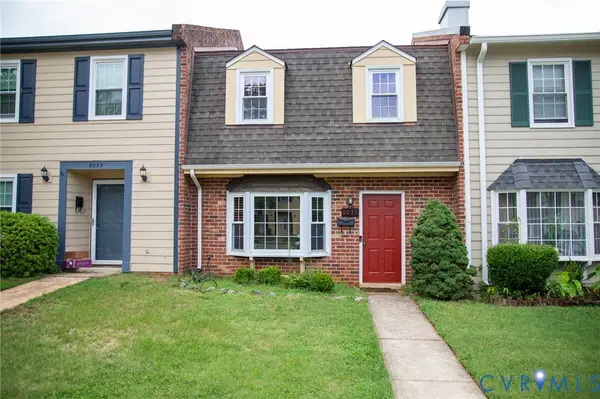 $243,000Active2 beds 2 baths1,200 sq. ft.
8035 Provincetown Drive, Richmond, VA 23235
MLS# 2620920Listed by: KINGDOM REALTY LLC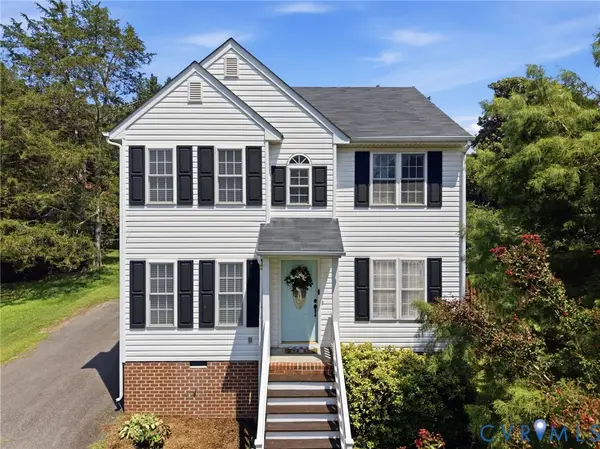 $349,900Active3 beds 3 baths1,705 sq. ft.
1159 Tillers Ridge Drive, Richmond, VA 23235
MLS# 2621185Listed by: THE HOGAN GROUP REAL ESTATE $399,000Pending4 beds 3 baths2,488 sq. ft.
1324 Turnmill Drive, Chesterfield, VA 23235
MLS# 2620775Listed by: THE STEELE GROUP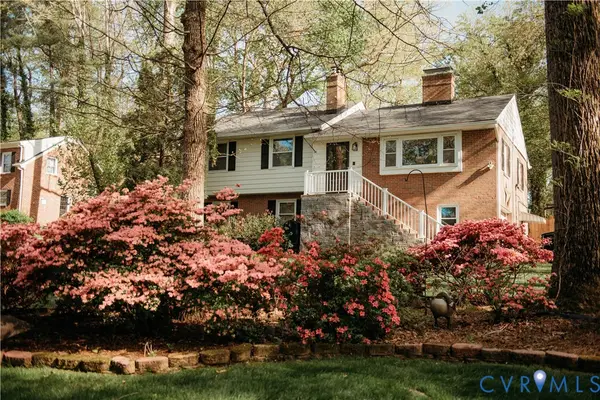 $399,900Active4 beds 2 baths2,636 sq. ft.
8111 Lake Shore Drive, North Chesterfield, VA 23235
MLS# 2620561Listed by: MOTLEYS REAL ESTATE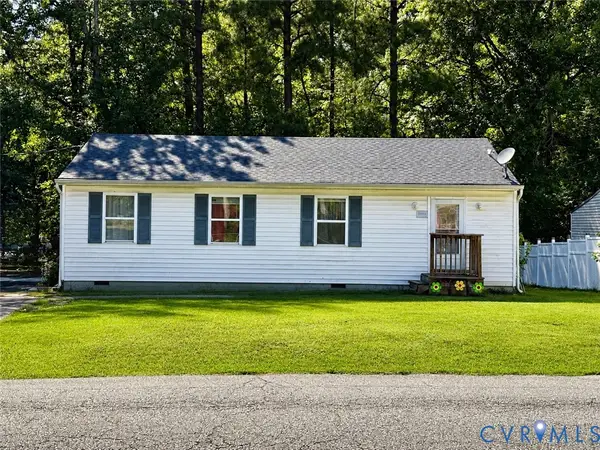 $250,000Pending3 beds 2 baths960 sq. ft.
1632 Schloss Road, Richmond, VA 23225
MLS# 2620118Listed by: UNITED REAL ESTATE RICHMOND


Protect your home and budget from life's surprises with an Assurant Home Warranty, backed by a partner that supports you through every step of homeownership. Explore Plans.
© 2023 - 2026 ERA Franchise Systems LLC. All rights reserved. ERA Franchise Systems LLC fully supports the principles of the Fair Housing Act and the Equal Opportunity Act. ERA, ERA Real Estate powered, and their respective logos are registered service marks of ERA Franchise Systems LLC. Each office is independently owned and operated.