
8111 Lake Shore Drive, North Chesterfield, VA 23235
Local realty services provided by:ERA Real Estate Professionals
8111 Lake Shore Drive,North Chesterfield, VA 23235
$399,900
- 4 Beds
- 2 Baths
- 2,636 sq. ft.
- Single family
- Pending
Listed by: carly hancock
Office: motleys real estate
MLS#:2620561
Source:RV
Price summary
- Price:$399,900
- Price per sq. ft.:$151.71
About this home
Welcome to 8111 & 8115 Lake Shore Drive, a rare opportunity to own a spacious home with an additional lot in the established Rock Creek Park neighborhood of Chesterfield County. Situated on a combined 0.57± acres, this brick multi-level home offers 2,636± square feet of versatile living space featuring 4 bedrooms, 2 full baths, a finished basement, and three fireplaces that add timeless character and warmth. Major updates have already been completed, including a remodeled kitchen (2025), remodeled bathroom (2024), new roof (2025), replacement windows (2025), Leaf Filter gutters, and a heat pump replaced within the last five years—providing a solid foundation while leaving plenty of opportunity for the next owner to add their own style and make the home truly their own. The fenced backyard includes a patio with a hot tub that conveys with the property and multiple storage sheds, creating the perfect space to relax or entertain. The sale also includes the adjacent 0.13± acre residential lot at 8115 Lake Shore Drive, offering additional privacy and outdoor space. Conveniently located near Chesterfield County and Richmond amenities and served by the highly sought-after Crestwood, Robious, and James River school districts, this unique two-parcel offering is full of potential....
Contact an agent
Home facts
- Year built:1959
- Subdivision & Development:Rock Creek Park
- Listing ID #:2620561
- Added:47 day(s) ago
- Updated:September 14, 2026 at 11:13 AM
Rooms and interior
- Bedrooms:4
- Total bathrooms:2
- Full bathrooms:2
- Rooms Total:9
- Flooring:Partially Carpeted, Wood
- Dining Description:Dining Area, Separate/Formal Dining Room
- Basement:Yes
- Basement Description:Finished, Full
- Living area:2,636 sq. ft.
Heating and cooling
- Cooling:Central Air, Window Units
- Heating:Electric, Heat Pump
- Central air:Yes
Structure and exterior
- Roof:Composition, Shingle
- Year built:1959
- Building area:2,636 sq. ft.
- Lot area:0.44 Acres
- Architectural Style:Tri Level
- Construction Materials:Brick, Vinyl Siding, Wood Siding
- Exterior Features:Awnings, Hot Tub/Spa
- Levels:Multi/Split, One, Tri Level
Schools
- High school:James River
- Middle school:Robious
- Elementary school:Crestwood
Utilities
- Water:Public
- Sewer:Public Sewer
Finances and disclosures
- Price:$399,900
- Price per sq. ft.:$151.71
- Tax amount:$2,893 (2026)
Features and amenities
- Appliances:Electric Water Heater
- Laundry features:Dryer Hookup, Washer Hookup
- Amenities:Bay Windows, Ceiling Fans, Granite Counters
Parking
- Parking description:Attached, Direct Access, Driveway, Garage, Off Street, Paved, Paved Driveway
- Garage:Yes
- Garage spaces:1
 The information being provided is for consumers' personal, non-commercial use and may not be used for any purpose other than to identify prospective properties for purchasing. All information provided is deemed reliable but is not guaranteed accurate.The multiple listing information is provided by Central Virginia Regional Multiple Listing Service, LLC from a copyrighted compilation of listings. The compilation of listings and each individual listing are © 2026 Central Virginia Regional Multiple Listing Service, LLC. All rights reserved.
New listings near 8111 Lake Shore Drive
- Coming Soon
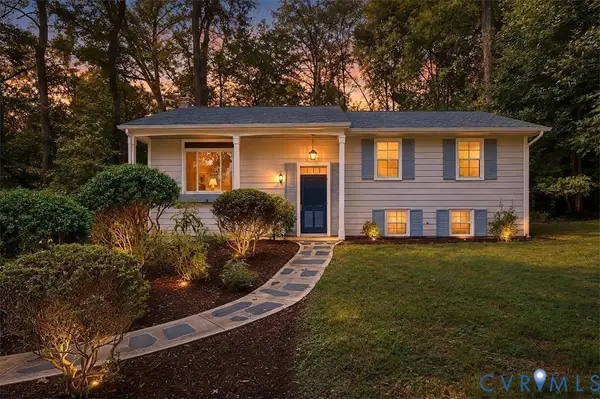 Listed by ERA$499,900Coming Soon4 beds 2 baths2,322 sq. ft.
2220 Tuscora Road, North Chesterfield, VA 23235
MLS# 2624643Listed by: ICON REALTY GROUP, ERA POWERED - Coming Soon
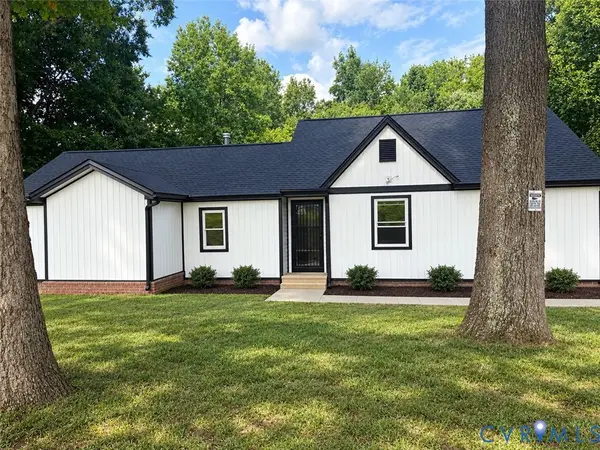 $385,000Coming Soon3 beds 2 baths1,874 sq. ft.
8409 Hopkins Road, North Chesterfield, VA 23237
MLS# 2624411Listed by: REAL BROKER LLC - Coming Soon
 $800,000Coming Soon4 beds 4 baths4,862 sq. ft.
9301 Walhala Point, North Chesterfield, VA 23236
MLS# 2622102Listed by: JOYNER FINE PROPERTIES - Coming Soon
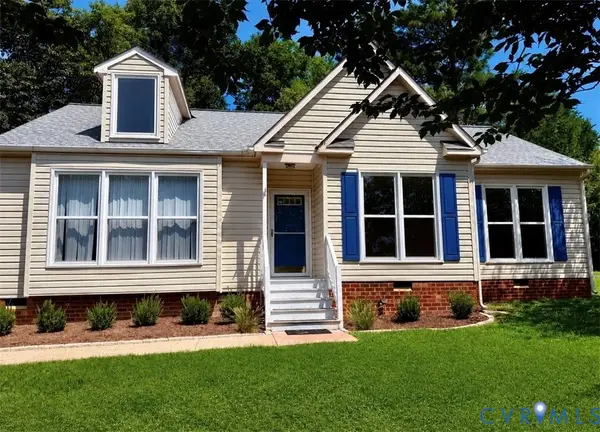 $345,000Coming Soon2 beds 2 baths1,310 sq. ft.
2900 Providence Creek Road, North Chesterfield, VA 23236
MLS# 2623166Listed by: VIRGINIA CAPITAL REALTY - Coming Soon
 $450,000Coming Soon3 beds 3 baths2,022 sq. ft.
1617 Hybla Road, North Chesterfield, VA 23236
MLS# 2622561Listed by: IVY LEAGUE REALTY LLC - Coming Soon
 $309,900Coming Soon3 beds 1 baths1,064 sq. ft.
9716 Telstar Drive, North Chesterfield, VA 23237
MLS# 2622183Listed by: FIRST CHOICE REALTY - New
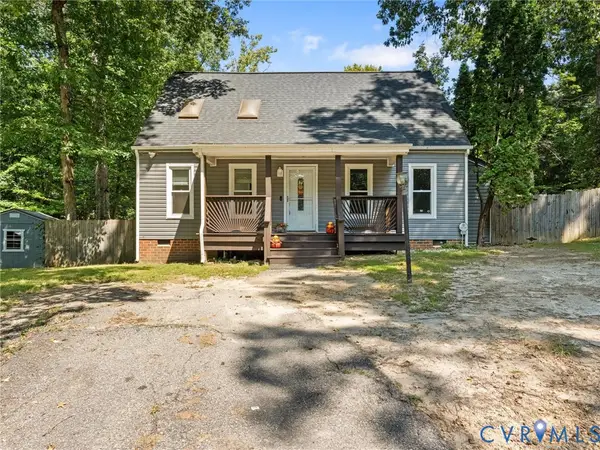 $319,500Active3 beds 2 baths1,458 sq. ft.
4606 Mason Run Court, North Chesterfield, VA 23234
MLS# 2624988Listed by: SAMSON PROPERTIES - New
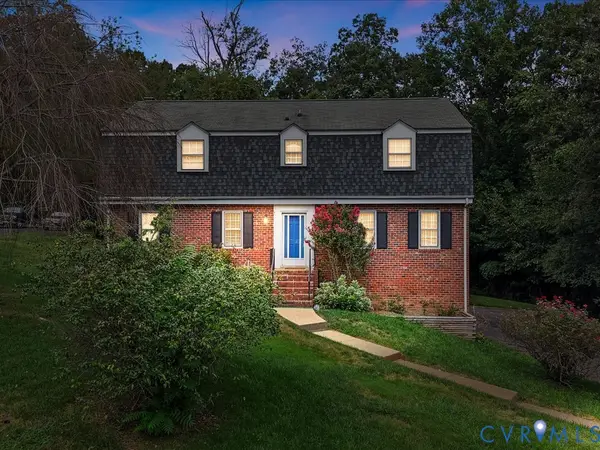 $465,000Active4 beds 3 baths3,105 sq. ft.
4630 Melody Court, North Chesterfield, VA 23234
MLS# 2624606Listed by: RE/MAX COMMONWEALTH - New
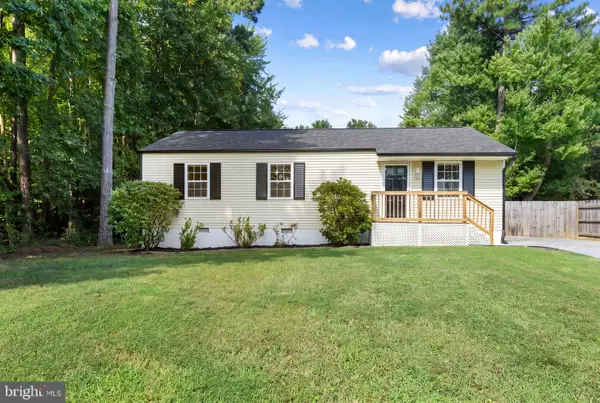 $299,000Active3 beds 2 baths1,050 sq. ft.
418 Marbleridge Rd, NORTH CHESTERFIELD, VA 23236
MLS# VACF2001640Listed by: ENGEL & VOLKERS RICHMOND - New
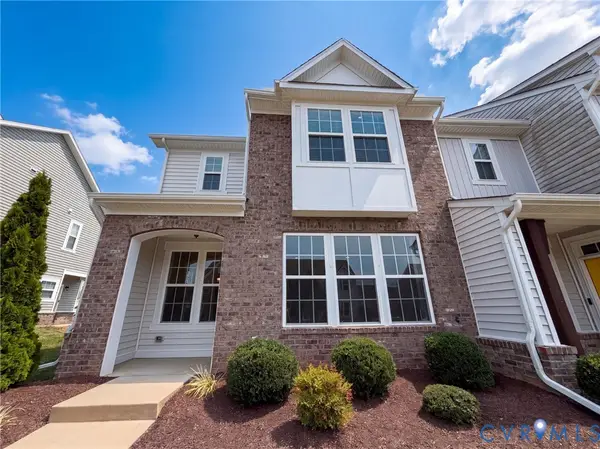 $341,000Active3 beds 3 baths1,725 sq. ft.
7825 Old Guild Road, North Chesterfield, VA 23237
MLS# 2624884Listed by: OPENDOOR BROKERAGE LLC


Protect your home and budget from life's surprises with an Assurant Home Warranty, backed by a partner that supports you through every step of homeownership. Explore Plans.
© 2023 - 2026 ERA Franchise Systems LLC. All rights reserved. ERA Franchise Systems LLC fully supports the principles of the Fair Housing Act and the Equal Opportunity Act. ERA, ERA Real Estate powered, and their respective logos are registered service marks of ERA Franchise Systems LLC. Each office is independently owned and operated.