
8010 Buford Commons #8010, Manchester, VA 23235
Local realty services provided by:Napier Realtors ERA
8010 Buford Commons #8010,Chesterfield, VA 23235
$303,000
- 2 Beds
- 3 Baths
- 1,532 sq. ft.
- Townhouse
- Active
Listed by: david morton
Office: teammates in real estate inc
MLS#:2627138
Source:RV
Price summary
- Price:$303,000
- Price per sq. ft.:$197.78
- Monthly HOA dues:$140
About this home
Very nice unit ready for a new owner!
Contact an agent
Home facts
- Year built:1984
- Subdivision & Development:Rolling Hill At Buford
- Listing ID #:2627138
- Added:1 day(s) ago
- Updated:October 07, 2026 at 05:01 AM
Rooms and interior
- Bedrooms:2
- Total bathrooms:3
- Full bathrooms:2
- Half bathrooms:1
- Rooms Total:5
- Flooring:Carpet, Wood
- Kitchen Description:Dishwasher, Disposal, Refrigerator, Stove
- Basement:Yes
- Basement Description:Crawl Space
- Living area:1,532 sq. ft.
Heating and cooling
- Cooling:Central Air, Heat Pump
- Heating:Electric, Heat Pump
- Central air:Yes
Structure and exterior
- Roof:Composition, Shingle
- Year built:1984
- Building area:1,532 sq. ft.
- Lot area:0.04 Acres
- Architectural Style:Row House, Two Story, Victorian
- Construction Materials:Aluminum Siding, Drywall, Frame, Wood Siding
- Exterior Features:Deck
- Levels:Two, Two Story
Schools
- High school:James River
- Middle school:Robious
- Elementary school:Bon Air
Utilities
- Water:Public
- Sewer:Public Sewer
Finances and disclosures
- Price:$303,000
- Price per sq. ft.:$197.78
- Tax amount:$2,418 (2026)
Features and amenities
- Appliances:Dishwasher, Disposal, Dryer, Electric Water Heater, Refrigerator, Stove, Washer
- Laundry features:Dryer, Dryer Hookup, Washer, Washer Hookup
- Amenities:Ceiling Fans, Granite Counters, High Ceilings, Management, Walk-In Closets
Parking
- Parking description:Assigned
 The information being provided is for consumers' personal, non-commercial use and may not be used for any purpose other than to identify prospective properties for purchasing. All information provided is deemed reliable but is not guaranteed accurate.The multiple listing information is provided by Central Virginia Regional Multiple Listing Service, LLC from a copyrighted compilation of listings. The compilation of listings and each individual listing are © 2026 Central Virginia Regional Multiple Listing Service, LLC. All rights reserved.
New listings near 8010 Buford Commons #8010
- Coming Soon
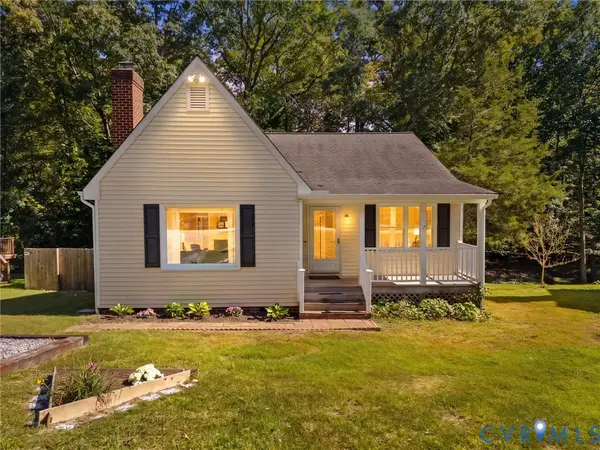
 $335,000Coming Soon3 beds 3 baths1,647 sq. ft.
7206 Andersons Forge Court, North Chesterfield, VA 23225
MLS# 2627104Listed by: RE/MAX COMMONWEALTH - New
 $335,000Active3 beds 2 baths1,192 sq. ft.
401 Grinell Drive, Chesterfield, VA 23236
MLS# 2627013Listed by: SHAHEEN RUTH MARTIN & FONVILLE 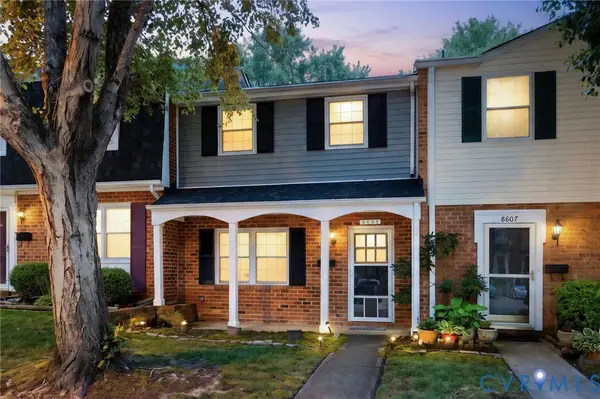 $199,950Pending2 beds 2 baths1,260 sq. ft.
8605 Ransco Court, Richmond, VA 23235
MLS# 2626857Listed by: PREMIER AGENT NETWORK- New
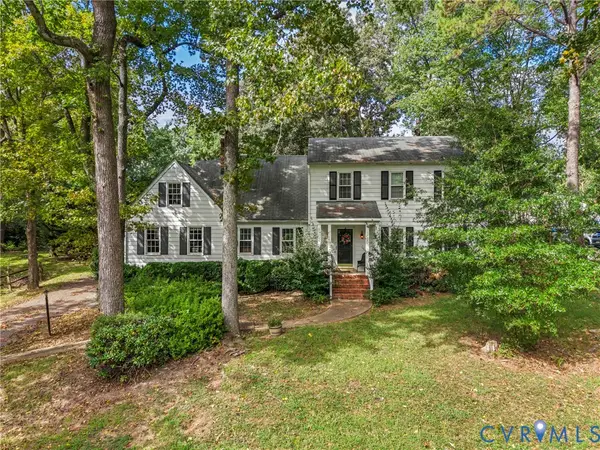 $415,000Active4 beds 3 baths2,513 sq. ft.
1730 Turnmill Drive, Richmond, VA 23235
MLS# 2623619Listed by: REAL BROKER LLC 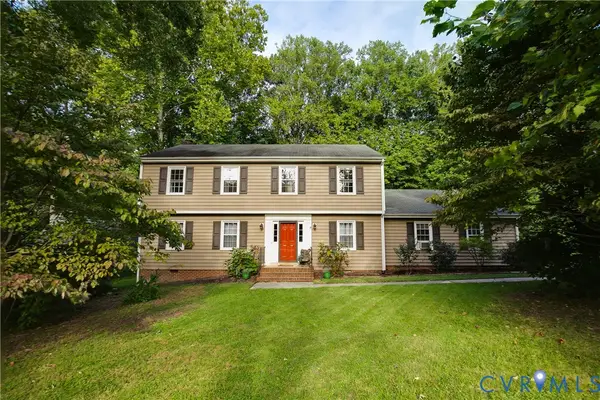 $439,000Pending5 beds 3 baths2,432 sq. ft.
1648 Elmart Lane, North Chesterfield, VA 23235
MLS# 2626424Listed by: RIVER FOX REALTY- New
 $235,000Active3 beds 2 baths1,216 sq. ft.
8160 Clovertree Court, Richmond, VA 23235
MLS# 2626014Listed by: COMPASS - New
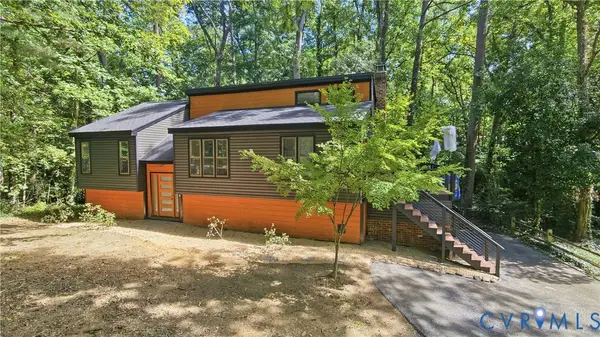 $399,950Active4 beds 3 baths2,247 sq. ft.
1401 Stone River Road, North Chesterfield, VA 23235
MLS# 2626348Listed by: RE/MAX COMMONWEALTH 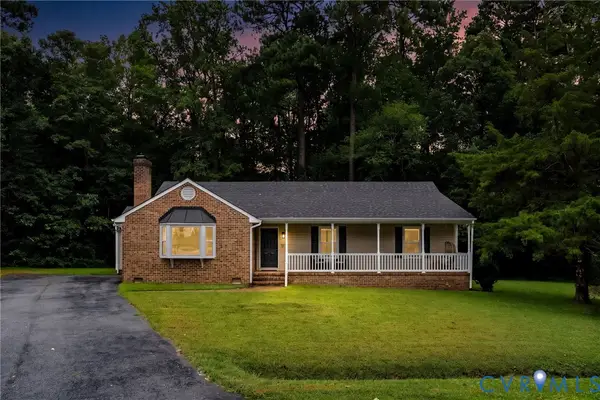 $399,950Pending3 beds 2 baths1,722 sq. ft.
2001 Apple Orchard Court, North Chesterfield, VA 23235
MLS# 2625858Listed by: PROVIDENCE HILL REAL ESTATE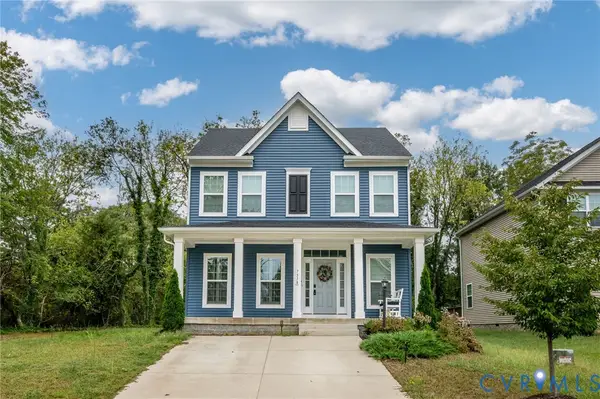 $425,000Active3 beds 3 baths1,680 sq. ft.
7518 Kajenson Drive, Richmond, VA 23225
MLS# 2625366Listed by: KEETON & CO REAL ESTATE


Protect your home and budget from life's surprises with an Assurant Home Warranty, backed by a partner that supports you through every step of homeownership. Explore Plans.
© 2023 - 2026 ERA Franchise Systems LLC. All rights reserved. ERA Franchise Systems LLC fully supports the principles of the Fair Housing Act and the Equal Opportunity Act. ERA, ERA Real Estate powered, and their respective logos are registered service marks of ERA Franchise Systems LLC. Each office is independently owned and operated.