
13010 Belle Meade Ln, Markham, VA 22643
Local realty services provided by:ERA Bill May Realty Company
Listed by: renee waymire
Office: samson properties
MLS#:VAFQ2022078
Source:VA_HRAR
Price summary
- Price:$559,000
- Price per sq. ft.:$264.68
About this home
Peaceful country living on a private ¾-acre lot, tucked away in a serene setting yet conveniently located near I-66 for an easy commute. Enjoy the best of both worlds with nearby nature trails, wineries, and endless outdoor recreation just minutes away. This charming cabin-style home is full of rustic character and warmth throughout. The main level features an open floor plan with hardwood floors and vaulted ceilings, creating a bright and inviting living space. You'll also find 3 bedrooms and 2 full bathrooms on the main level. The finished lower level offers abundant additional living space, including a cozy den with a wood stove, an additional bedroom, full bathroom, laundry area, and plenty of storage. Take in beautiful views of rolling hills and lush greenery from the two-level deck, perfect for relaxing or entertaining. Recent updates include new kitchen appliances, light fixtures, recessed lighting, interior paint, and new shed. Also included with the home is a Generac whole-house Generator....
Contact an agent
Home facts
- Year built:1987
- Subdivision & Development:NONE
- Listing ID #:VAFQ2022078
- Added:124 day(s) ago
- Updated:July 15, 2026 at 05:11 PM
Rooms and interior
- Bedrooms:4
- Total bathrooms:3
- Full bathrooms:3
- Flooring:Hardwood, Wood
- Bedroom Description:Master Bedroom - Main Level
- Basement Description:Finished, Inside Access, Outside Entrance, Partial, Walk Out, Windows
- Living area:2,112 sq. ft.
Heating and cooling
- Cooling:Central AC, Heat Pump
- Heating:Electric, Heat Pump
Structure and exterior
- Roof:Wood Shingle
- Year built:1987
- Building area:2,112 sq. ft.
- Lot area:0.75 Acres
- Architectural Style:Ranch
- Construction Materials:Vinyl
- Foundation Description:Concrete Slab
- Levels:2 Story
Schools
- Middle school:Other
- Elementary school:NONE
Utilities
- Water:Individual Well
- Sewer:Septic Tank
Finances and disclosures
- Price:$559,000
- Price per sq. ft.:$264.68
- Tax amount:$3,626 (2022)
Features and amenities
- Laundry features:Dryer, Washer
- Amenities:qual ceiling fan(s)
New listings near 13010 Belle Meade Ln
- Open Sat, 1 to 3pmNew
 $1,995,000Active5 beds 5 baths5,901 sq. ft.
11470 Apple Manor Rd, MARKHAM, VA 22643
MLS# VAFQ2024018Listed by: THOMAS AND TALBOT ESTATE PROPERTIES, INC. 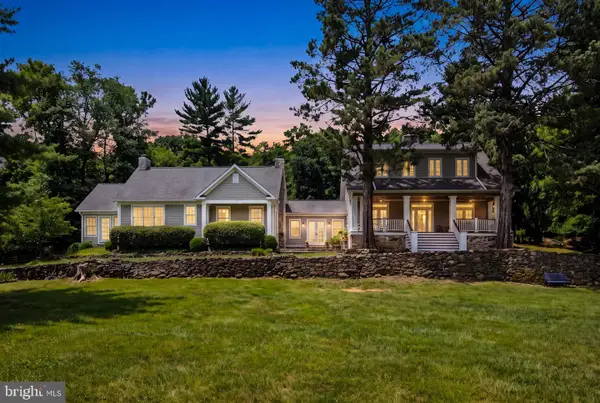 $1,500,000Active4 beds 4 baths3,377 sq. ft.
12004 Raven Ln, MARKHAM, VA 22643
MLS# VAFQ2023296Listed by: CORCORAN MCENEARNEY- Open Thu, 11am to 4:30pm
 $2,500,000Active5 beds 7 baths6,100 sq. ft.
1983 Misty Meadows Ln, MARKHAM, VA 22643
MLS# VAFQ2023728Listed by: LONG & FOSTER REAL ESTATE, INC. 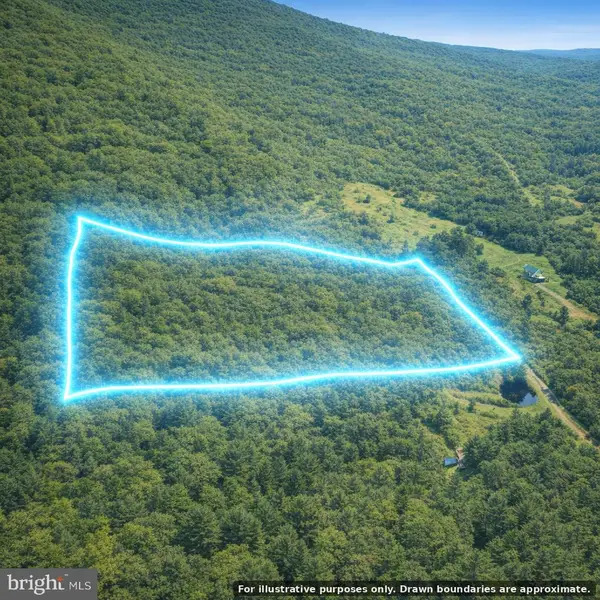 $390,000Pending49.5 Acres
Leeds Chapel Ln, MARKHAM, VA 22643
MLS# VAFQ2023698Listed by: CHARIS REALTY GROUP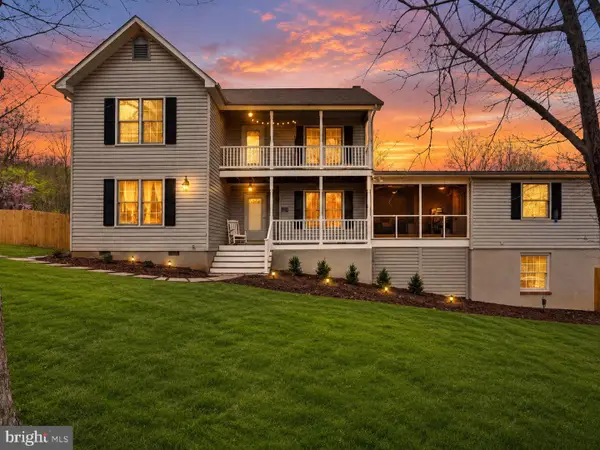 $789,999Active4 beds 5 baths3,722 sq. ft.
3608 N Red Oak Ln, DELAPLANE, VA 20144
MLS# VAFQ2023586Listed by: SIGNATURE MOVE REAL ESTATE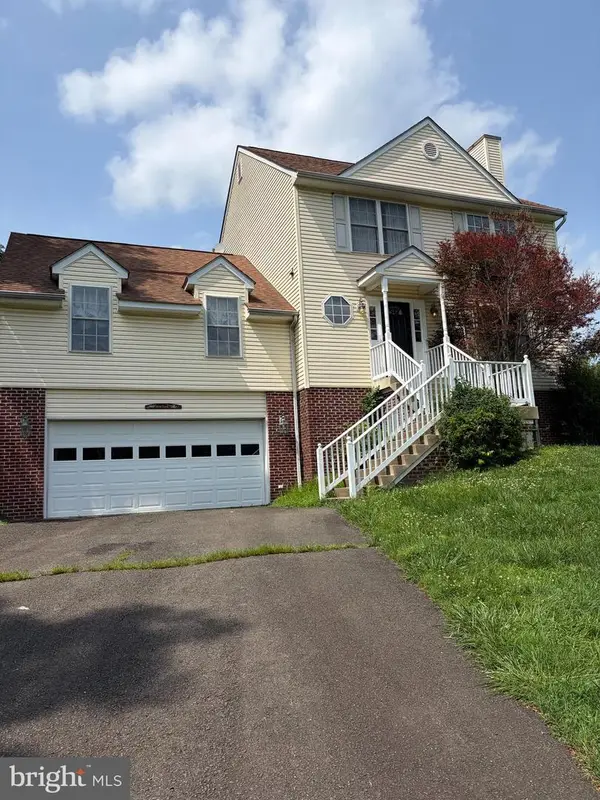 $559,000Active3 beds 4 baths3,124 sq. ft.
11530 John Marshall Hwy, MARKHAM, VA 22643
MLS# VAFQ2022904Listed by: SERHANT $3,500,000Active1 beds 3 baths6,801 sq. ft.
3238 Railstop Rd, MARKHAM, VA 22643
MLS# VAFQ2022594Listed by: VIRGINIA ESTATES, INC.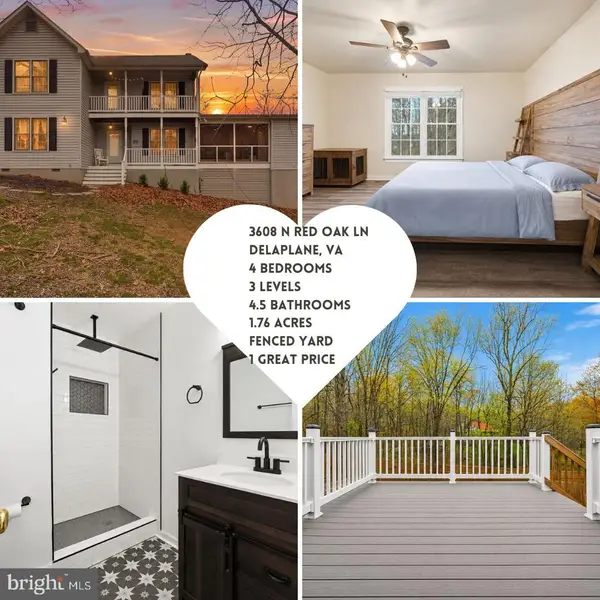 $835,000Active4 beds 5 baths3,722 sq. ft.
3608 N Red Oak Ln, DELAPLANE, VA 20144
MLS# VAFQ2022064Listed by: SIGNATURE MOVE REAL ESTATE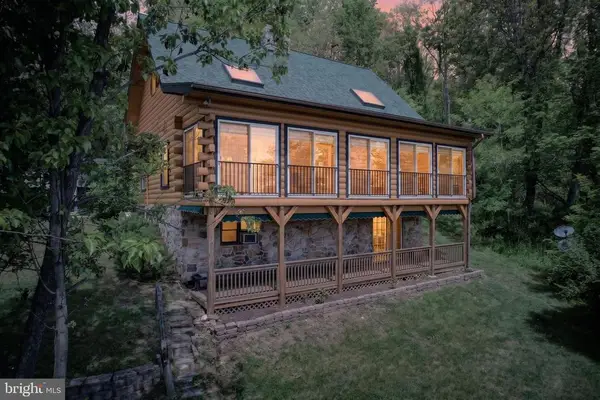 $850,000Active5 beds 4 baths3,192 sq. ft.
13016 Belle Meade Ln, MARKHAM, VA 22643
MLS# VAFQ2021808Listed by: THOMAS AND TALBOT ESTATE PROPERTIES, INC.


Protect your home and budget from life's surprises with an Assurant Home Warranty, backed by a partner that supports you through every step of homeownership. Explore Plans.
© 2023 - 2026 ERA Franchise Systems LLC. All rights reserved. ERA Franchise Systems LLC fully supports the principles of the Fair Housing Act and the Equal Opportunity Act. ERA, ERA Real Estate powered, and their respective logos are registered service marks of ERA Franchise Systems LLC. Each office is independently owned and operated.