
1983 Misty Meadows Ln, Markham, VA 22643
Local realty services provided by:ERA Martin Associates
1983 Misty Meadows Ln,Markham, VA 22643
$2,500,000
- 5 Beds
- 7 Baths
- 6,100 sq. ft.
- Single family
- Active
Listed by: guy-didier g godat
Office: long & foster real estate, inc.
MLS#:VAFQ2023728
Source:BRIGHTMLS
Price summary
- Price:$2,500,000
- Price per sq. ft.:$409.84
About this home
Showings BY APPOINTMENT ONLY, including during OPEN HOUSES. This is a magical place in the heart of Northern Fauquier County, only 1 hour from Washington DC. Close to picturesque country villages, wineries, inns, farm-to-table restaurants, and the Shenandoah mountains, the location is remarkable.
The property offers peace, privacy, serenity. The older part of the house was built around 1880, a first major remodel was done in the late 1990s (and got an award), and in 2017 a new west side added a modern master suite, a family room, an office, a second basement, and elevator, and a 2-car garage. Swimming pool was recently renovated too. House is equipped with solar and geothermal sources of energy.
Enjoy wonderful views from the 4 bedrooms (3 en suite) and from the delightful main level that features an open kitchen, dining room, living room with French doors to a deck, family room opening to a stone patio, office, and a sunroom with a wooden stove. A huge unfinished basement awaits input from the new owners.
The barn upper level offers a 1br/1ba apartment, with a deck, and plenty of attic space. On the main level is a half bath, 6 stalls, tack room, and wash stall. A pole barn, a fenced-in vegetable garden, beautiful hardscapes, and 78 acres of rolling hills complete this amazing offering.
The mix of old charm and new comfort brought the property a Southern Living Home Award in 1999 and a full feature in the “The Barefoot Home” book. Property is currently enrolled in the land-use program which offers owner a reduction in taxes. If Buyer removes property from land-use program, Seller shall not be responsible for any possible roll-back taxes.
Shown by Appointment Only. Visitors must be accompanied by their buyer's agent, or make appointment with listing agent who lives nearby....
Contact an agent
Home facts
- Year built:1880
- Subdivision & Development:NONE AVAILABLE
- Listing ID #:VAFQ2023728
- Added:55 day(s) ago
- Updated:October 23, 2026 at 02:00 PM
Rooms and interior
- Bedrooms:5
- Total bathrooms:7
- Full bathrooms:4
- Half bathrooms:3
- Flooring:Hardwood
- Basement:Yes
- Living area:6,100 sq. ft.
Heating and cooling
- Cooling:Central A/C, Geothermal, Heat Pump(s), Zoned
- Heating:Electric, Forced Air, Geo-thermal, Heat Pump(s), Humidifier, Programmable Thermostat, Propane - Leased, Solar, Solar - Active, Wood, Wood Burn Stove, Zoned
Structure and exterior
- Roof:Metal
- Year built:1880
- Building area:6,100 sq. ft.
- Lot area:78 Acres
- Lot Features:Pond
- Architectural Style:Farmhouse/National Folk
- Levels:3 Story
Schools
- High school:FAUQUIER
- Middle school:MARSHALL
- Elementary school:CLAUDE THOMPSON
Utilities
- Water:Well
- Sewer:On Site Septic
Finances and disclosures
- Price:$2,500,000
- Price per sq. ft.:$409.84
- Tax amount:$10,403 (2025)
Features and amenities
- Laundry features:Dryer In Unit, Washer In Unit
- Amenities:Electric Available, Elevator, Natural Gas Available, Water Treat System
Parking
- Parking description:Attached Garage, Garage - Front Entry, Garage Door Opener
- Garage:Yes
- Garage spaces:2
New listings near 1983 Misty Meadows Ln
- New
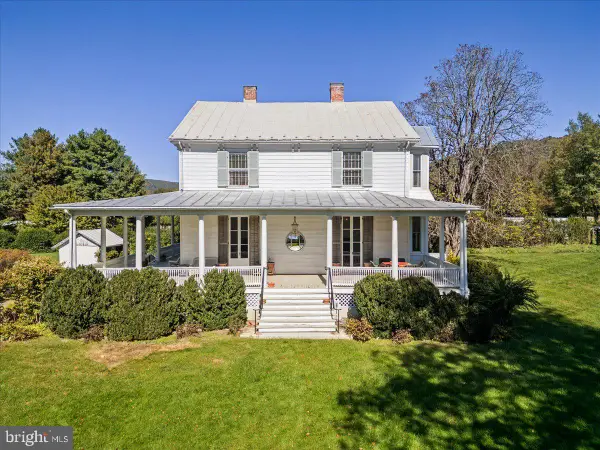 $1,350,000Active4 beds 3 baths5,078 sq. ft.
11560 John Marshall Hwy, MARKHAM, VA 22643
MLS# VAFQ2024346Listed by: COLONY REALTY  $545,000Active4 beds 4 baths3,124 sq. ft.
11530 John Marshall Hwy, MARKHAM, VA 22643
MLS# VAFQ2024130Listed by: SERHANT $1,795,000Active5 beds 5 baths5,901 sq. ft.
11470 Apple Manor Rd, MARKHAM, VA 22643
MLS# VAFQ2024018Listed by: THOMAS AND TALBOT ESTATE PROPERTIES, INC.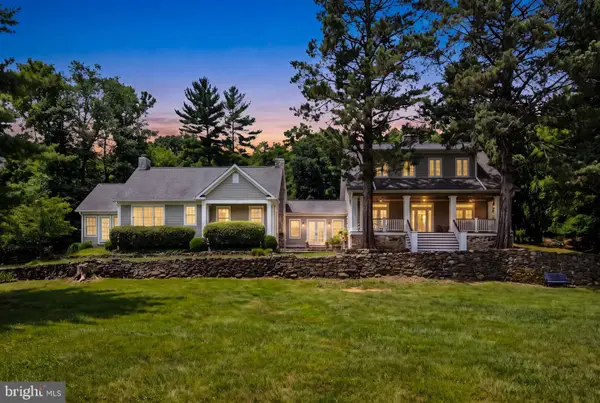 $1,500,000Active4 beds 4 baths3,377 sq. ft.
12004 Raven Ln, MARKHAM, VA 22643
MLS# VAFQ2023296Listed by: CORCORAN MCENEARNEY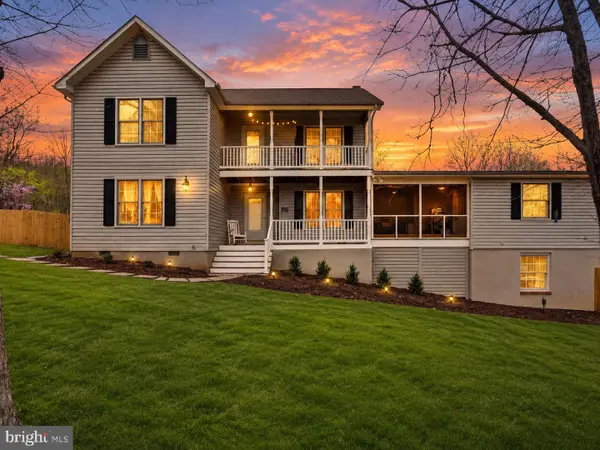 $789,999Active4 beds 5 baths3,722 sq. ft.
3608 N Red Oak Ln, DELAPLANE, VA 20144
MLS# VAFQ2023586Listed by: SIGNATURE MOVE REAL ESTATE $3,500,000Active1 beds 3 baths6,801 sq. ft.
3238 Railstop Rd, MARKHAM, VA 22643
MLS# VAFQ2022594Listed by: VIRGINIA ESTATES, INC.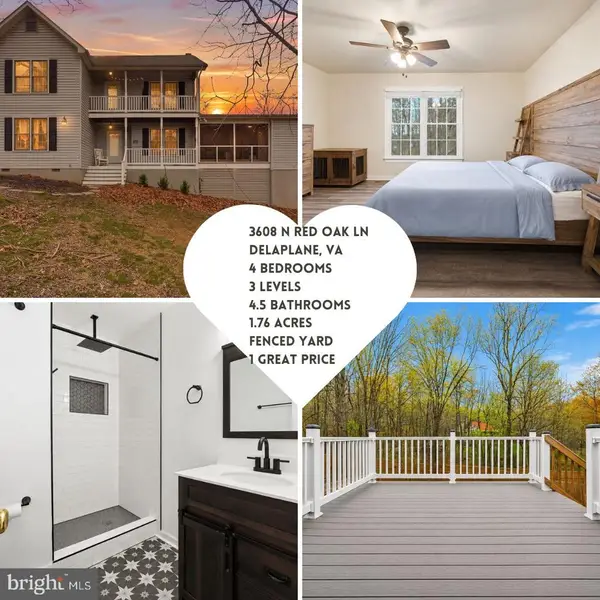 $835,000Active4 beds 5 baths3,722 sq. ft.
3608 N Red Oak Ln, DELAPLANE, VA 20144
MLS# VAFQ2022064Listed by: SIGNATURE MOVE REAL ESTATE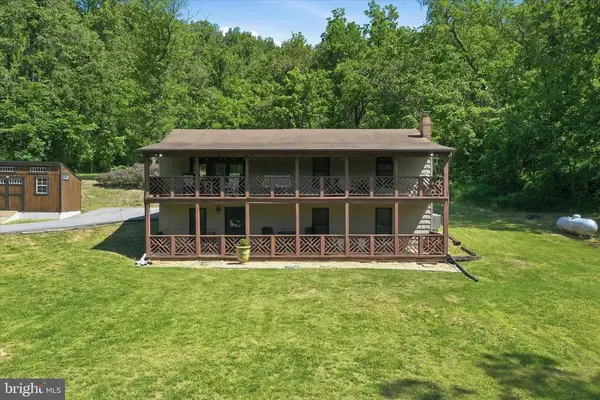 $559,000Active4 beds 3 baths2,112 sq. ft.
13010 Belle Meade Ln, MARKHAM, VA 22643
MLS# VAFQ2022078Listed by: SAMSON PROPERTIES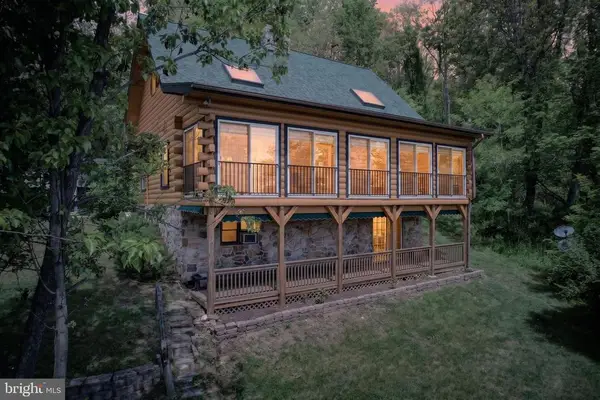 $850,000Active5 beds 4 baths3,192 sq. ft.
13016 Belle Meade Ln, MARKHAM, VA 22643
MLS# VAFQ2021808Listed by: THOMAS AND TALBOT ESTATE PROPERTIES, INC.


Protect your home and budget from life's surprises with an Assurant Home Warranty, backed by a partner that supports you through every step of homeownership. Explore Plans.
© 2023 - 2026 ERA Franchise Systems LLC. All rights reserved. ERA Franchise Systems LLC fully supports the principles of the Fair Housing Act and the Equal Opportunity Act. ERA, ERA Real Estate powered, and their respective logos are registered service marks of ERA Franchise Systems LLC. Each office is independently owned and operated.