
6951 Hilltop Ln, Marshall, VA 20115
Local realty services provided by:ERA Bill May Realty Company
Listed by: cricket bedford
Office: thomas and talbot estate properties, inc.
MLS#:VAFQ2018130
Source:VA_HRAR
Price summary
- Price:$2,295,000
- Price per sq. ft.:$296.51
- Monthly HOA dues:$250
About this home
Welcome to Chartwell, a 24+ acre turnkey horse farm in the heart of Bellevue Farms, a sought-after equestrian community in Northern Fauquier County. Here over 30 miles of shared trails wind through the countryside offering endless opportunities for riding, walking or jogging. Anchored by a custom 7,700+ square foot stone residence, Chartwell blends refined living with thoughtful equestrian design. The farm provides flexibility for multigenerational living or income potential with a charming one-bedroom guest cottage and a spacious barn apartment, in addition to the main house. Set high on a knoll, the home takes in sweeping views of rolling hills and a stocked pond. Its three finished levels offer a graceful balance of formal entertaining spaces and relaxed gathering rooms. The main level includes the primary suite, a formal living room with a stone fireplace, dining room with built-ins, a gourmet kitchen with breakfast nook, a cathedral-ceiling family room, sunroom, and a home office. Upstairs, two-bedroom suites with large sitting rooms offer adaptable living space, while the lower level provides an expansive recreation area with stone accents, a second kitchen, two full baths, and multiple flexible rooms for bedrooms, exercise,...
Contact an agent
Home facts
- Year built:2003
- Subdivision & Development:Other
- Listing ID #:VAFQ2018130
- Added:423 day(s) ago
- Updated:July 15, 2026 at 07:36 PM
Rooms and interior
- Bedrooms:5
- Total bathrooms:7
- Full bathrooms:5
- Half bathrooms:2
- Flooring:Carpet, Ceramic Tile, Hardwood, Slate, Wood
- Bedroom Description:Master Bedroom - Main Level
- Basement Description:Finished, Full, Walk Out, Windows
- Living area:7,439 sq. ft.
Heating and cooling
- Cooling:Central AC, ENERGY STAR Equipment, Heat Pump
- Heating:Forced Air, Heat Pump, Propane
Structure and exterior
- Roof:Metal - Other
- Year built:2003
- Building area:7,439 sq. ft.
- Lot area:24.44 Acres
- Lot Features:Landscape Lighting, Landscaped, Open
- Architectural Style:Cape Cod, Traditional
- Construction Materials:Stone
- Exterior Features:Board Fence, Invisible Fence
- Foundation Description:Concrete Block
- Levels:3 Story
Schools
- High school:Fauquier
- Middle school:Marshall
- Elementary school:W. G. Coleman/C. Thompson
Utilities
- Water:Individual Well
- Sewer:Septic Tank
Finances and disclosures
- Price:$2,295,000
- Price per sq. ft.:$296.51
- Tax amount:$9,603 (2022)
Features and amenities
- Laundry features:Dryer, Washer
- Amenities:Smoke Detector(s), TV Camera, qual ceiling fan(s)
- Pool features:Community Pool, Pool
Parking
- Garage spaces:3
New listings near 6951 Hilltop Ln
- New
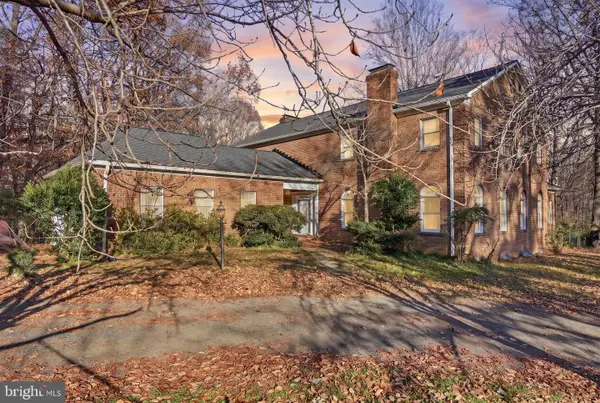 $799,000Active4 beds 4 baths6,986 sq. ft.
9935 Highland Dr, MARSHALL, VA 20115
MLS# VAFQ2024596Listed by: EXP REALTY, LLC - New
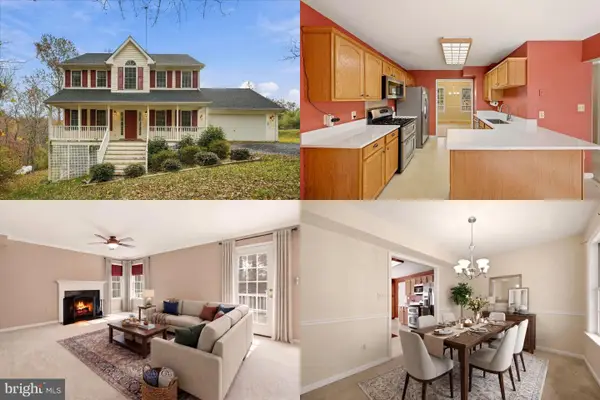 $550,000Active4 beds 4 baths2,560 sq. ft.
6678 Turning Run Ln, MARSHALL, VA 20115
MLS# VAFQ2024544Listed by: KELLER WILLIAMS REALTY - Open Sun, 1 to 3pmNew
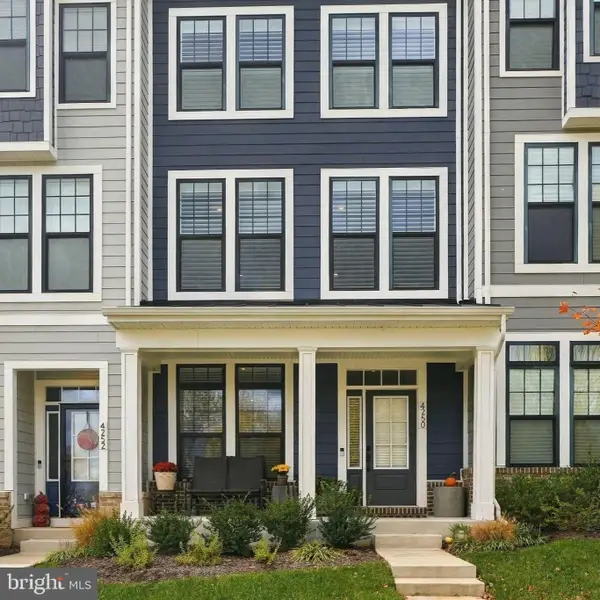 $540,000Active2 beds 4 baths2,200 sq. ft.
4250 Frost St, MARSHALL, VA 20115
MLS# VAFQ2024504Listed by: ROSS REAL ESTATE 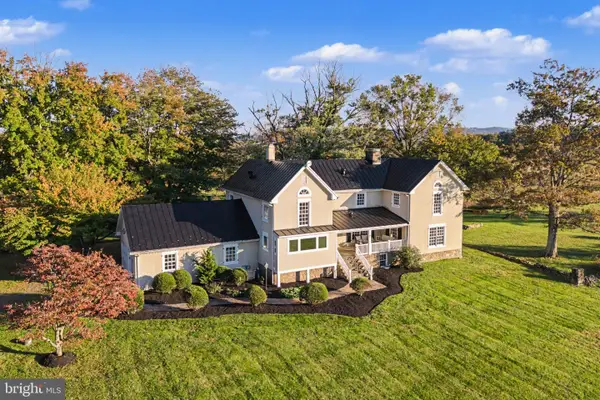 $2,450,000Pending4 beds 6 baths4,731 sq. ft.
9125 Lake Daniel Rd, MARSHALL, VA 20115
MLS# VAFQ2023678Listed by: TTR SOTHEBY'S INTERNATIONAL REALTY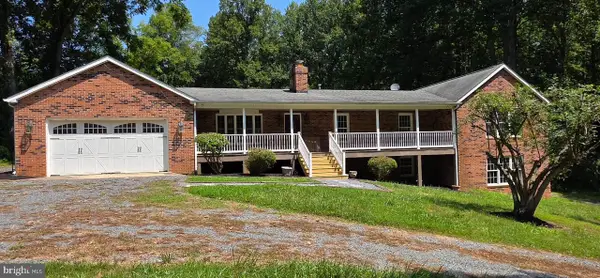 $765,000Active4 beds 4 baths3,843 sq. ft.
9478 Merrimac Ln, MARSHALL, VA 20115
MLS# VAFQ2024456Listed by: SAMSON PROPERTIES $440,000Active3 beds 2 baths2,225 sq. ft.
8551 Anderson Ave, MARSHALL, VA 20115
MLS# VAFQ2024358Listed by: CORCORAN MCENEARNEY $509,900Active3 beds 4 baths2,268 sq. ft.
3571 Stephensons Hill Ln, MARSHALL, VA 20115
MLS# VAFQ2024296Listed by: SAMSON PROPERTIES $345,000Active13.26 Acres
Ernest Robinson Rd, MARSHALL, VA 20115
MLS# VAFQ2024270Listed by: ROSS REAL ESTATE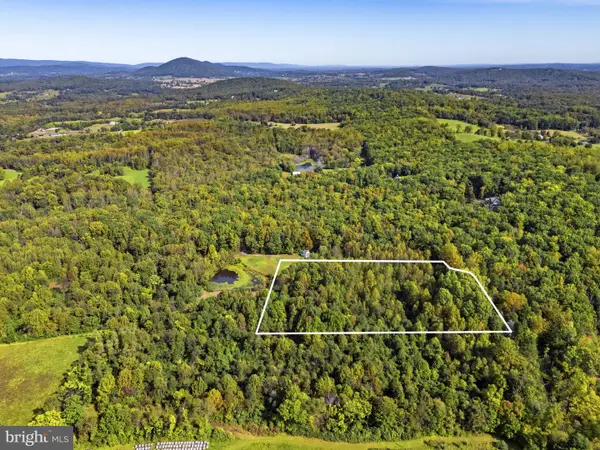 $250,000Active5 Acres
Ernest Robinson Rd, MARSHALL, VA 20115
MLS# VAFQ2024274Listed by: ROSS REAL ESTATE $525,000Active3 beds 2 baths1,224 sq. ft.
9707 Crest Hill Rd, MARSHALL, VA 20115
MLS# VAFQ2024284Listed by: PIEDMONT FINE PROPERTIES


Protect your home and budget from life's surprises with an Assurant Home Warranty, backed by a partner that supports you through every step of homeownership. Explore Plans.
© 2023 - 2026 ERA Franchise Systems LLC. All rights reserved. ERA Franchise Systems LLC fully supports the principles of the Fair Housing Act and the Equal Opportunity Act. ERA, ERA Real Estate powered, and their respective logos are registered service marks of ERA Franchise Systems LLC. Each office is independently owned and operated.