
9138 Knoll Run Ln, Marshall, VA 20115
Local realty services provided by:ERA Central Realty Group
9138 Knoll Run Ln,Marshall, VA 20115
$1,195,000
- 4 Beds
- 4 Baths
- 3,934 sq. ft.
- Single family
- Active
Listed by: tray allen, joseph k allen jr.
Office: allen real estate
MLS#:VAFQ2024600
Source:BRIGHTMLS
Price summary
- Price:$1,195,000
- Price per sq. ft.:$303.76
- Monthly HOA dues:$125
About this home
Nestled within the serene enclave of Bellevue Farms, this exquisite Colonial residence offers a harmonious blend of luxury and comfort, set on a sprawling 10-acre lot with 500 feet of frontage along Carter's Run. The home, thoughtfully renovated in 2010, boasts 3,934 square feet of elegant living space, featuring four spacious bedrooms and four full bathrooms. Step inside to discover a warm and inviting interior adorned with rich hardwood floors. The heart of the home is the gourmet kitchen, complete with upgraded countertops, stainless steel appliances, and an island that invites culinary creativity. The family room, seamlessly connected to the kitchen, features a charming brick fireplace, perfect for cozy gatherings. Formal dining and a breakfast area provide versatile spaces for entertaining. For equestrian enthusiasts, the property is a dream come true, Bellevue Farms was designed with the equestrian in mind - offering horse trails and stables, allowing you to embrace a lifestyle of outdoor adventure. The exterior is equally captivating, with stone retaining walls and exterior lighting enhancing the home's curb appeal. This property is not just a home; it's a lifestyle, where luxury meets the great outdoors, inviting you to create lasting memories in a setting that feels like a retreat. Very private yet only about 15 minutes from Old Town Warrenton. Some photos have been digitally enhanced with AI....
Contact an agent
Home facts
- Year built:1987
- Subdivision & Development:BELLEVUE FARMS
- Listing ID #:VAFQ2024600
- Added:1 day(s) ago
- Updated:November 15, 2026 at 02:53 PM
Rooms and interior
- Bedrooms:4
- Total bathrooms:4
- Full bathrooms:4
- Flooring:Carpet, Ceramic Tile, Hardwood
- Dining Description:Formal/Separate Dining Room
- Bathrooms Description:Primary Bath(s)
- Kitchen Description:Breakfast Area, Built-In Microwave, Built-Ins, Dishwasher, Extra Refrigerator/Freezer, Icemaker, Kitchen - Eat-In, Kitchen - Island, Oven - Wall, Oven/Range - Gas, Range Hood, Recessed Lighting, Refrigerator, Stainless Steel Appliances, Upgraded Countertops, Water Heater
- Bedroom Description:Walk In Closet(s)
- Basement:Yes
- Living area:3,934 sq. ft.
Heating and cooling
- Cooling:Heat Pump(s)
- Heating:Electric, Heat Pump(s)
Structure and exterior
- Roof:Architectural Shingle
- Year built:1987
- Building area:3,934 sq. ft.
- Lot area:10.01 Acres
- Architectural Style:Colonial
- Construction Materials:HardiPlank Type
- Exterior Features:Exterior Lighting, Satellite Dish, Stone Retaining Walls
- Levels:3 Story
Utilities
- Water:Well
- Sewer:On Site Septic
Finances and disclosures
- Price:$1,195,000
- Price per sq. ft.:$303.76
- Tax amount:$8,302 (2026)
Features and amenities
- Laundry features:Dryer, Washer
- Amenities:Bar, Built-Ins, Ceiling Fan(s), Chair Railings, Recessed Lighting, Window Treatments
Parking
- Parking description:Attached Garage, Garage - Side Entry
- Garage:Yes
- Garage spaces:2
New listings near 9138 Knoll Run Ln
- New
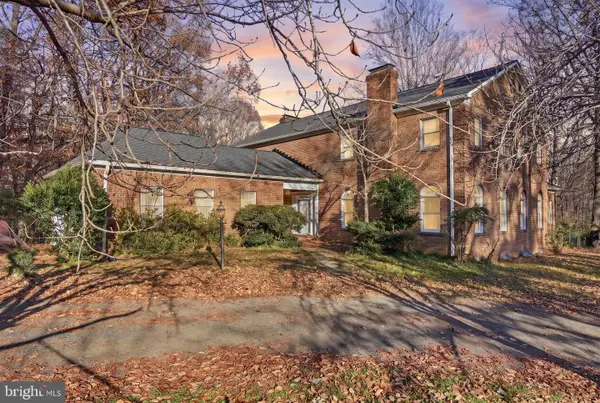 $799,000Active4 beds 4 baths6,986 sq. ft.
9935 Highland Dr, MARSHALL, VA 20115
MLS# VAFQ2024596Listed by: EXP REALTY, LLC - New
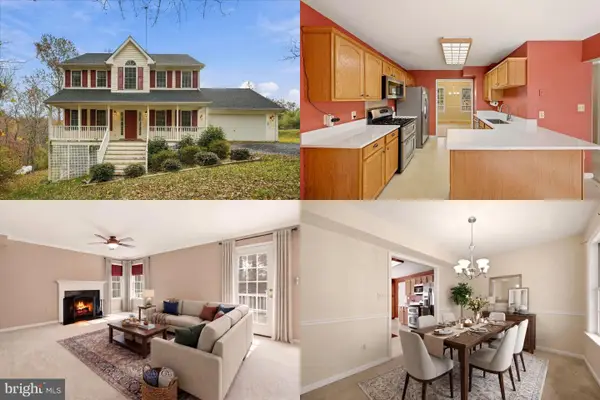 $550,000Active4 beds 4 baths2,560 sq. ft.
6678 Turning Run Ln, MARSHALL, VA 20115
MLS# VAFQ2024544Listed by: KELLER WILLIAMS REALTY - Open Sun, 1 to 3pm
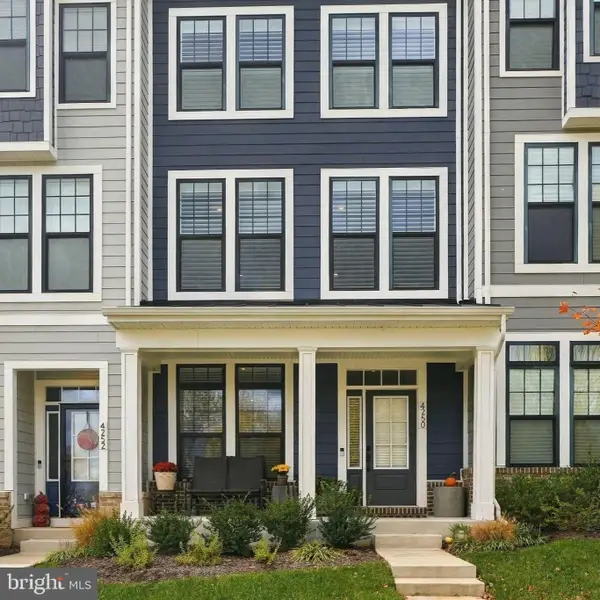 $540,000Active2 beds 4 baths2,200 sq. ft.
4250 Frost St, MARSHALL, VA 20115
MLS# VAFQ2024504Listed by: ROSS REAL ESTATE 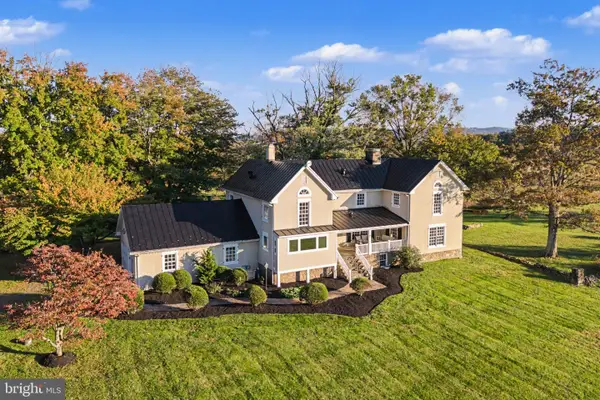 $2,450,000Pending4 beds 6 baths4,731 sq. ft.
9125 Lake Daniel Rd, MARSHALL, VA 20115
MLS# VAFQ2023678Listed by: TTR SOTHEBY'S INTERNATIONAL REALTY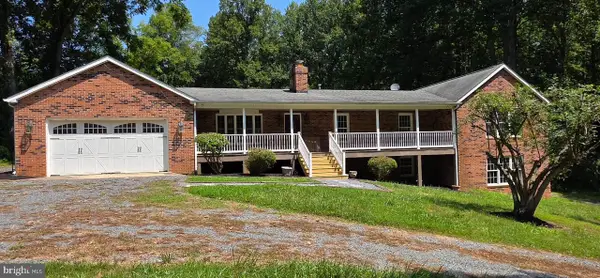 $765,000Active4 beds 4 baths3,843 sq. ft.
9478 Merrimac Ln, MARSHALL, VA 20115
MLS# VAFQ2024456Listed by: SAMSON PROPERTIES $440,000Active3 beds 2 baths2,225 sq. ft.
8551 Anderson Ave, MARSHALL, VA 20115
MLS# VAFQ2024358Listed by: CORCORAN MCENEARNEY $509,900Active3 beds 4 baths2,268 sq. ft.
3571 Stephensons Hill Ln, MARSHALL, VA 20115
MLS# VAFQ2024296Listed by: SAMSON PROPERTIES $345,000Active13.26 Acres
Ernest Robinson Rd, MARSHALL, VA 20115
MLS# VAFQ2024270Listed by: ROSS REAL ESTATE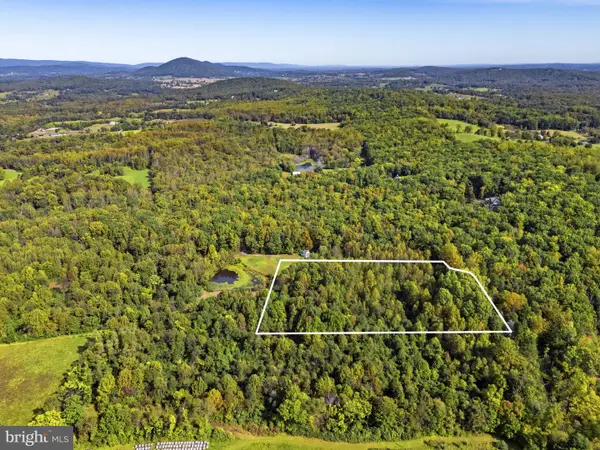 $250,000Active5 Acres
Ernest Robinson Rd, MARSHALL, VA 20115
MLS# VAFQ2024274Listed by: ROSS REAL ESTATE


Protect your home and budget from life's surprises with an Assurant Home Warranty, backed by a partner that supports you through every step of homeownership. Explore Plans.
© 2023 - 2026 ERA Franchise Systems LLC. All rights reserved. ERA Franchise Systems LLC fully supports the principles of the Fair Housing Act and the Equal Opportunity Act. ERA, ERA Real Estate powered, and their respective logos are registered service marks of ERA Franchise Systems LLC. Each office is independently owned and operated.