
9808 Timber Hts, Marshall, VA 20115
Local realty services provided by:ERA Bill May Realty Company
9808 Timber Hts,Marshall, VA 20115
$750,000
- 4 Beds
- 4 Baths
- 3,323 sq. ft.
- Single family
- Active
Listed by: john denny, heather grossman
Office: paul wesley real estate
MLS#:VAFQ2022790
Source:VA_HRAR
Price summary
- Price:$750,000
- Price per sq. ft.:$195.47
About this home
Rare freshly painted, multi-generational ranch estate on over 5 private acres! This One-Owner home has been loved and updated throughout the years! Perfectly set up for a hobby farm, small business, or just a peaceful setting off the beaten path. Enter the foyer to find a formal dining room all with hardwood flooring running throughout. The heart of the home is a dramatic family room with a huge stone fireplace overlooking the serene deck and backyard. The floor plan flows into the kitchen with beautiful wood cabinets, Silestone countertops, and a sunny eat-in area, plus an adjoining laundry room. The other side of this home features 3 bedrooms and 2 full baths, including two spacious guest rooms, an oversized primary suite with an enormous walk-in closet, and a completely updated luxury bath with a double vanity, separate tub, and shower. The full walk-out basement with half bath adds a cozy wood-burning fireplace, a huge rec room, and a private office- all with direct yard access. Exceptional flexibility awaits with a completely private apartment through the garage! Ideal for family or rental income, this separate-entrance suite offers an open-concept kitchen and family room, a full bath with its own laundry, and a private bedro...
Contact an agent
Home facts
- Year built:1971
- Subdivision & Development:NONE
- Listing ID #:VAFQ2022790
- Added:41 day(s) ago
- Updated:July 15, 2026 at 07:22 PM
Rooms and interior
- Bedrooms:4
- Total bathrooms:4
- Full bathrooms:3
- Half bathrooms:1
- Flooring:Carpet, Ceramic Tile, Hardwood
- Basement Description:Finished, Outside Entrance
- Living area:3,323 sq. ft.
Heating and cooling
- Cooling:Central AC, ENERGY STAR Equipment
- Heating:Forced Air, Propane
Structure and exterior
- Roof:Wood Shingle
- Year built:1971
- Building area:3,323 sq. ft.
- Lot area:5.06 Acres
- Architectural Style:Ranch
- Construction Materials:Stone, Vinyl
- Foundation Description:Concrete Block
- Levels:2 Story
Schools
- Middle school:Other
- Elementary school:NONE
Utilities
- Water:Individual Well
- Sewer:Septic Tank
Finances and disclosures
- Price:$750,000
- Price per sq. ft.:$195.47
- Tax amount:$5,265 (2026)
Features and amenities
- Amenities:qual ceiling fan(s)
Parking
- Garage spaces:2
New listings near 9808 Timber Hts
- Coming Soon
 $410,000Coming Soon3 beds 2 baths
8566 Pellam Ct, MARSHALL, VA 20115
MLS# VAFQ2023564Listed by: PEARSON SMITH REALTY, LLC - Coming Soon
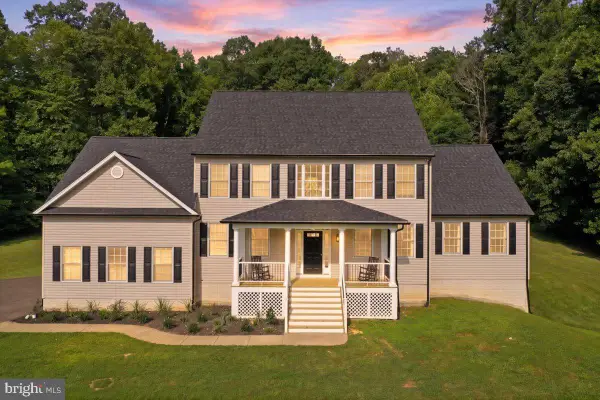 $915,000Coming Soon4 beds 4 baths
6178 John Barton Payne Rd, MARSHALL, VA 20115
MLS# VAFQ2023234Listed by: NEXTHOME REALTY SELECT - New
 $699,900Active4 beds 4 baths3,323 sq. ft.
9808 Timber Hts, MARSHALL, VA 20115
MLS# VAFQ2023578Listed by: PAUL WESLEY REAL ESTATE - New
 $915,000Active4 beds 4 baths3,025 sq. ft.
7296 Rectors Ln, MARSHALL, VA 20115
MLS# VAFQ2023048Listed by: THOMAS AND TALBOT ESTATE PROPERTIES, INC.  $675,000Active3 beds 2 baths1,834 sq. ft.
4400 Scotts Rd, MARSHALL, VA 20115
MLS# VAFQ2023430Listed by: PIEDMONT FINE PROPERTIES- Open Sun, 11am to 1pm
 $889,000Active4 beds 4 baths3,480 sq. ft.
4742 Greene Love Ln, MARSHALL, VA 20115
MLS# VAFQ2023382Listed by: SAMSON PROPERTIES  $789,564Active3 beds 4 baths3,248 sq. ft.
5008 Milo St #homesite 88, MARSHALL, VA 20115
MLS# VAFQ2023376Listed by: PEARSON SMITH REALTY, LLC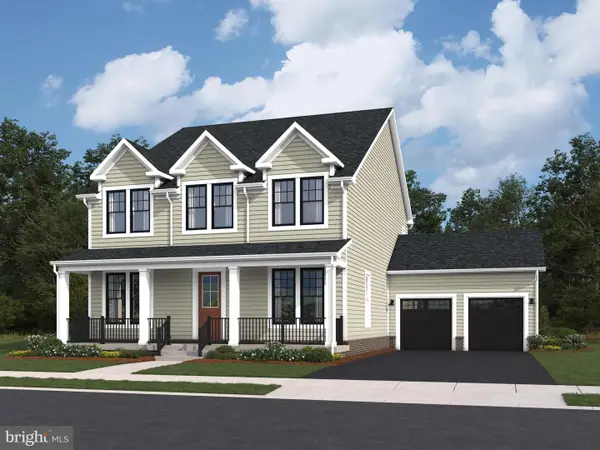 $905,258Active5 beds 4 baths4,295 sq. ft.
2602 Blue Ridge Ave #homesite 121, MARSHALL, VA 20115
MLS# VAFQ2023356Listed by: PEARSON SMITH REALTY, LLC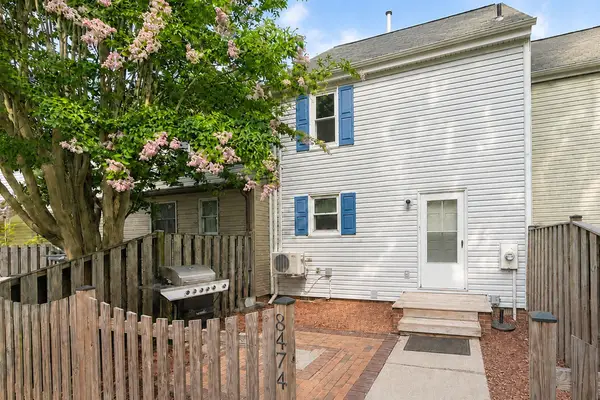 $320,000Active2 beds 1 baths1,080 sq. ft.
8474 Emerald Ln, MARSHALL, VA 20115
MLS# VAFQ2023046Listed by: SAMSON PROPERTIES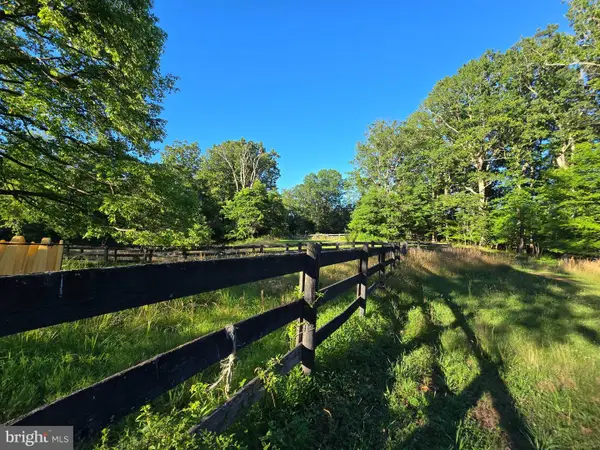 $695,000Active3 beds 3 baths2,744 sq. ft.
6301 Leeds Manor, MARSHALL, VA 20115
MLS# VAFQ2023252Listed by: SAMSON PROPERTIES


Protect your home and budget from life's surprises with an Assurant Home Warranty, backed by a partner that supports you through every step of homeownership. Explore Plans.
© 2023 - 2026 ERA Franchise Systems LLC. All rights reserved. ERA Franchise Systems LLC fully supports the principles of the Fair Housing Act and the Equal Opportunity Act. ERA, ERA Real Estate powered, and their respective logos are registered service marks of ERA Franchise Systems LLC. Each office is independently owned and operated.