
1655 Briarcrest Dr, Massanetta Springs, VA 22801
Local realty services provided by:ERA Valley Realty
1655 Briarcrest Dr,Rockingham, VA 22801
$529,900
- 5 Beds
- 3 Baths
- 3,550 sq. ft.
- Single family
- Active
Listed by: nick whitelock
Office: massanutten realty
MLS#:679884
Source:CHARLOTTESVILLE
Price summary
- Price:$529,900
- Price per sq. ft.:$149.27
About this home
Discover exceptional space, flexibility, and income potential in this large 5 bedroom, 3 bath multifamily home! Located on a quiet, private cul-de-sac in the desirable Spotswood school district , the property features two driveways, two finished levels of living space, two full kitchens, and separate laundry areas. The bright and inviting main level offers abundant natural light, modern finishes, spacious living areas, and large windows that create a warm atmosphere for everyday living and entertaining. The fully finished lower level provides a second kitchen, bathroom, laundry room, and flexible living space—ideal for extended family, guests, multigenerational living, or potential rental income. Historically, the main level rented for $2,600 per month and the lower level for $2,000 per month, presenting an excellent opportunity to offset living expenses or expand an investment portfolio. Incredible setting, in the Spotswood school district, on a quiet, private cul de sac close to the schools, parks, shopping, Sentara RMH Medical Center, and dining options, this home offers the perfect blend of tranquility and accessibility. Don’t miss this rare opportunity to own a spacious and versatile property in an outstanding location!...
Contact an agent
Home facts
- Year built:2003
- Subdivision & Development:BRIARCREST
- Listing ID #:679884
- Added:69 day(s) ago
- Updated:September 30, 2026 at 04:10 PM
Rooms and interior
- Bedrooms:5
- Total bathrooms:3
- Full bathrooms:3
- Kitchen Description:Electric Cooktop, Electric Range, Microwave, Refrigerator
- Basement:Yes
- Basement Description:Finished, Full
- Living area:3,550 sq. ft.
Heating and cooling
- Cooling:Central Air, Heat Pump
- Heating:Heat Pump
- Central air:Yes
Structure and exterior
- Year built:2003
- Building area:3,550 sq. ft.
- Lot area:0.26 Acres
- Architectural Style:Contemporary
- Construction Materials:Stick Built, Stone, Vinyl Siding
- Foundation Description:Block
- Levels:1 Level
Schools
- High school:Spotswood
- Middle school:Montevideo
- Elementary school:Cub Run (Rockingham)
Utilities
- Water:Public
- Sewer:Public Sewer
Finances and disclosures
- Price:$529,900
- Price per sq. ft.:$149.27
- Tax amount:$2,473 (2026)
Features and amenities
- Appliances:Dishwasher, Electric Cooktop, Electric Range, Microwave, Refrigerator
- Laundry features:Dryer, Washer
Parking
- Parking description:Attached, Garage, Garage Door Opener, Garage Faces Side
- Garage:Yes
- Garage spaces:2
New listings near 1655 Briarcrest Dr
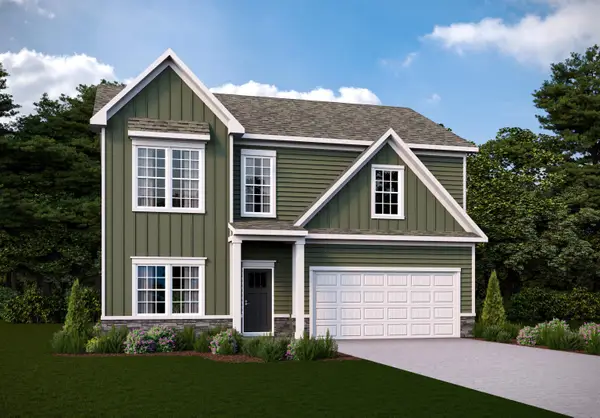 $472,790Pending4 beds 3 baths2,670 sq. ft.
4530 Christopher Pl, Penn Laird, VA 22846
MLS# 682453Listed by: D.R. HORTON REALTY OF VIRGINIA LLC- New
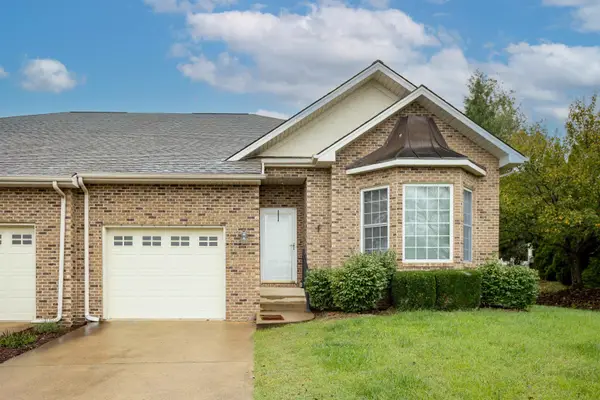 $349,900Active2 beds 2 baths1,763 sq. ft.
2884 Cullison Ct, Rockingham, VA 22801
MLS# 682381Listed by: OLD DOMINION REALTY INC 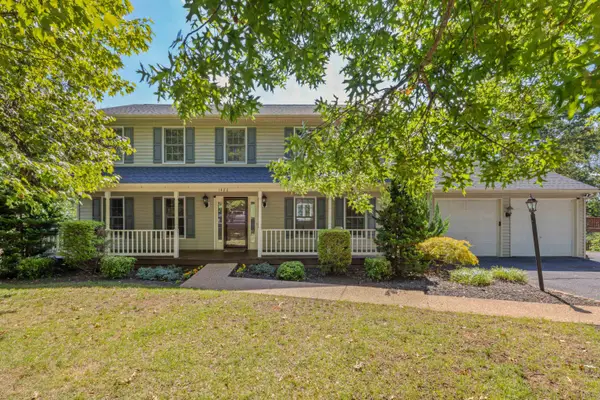 $584,900Active4 beds 4 baths3,654 sq. ft.
1480 Bluewater Rd, Rockingham, VA 22801
MLS# 682121Listed by: OLD DOMINION REALTY CROSSROADS- New
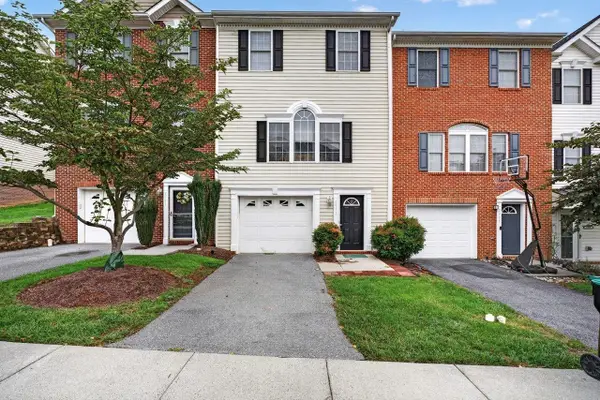 $324,900Active3 beds 3 baths2,142 sq. ft.
2971 Diamond Spring Ln, Rockingham, VA 22801
MLS# 682256Listed by: REAL BROKER LLC 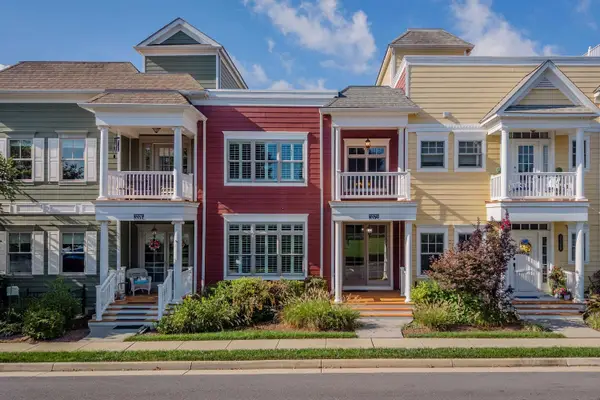 $485,000Pending3 beds 4 baths3,665 sq. ft.
3372 Charleston Blvd, Rockingham, VA 22801
MLS# 682206Listed by: FUNKHOUSER REAL ESTATE GROUP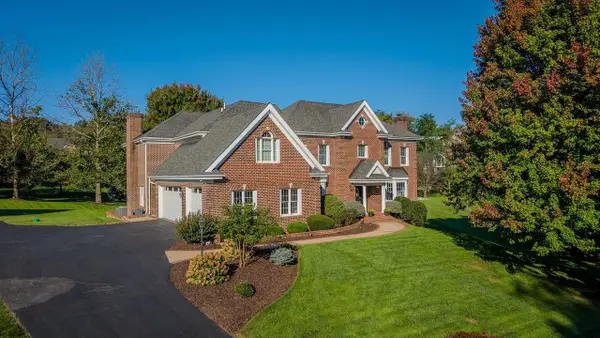 $1,295,000Active5 beds 6 baths9,861 sq. ft.
3343 Argyle Ct, Rockingham, VA 22801
MLS# 682107Listed by: NEST REALTY HARRISONBURG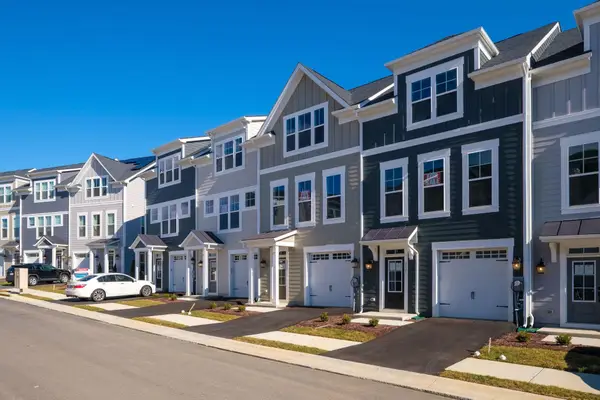 $389,000Active3 beds 3 baths2,300 sq. ft.
3427 Monterey Dr, Rockingham, VA 22801
MLS# 682112Listed by: RE/MAX DISTINCTIVE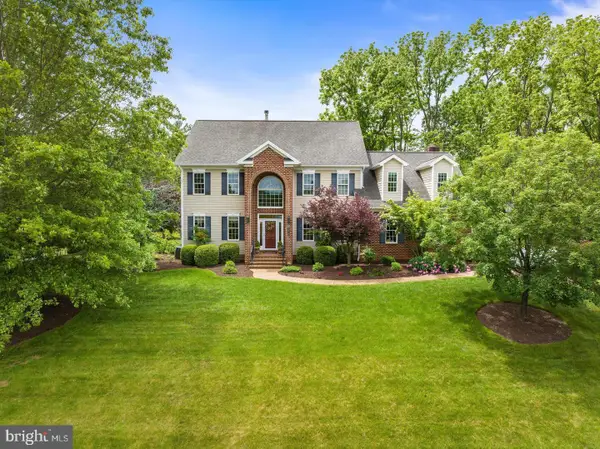 $749,900Active4 beds 5 baths4,534 sq. ft.
3525 Traveler Rd, ROCKINGHAM, VA 22801
MLS# VARO2003348Listed by: MELINDA BEAM SHENONDOAH VALLEY REAL ESTATE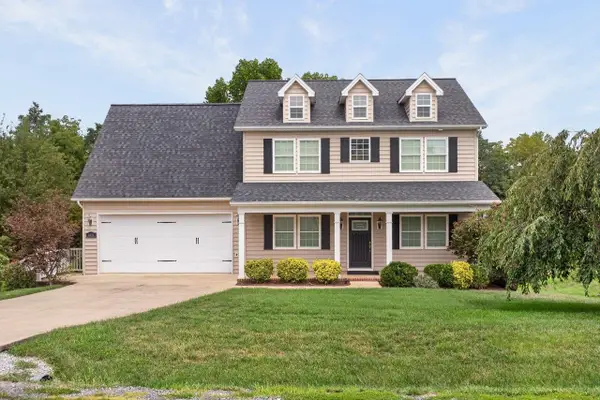 $599,000Active4 beds 4 baths3,642 sq. ft.
4411 Magnolia Ridge Dr, Rockingham, VA 22801
MLS# 681888Listed by: FUNKHOUSER REAL ESTATE GROUP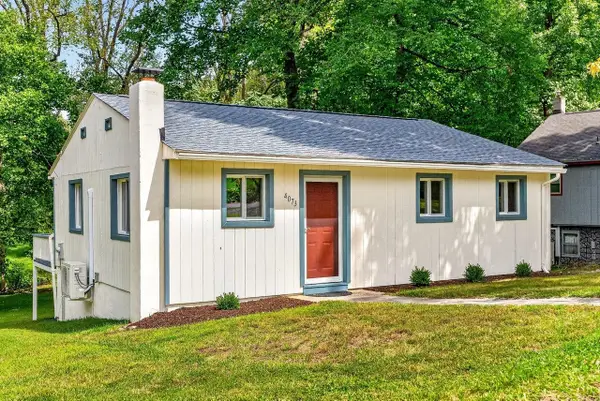 $259,000Pending2 beds 1 baths957 sq. ft.
4073 Woodland Dr, Rockingham, VA 22801
MLS# 681814Listed by: KLINE MAY REALTY


Protect your home and budget from life's surprises with an Assurant Home Warranty, backed by a partner that supports you through every step of homeownership. Explore Plans.
© 2023 - 2026 ERA Franchise Systems LLC. All rights reserved. ERA Franchise Systems LLC fully supports the principles of the Fair Housing Act and the Equal Opportunity Act. ERA, ERA Real Estate powered, and their respective logos are registered service marks of ERA Franchise Systems LLC. Each office is independently owned and operated.