
3013 Rutlege Rd, Massanetta Springs, VA 22801
Local realty services provided by:ERA Byrne Realty
3013 Rutlege Rd,Rockingham, VA 22801
$499,900
- 2 Beds
- 2 Baths
- 2,184 sq. ft.
- Townhouse
- Active
Listed by: christopher abrams rooker
Office: nest realty harrisonburg
MLS#:VARO2003324
Source:BRIGHTMLS
Price summary
- Price:$499,900
- Price per sq. ft.:$228.89
- Monthly HOA dues:$250
About this home
Built in 2020, this home puts the whole daily routine on one floor. Inside, the kitchen, living, and dining rooms flow together as one continuous space, room to gather at the granite island with dinner going on the gas range, and abundant windows that brighten the living room. The primary suite has three tall windows, a soaking tub, and a separate tiled shower with a built-in bench. A second bedroom sits up front, and an open study nook off the main level makes an easy work space without giving up a bedroom. Out back, a concrete patio sits against a row of evergreens that gives the yard some privacy, and the covered front porch is the spot for morning coffee. Nothing's waiting to be redone, the appliances stay, and with the HOA taking care of the lawn and the snow, the yard never turns into a weekend project. About five minutes to Sentara RMH, with the community center and pool inside the neighborhood.
Contact an agent
Home facts
- Year built:2020
- Subdivision & Development:PRESTON LAKE
- Listing ID #:VARO2003324
- Added:44 day(s) ago
- Updated:October 16, 2026 at 01:08 PM
Rooms and interior
- Bedrooms:2
- Total bathrooms:2
- Full bathrooms:2
- Flooring:Carpet, Ceramic Tile, Luxury Vinyl Plank
- Kitchen Description:Dishwasher, Disposal, Kitchen - Island, Microwave, Oven/Range - Gas, Pantry, Recessed Lighting, Refrigerator
- Bedroom Description:Walk In Closet(s)
- Living area:2,184 sq. ft.
Heating and cooling
- Cooling:Central A/C
- Heating:Forced Air, Natural Gas
Structure and exterior
- Roof:Composite, Shingle
- Year built:2020
- Building area:2,184 sq. ft.
- Lot area:0.19 Acres
- Construction Materials:Concrete, HardiPlank Type
- Foundation Description:Slab
- Levels:1 Story
Schools
- High school:SPOTSWOOD
- Middle school:MONTEVIDEO
- Elementary school:CUB RUN
Utilities
- Water:Public
- Sewer:Public Sewer
Finances and disclosures
- Price:$499,900
- Price per sq. ft.:$228.89
- Tax amount:$2,779 (2026)
Features and amenities
- Amenities:Recessed Lighting
Parking
- Parking description:Attached Garage, Garage - Front Entry, Garage Door Opener, Inside Access
- Garage:Yes
- Garage spaces:2
New listings near 3013 Rutlege Rd
- Coming Soon
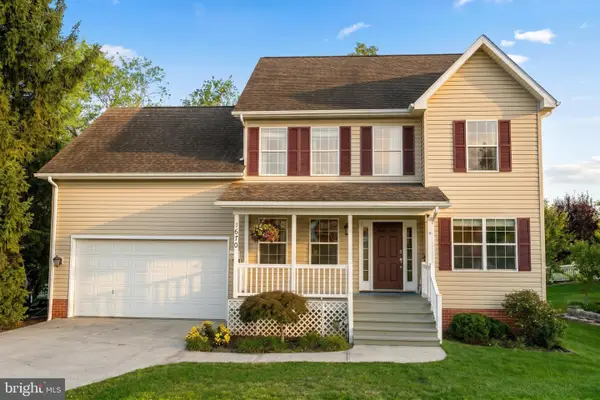 $500,000Coming Soon5 beds 4 baths2,994 sq. ft.
1670 Briarcrest Dr, ROCKINGHAM, VA 22801
MLS# VARO2003418Listed by: RE/MAX PERFORMANCE REALTY - New
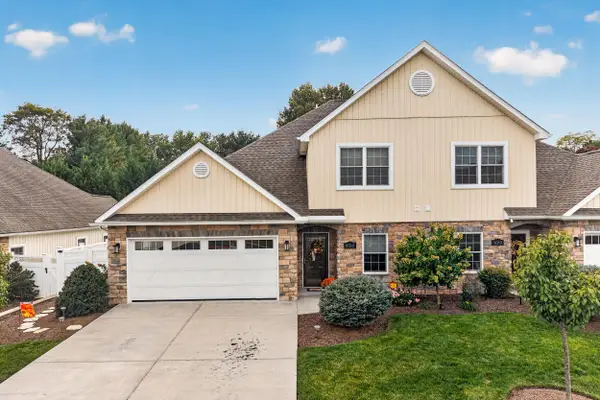 $500,000Active4 beds 3 baths2,200 sq. ft.
430 Callaway Cir, Rockingham, VA 22801
MLS# 682990Listed by: FUNKHOUSER REAL ESTATE GROUP - New
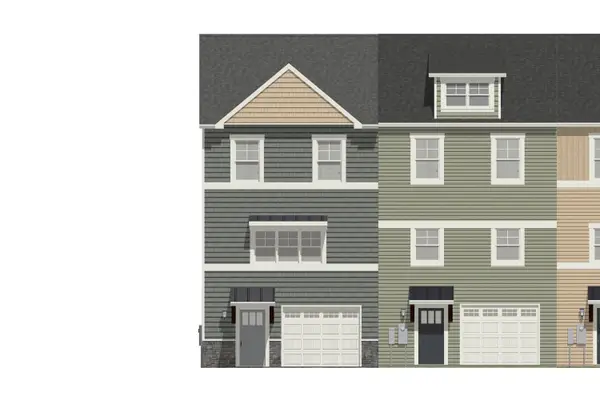 $334,900Active3 beds 3 baths2,416 sq. ft.
1429 Clydesdale Ln, Rockingham, VA 22801
MLS# 682931Listed by: FUNKHOUSER REAL ESTATE GROUP - New
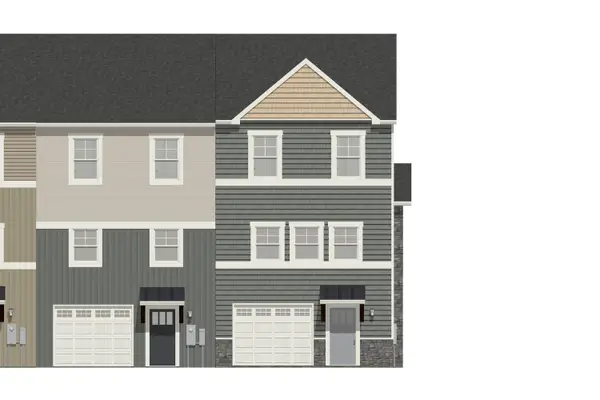 $335,900Active3 beds 3 baths2,416 sq. ft.
1449 Clydesdale Ln, Rockingham, VA 22801
MLS# 682932Listed by: FUNKHOUSER REAL ESTATE GROUP - New
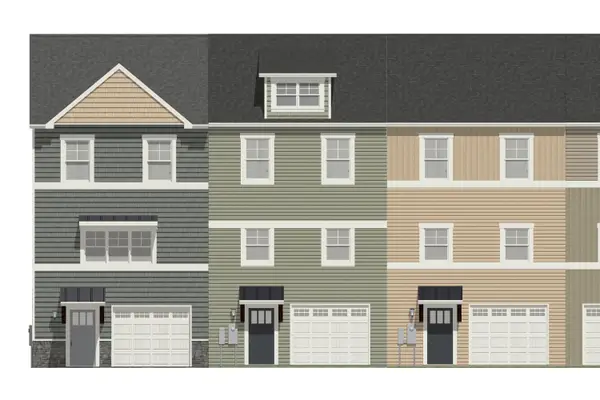 $323,900Active3 beds 3 baths2,416 sq. ft.
1433 Clydesdale Ln, Rockingham, VA 22801
MLS# 682933Listed by: FUNKHOUSER REAL ESTATE GROUP - New
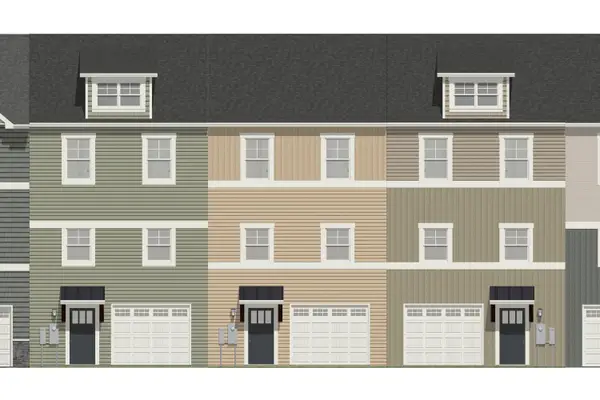 $323,900Active3 beds 3 baths2,416 sq. ft.
1437 Clydesdale Ln, Rockingham, VA 22801
MLS# 682934Listed by: FUNKHOUSER REAL ESTATE GROUP - New
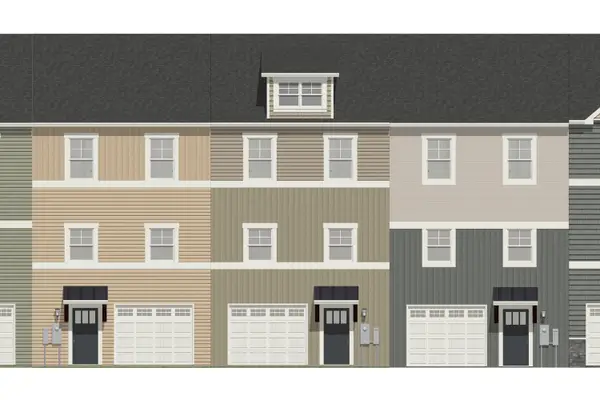 $323,900Active3 beds 3 baths2,416 sq. ft.
1441 Clydesdale Ln, Rockingham, VA 22801
MLS# 682935Listed by: FUNKHOUSER REAL ESTATE GROUP - New
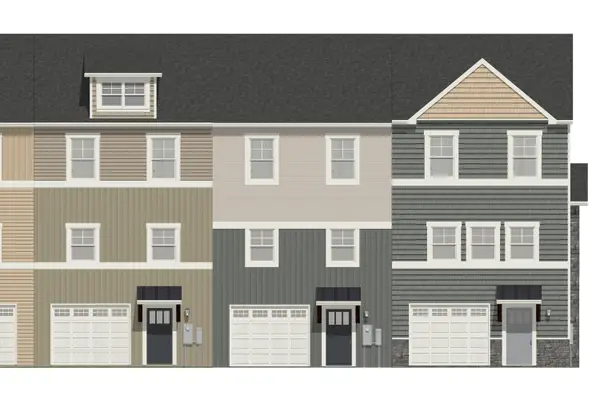 $323,900Active3 beds 3 baths2,416 sq. ft.
1445 Clydesdale Ln, Rockingham, VA 22801
MLS# 682936Listed by: FUNKHOUSER REAL ESTATE GROUP - New
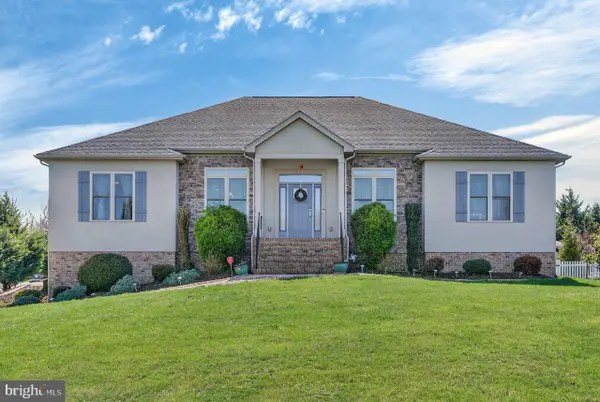 $849,900Active4 beds 3 baths4,916 sq. ft.
2005 Marigold Cir, ROCKINGHAM, VA 22801
MLS# VARO2003404Listed by: KLINE MAY REALTY 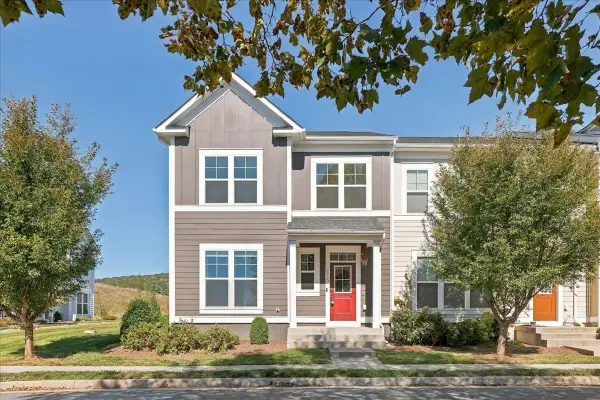 $349,900Pending3 beds 3 baths1,972 sq. ft.
3255 Battery Park Pl, Rockingham, VA 22801
MLS# 682806Listed by: COTTONWOOD COMMERCIAL LLC


Protect your home and budget from life's surprises with an Assurant Home Warranty, backed by a partner that supports you through every step of homeownership. Explore Plans.
© 2023 - 2026 ERA Franchise Systems LLC. All rights reserved. ERA Franchise Systems LLC fully supports the principles of the Fair Housing Act and the Equal Opportunity Act. ERA, ERA Real Estate powered, and their respective logos are registered service marks of ERA Franchise Systems LLC. Each office is independently owned and operated.