
3267 Mesinetto Creek Dr, Massanetta Springs, VA 22801
Local realty services provided by:Napier Realtors ERA
3267 Mesinetto Creek Dr,Rockingham, VA 22801
$475,000
- 3 Beds
- 2 Baths
- 3,058 sq. ft.
- Single family
- Pending
Listed by: emily barone
Office: funkhouser: east rockingham
MLS#:680770
Source:CHARLOTTESVILLE
Price summary
- Price:$475,000
- Price per sq. ft.:$155.33
- Monthly HOA dues:$174.33
About this home
Welcome home to 3267 Mesinetto Creek Drive, a beautifully maintained 3-bedroom, 2-bath duplex in the desirable Lake Pointe Village community, just a stone's throw from scenic Lake Shenandoah. Offering over 2,100 square feet of finished living space on the main level, a 2-car garage, and an unfinished bonus room, this thoughtfully designed home provides comfortable one-level living and is ideal for those looking to age in place. Step inside to a welcoming foyer that flows into the formal dining room and spacious living room, featuring a cozy gas fireplace. The generous family room at the rear of the home offers a peaceful retreat with views of the private aggregate concrete patio & mature shade tree—perfect for relaxing or entertaining. The kitchen features wood cabinetry, formica countertops, & a breakfast bar, providing plenty of space for everyday meals & gatherings. The split-bedroom floor plan offers added privacy, with the spacious primary suite separated from the additional bedrooms. Recent updates include a roof replacement & water softener, offering added peace of mind for the next owner. A bonus room accessed through the garage provides excellent storage space & exciting potential to expand!...
Contact an agent
Home facts
- Year built:1998
- Subdivision & Development:LAKE POINTE VILLAGE
- Listing ID #:680770
- Added:44 day(s) ago
- Updated:September 30, 2026 at 09:22 AM
Rooms and interior
- Bedrooms:3
- Total bathrooms:2
- Full bathrooms:2
- Flooring:Linoleum, Wood
- Kitchen Description:Electric Range, Microwave, Refrigerator
- Basement:Yes
- Living area:3,058 sq. ft.
Heating and cooling
- Cooling:Heat Pump
- Heating:Forced Air, Propane
Structure and exterior
- Year built:1998
- Building area:3,058 sq. ft.
- Lot area:0.28 Acres
- Lot Features:Landscaped, Private
- Construction Materials:Brick, Stick Built
- Exterior Features:Propane Tank Owned
- Foundation Description:Block
- Levels:1 Level
Schools
- High school:Spotswood
- Middle school:Montevideo
- Elementary school:Peak View
Utilities
- Water:Public
- Sewer:Public Sewer
Finances and disclosures
- Price:$475,000
- Price per sq. ft.:$155.33
- Tax amount:$2,653 (2026)
Features and amenities
- Appliances:Dishwasher, Electric Range, Microwave, Refrigerator
- Laundry features:Dryer, Washer
- Amenities:Transom Windows
Parking
- Parking description:Attached, Garage, Garage Door Opener, Garage Faces Rear
- Garage:Yes
- Garage spaces:2
New listings near 3267 Mesinetto Creek Dr
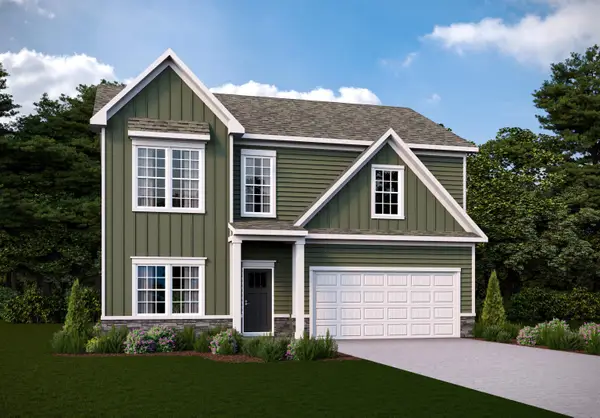 $472,790Pending4 beds 3 baths2,670 sq. ft.
4530 Christopher Pl, Penn Laird, VA 22846
MLS# 682453Listed by: D.R. HORTON REALTY OF VIRGINIA LLC- New
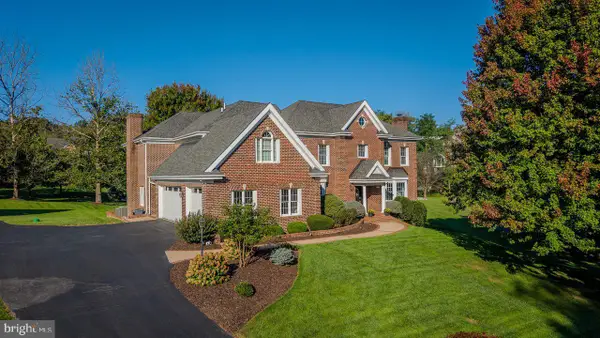 $1,295,000Active6 beds 6 baths6,766 sq. ft.
3343 Argyle Ct, ROCKINGHAM, VA 22801
MLS# VARO2003344Listed by: NEST REALTY HARRISONBURG - New
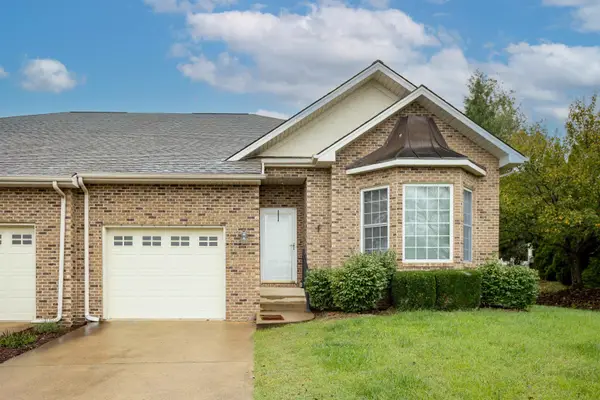 $349,900Active2 beds 2 baths1,763 sq. ft.
2884 Cullison Ct, Rockingham, VA 22801
MLS# 682381Listed by: OLD DOMINION REALTY INC 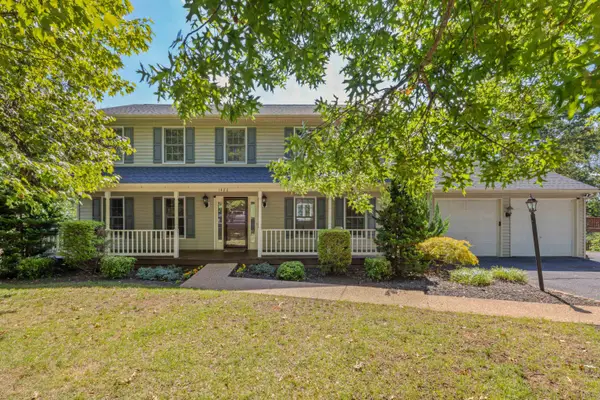 $584,900Active4 beds 4 baths3,654 sq. ft.
1480 Bluewater Rd, Rockingham, VA 22801
MLS# 682121Listed by: OLD DOMINION REALTY CROSSROADS- New
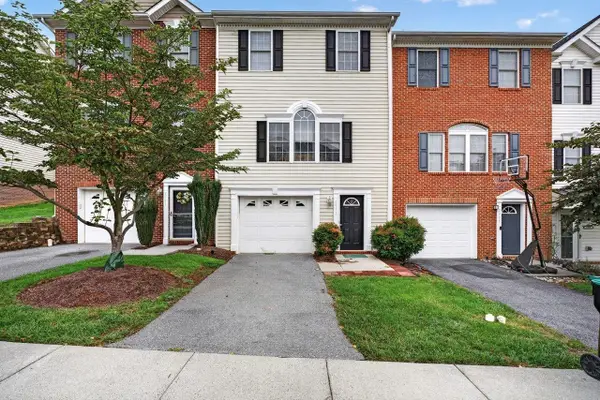 $324,900Active3 beds 3 baths2,142 sq. ft.
2971 Diamond Spring Ln, Rockingham, VA 22801
MLS# 682256Listed by: REAL BROKER LLC 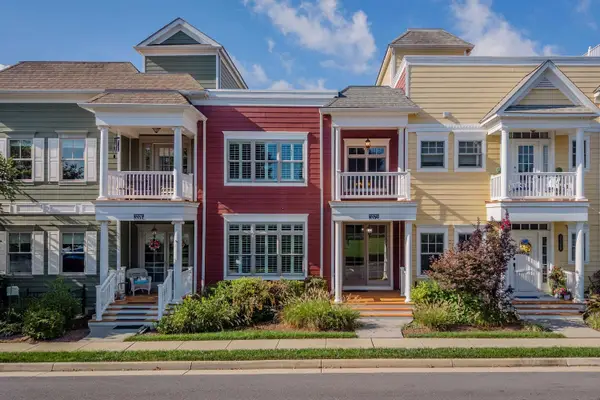 $485,000Pending3 beds 4 baths3,665 sq. ft.
3372 Charleston Blvd, Rockingham, VA 22801
MLS# 682206Listed by: FUNKHOUSER REAL ESTATE GROUP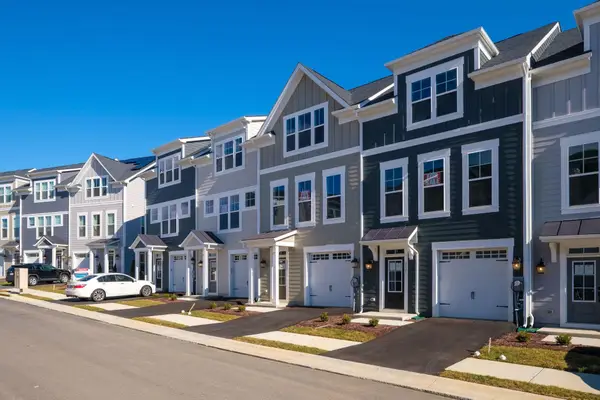 $389,000Active3 beds 3 baths2,300 sq. ft.
3427 Monterey Dr, Rockingham, VA 22801
MLS# 682112Listed by: RE/MAX DISTINCTIVE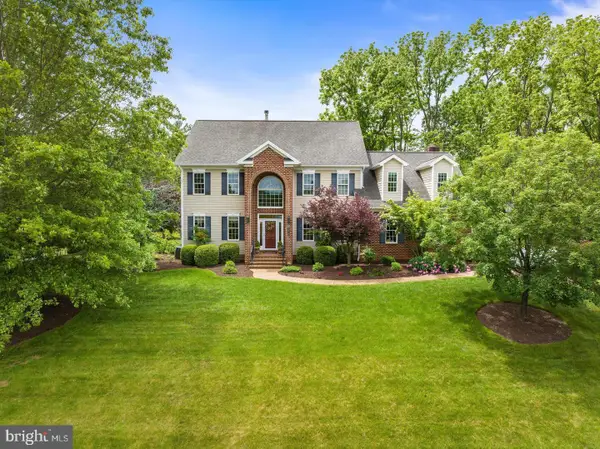 $749,900Active4 beds 5 baths4,534 sq. ft.
3525 Traveler Rd, ROCKINGHAM, VA 22801
MLS# VARO2003348Listed by: MELINDA BEAM SHENONDOAH VALLEY REAL ESTATE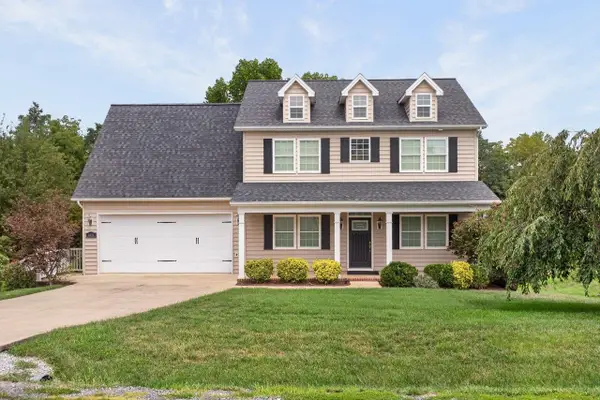 $599,000Active4 beds 4 baths3,642 sq. ft.
4411 Magnolia Ridge Dr, Rockingham, VA 22801
MLS# 681888Listed by: FUNKHOUSER REAL ESTATE GROUP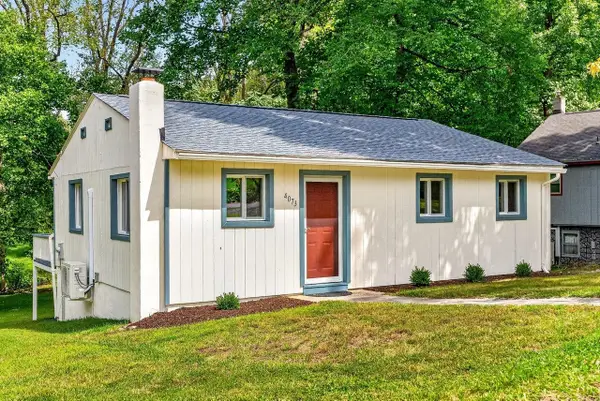 $259,000Pending2 beds 1 baths957 sq. ft.
4073 Woodland Dr, Rockingham, VA 22801
MLS# 681814Listed by: KLINE MAY REALTY


Protect your home and budget from life's surprises with an Assurant Home Warranty, backed by a partner that supports you through every step of homeownership. Explore Plans.
© 2023 - 2026 ERA Franchise Systems LLC. All rights reserved. ERA Franchise Systems LLC fully supports the principles of the Fair Housing Act and the Equal Opportunity Act. ERA, ERA Real Estate powered, and their respective logos are registered service marks of ERA Franchise Systems LLC. Each office is independently owned and operated.