
3874 Traveler Rd, Massanetta Springs, VA 22801
Local realty services provided by:ERA Valley Realty
Listed by: valley roots team
Office: kline may realty
MLS#:681524
Source:CHARLOTTESVILLE
Price summary
- Price:$1,245,000
- Price per sq. ft.:$127.46
About this home
$50k PRICE REDUCTION and $15k IN SELLER PAID CLOSING COSTS NOW OFFERED WITH SPECIAL INTEREST RATE AVAILABLE TOO (if you qualify)!! Exceptional craftsmanship, impressive scale and resort-style amenities define this remarkable Highland Park residence. Custom built by one of the Valley’s most respected high-end builders, this home offers more than 8,000 finished square feet with 6+ bedrooms and 5.5 baths, thoughtfully designed for both everyday living and entertaining on a grand scale. Generous living spaces are complemented by a home theater, wet bar, billiard/game area and an enormous workshop offering endless possibilities. Outdoors, your private retreat awaits with an expansive, heated in-ground pool and hot tub surrounded by multiple levels of patios and decks to relax and entertain. Quality materials, substantial room sizes and exceptional attention to detail are evident throughout. Located within minutes to Sentara RMH, JMU, shopping and most everything else, this is a rare opportunity to own one of the area’s truly substantial homes—offering the space, craftsmanship and amenities that would be impossible to replicate for this price of just over $150/sqft!! Bring the whole crew.....there's room for everyone!!...
Contact an agent
Home facts
- Year built:1999
- Subdivision & Development:HIGHLAND PARK
- Listing ID #:681524
- Added:43 day(s) ago
- Updated:October 16, 2026 at 05:45 PM
Rooms and interior
- Bedrooms:6
- Total bathrooms:6
- Full bathrooms:5
- Half bathrooms:1
- Flooring:Carpet, Ceramic Tile, Luxury Vinyl Plank, Wood
- Kitchen Description:Disposal, Eat In Kitchen, Gas Cooktop, Kitchen Island, Refrigerator
- Basement:Yes
- Basement Description:Finished, Full, Heated
- Living area:9,768 sq. ft.
Heating and cooling
- Cooling:Central Air, Heat Pump
- Heating:Central, Electric, Forced Air, Heat Pump
- Central air:Yes
Structure and exterior
- Year built:1999
- Building area:9,768 sq. ft.
- Lot area:0.5 Acres
- Lot Features:Landscaped, Private, Wooded
- Architectural Style:Colonial
- Construction Materials:Brick, Stick Built
- Exterior Features:Patio/Porch
- Foundation Description:Block
- Levels:2 Levels
Schools
- High school:Spotswood
- Middle school:Montevideo
- Elementary school:Peak View
Utilities
- Water:Public
- Sewer:Public Sewer
Finances and disclosures
- Price:$1,245,000
- Price per sq. ft.:$127.46
- Tax amount:$8,044 (2026)
Features and amenities
- Appliances:Built In Oven, Dishwasher, Disposal, Gas Cooktop, Refrigerator
- Laundry features:Dryer, Washer
- Amenities:Double Pane Windows, Security System, Skylights
- Pool features:Pool, Private
Parking
- Parking description:Attached, Basement, Garage, Garage Door Opener, Garage Faces Rear, Garage Faces Side
- Garage:Yes
- Garage spaces:4
New listings near 3874 Traveler Rd
- Coming Soon
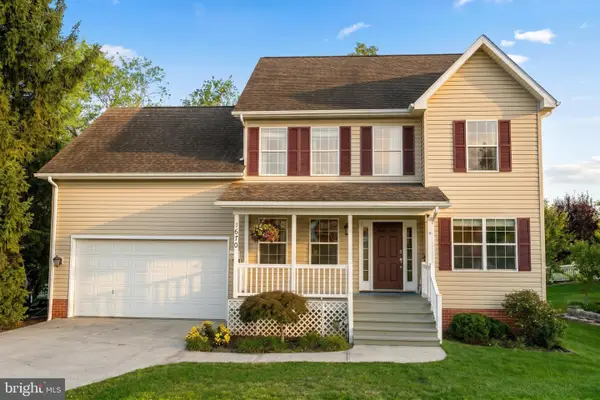 $500,000Coming Soon5 beds 4 baths2,994 sq. ft.
1670 Briarcrest Dr, ROCKINGHAM, VA 22801
MLS# VARO2003418Listed by: RE/MAX PERFORMANCE REALTY - New
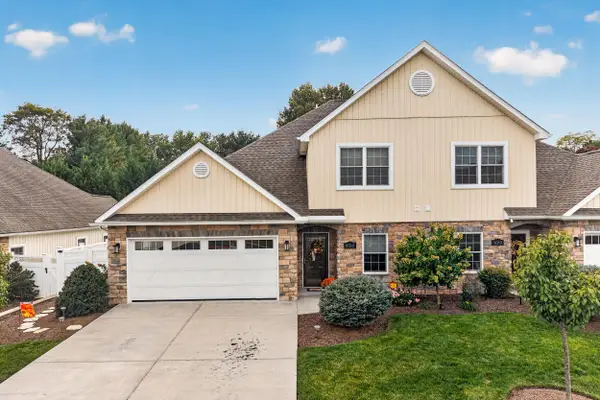 $500,000Active4 beds 3 baths2,200 sq. ft.
430 Callaway Cir, Rockingham, VA 22801
MLS# 682990Listed by: FUNKHOUSER REAL ESTATE GROUP - New
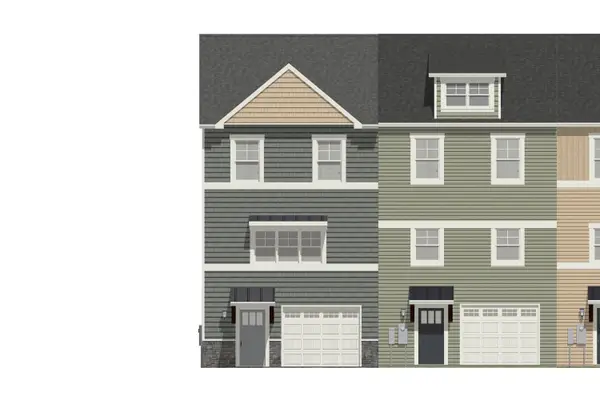 $334,900Active3 beds 3 baths2,416 sq. ft.
1429 Clydesdale Ln, Rockingham, VA 22801
MLS# 682931Listed by: FUNKHOUSER REAL ESTATE GROUP - New
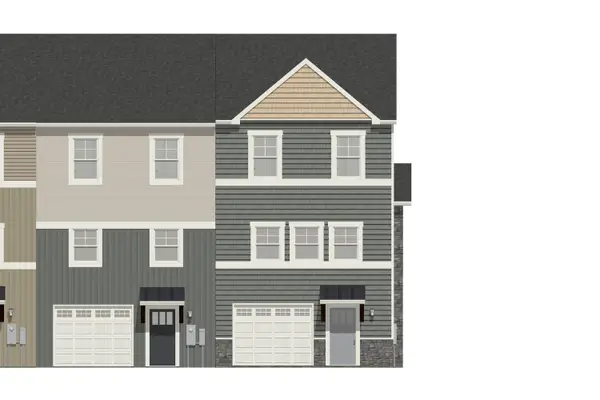 $335,900Active3 beds 3 baths2,416 sq. ft.
1449 Clydesdale Ln, Rockingham, VA 22801
MLS# 682932Listed by: FUNKHOUSER REAL ESTATE GROUP - New
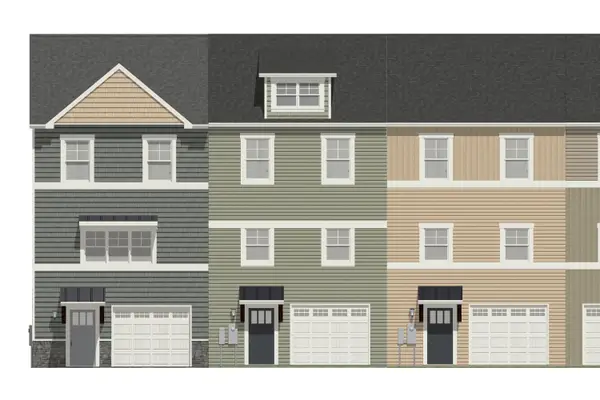 $323,900Active3 beds 3 baths2,416 sq. ft.
1433 Clydesdale Ln, Rockingham, VA 22801
MLS# 682933Listed by: FUNKHOUSER REAL ESTATE GROUP - New
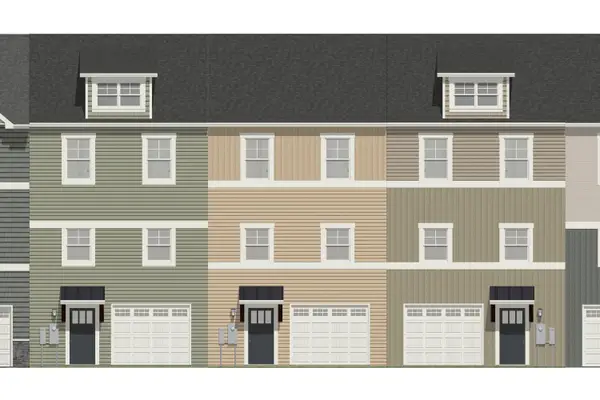 $323,900Active3 beds 3 baths2,416 sq. ft.
1437 Clydesdale Ln, Rockingham, VA 22801
MLS# 682934Listed by: FUNKHOUSER REAL ESTATE GROUP - New
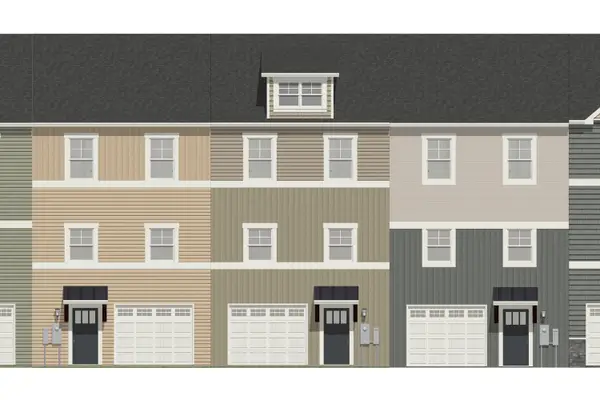 $323,900Active3 beds 3 baths2,416 sq. ft.
1441 Clydesdale Ln, Rockingham, VA 22801
MLS# 682935Listed by: FUNKHOUSER REAL ESTATE GROUP - New
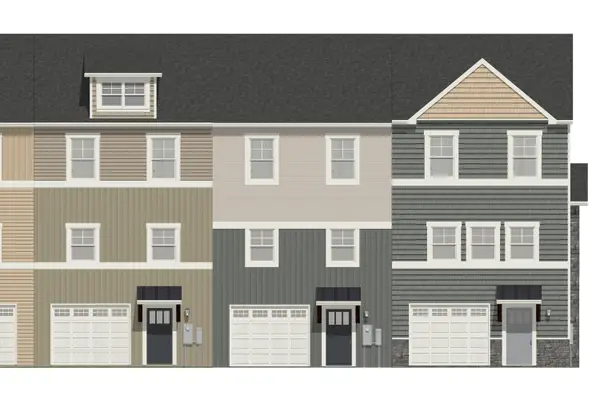 $323,900Active3 beds 3 baths2,416 sq. ft.
1445 Clydesdale Ln, Rockingham, VA 22801
MLS# 682936Listed by: FUNKHOUSER REAL ESTATE GROUP - New
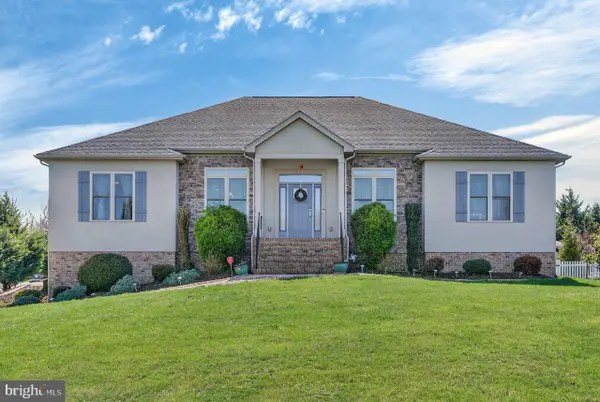 $849,900Active4 beds 3 baths4,916 sq. ft.
2005 Marigold Cir, ROCKINGHAM, VA 22801
MLS# VARO2003404Listed by: KLINE MAY REALTY 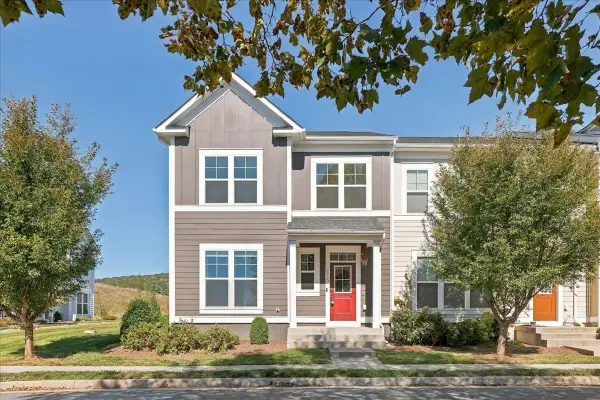 $349,900Pending3 beds 3 baths1,972 sq. ft.
3255 Battery Park Pl, Rockingham, VA 22801
MLS# 682806Listed by: COTTONWOOD COMMERCIAL LLC


Protect your home and budget from life's surprises with an Assurant Home Warranty, backed by a partner that supports you through every step of homeownership. Explore Plans.
© 2023 - 2026 ERA Franchise Systems LLC. All rights reserved. ERA Franchise Systems LLC fully supports the principles of the Fair Housing Act and the Equal Opportunity Act. ERA, ERA Real Estate powered, and their respective logos are registered service marks of ERA Franchise Systems LLC. Each office is independently owned and operated.