
139 Yancey Ct, McGaheysville, VA 22840
Local realty services provided by:ERA Bill May Realty Company
139 Yancey Ct,McGaheysville, VA 22840
$389,000
- 3 Beds
- 2 Baths
- 1,869 sq. ft.
- Single family
- Active
Listed by: colton mitchell
Office: old dominion realty inc
MLS#:681593
Source:CHARLOTTESVILLE
Price summary
- Price:$389,000
- Price per sq. ft.:$208.13
- Monthly HOA dues:$84
About this home
Showcasing the rustic charm of a true mountain retreat, this cedar-sided rancher is ready for its final touches and the opportunity to become the perfect Massanutten getaway! Gorgeous natural pine walls, vaulted ceilings, and a striking double-sided brick fireplace immediately set the tone on the main level. The layout is ideal for a STR or primary residence, with two BRs and a full bath upstairs plus an additional BR and full bath in the finished, partially above-grade walkout basement. The main level offers an open-concept kitchen, dining, and living area, while the lower level provides its own family room, kitchen, and dining space. With separate entrances for both levels, there is even potential to reconfigure the lower level and add additional BRs. Live upstairs and rent the lower level, or utilize the entire home as a mountain escape! Front and rear decks provide the perfect places to relax and enjoy the peaceful mountain setting, all situated on a quiet dead-end street. And when you're ready for adventure, Massanutten Resort's amenities are just minutes away, including the ski slopes, water park, bike park, two golf courses, fishing ponds, pools, tennis courts, and the New Mountain Mayhem Coaster. Don't miss this one!...
Contact an agent
Home facts
- Year built:1978
- Subdivision & Development:MASSANUTTEN
- Listing ID #:681593
- Added:48 day(s) ago
- Updated:October 11, 2026 at 10:48 PM
Rooms and interior
- Bedrooms:3
- Total bathrooms:2
- Full bathrooms:2
- Flooring:Carpet, Laminate, Vinyl
- Kitchen Description:Disposal, Electric Range, Microwave, Refrigerator, Second Kitchen
- Basement:Yes
- Basement Description:Finished
- Living area:1,869 sq. ft.
Heating and cooling
- Cooling:Central Air
- Heating:Heat Pump
- Central air:Yes
Structure and exterior
- Year built:1978
- Building area:1,869 sq. ft.
- Lot area:0.29 Acres
- Lot Features:Landscaped, Wooded
- Architectural Style:Ranch
- Construction Materials:Brick, Cedar, Stick Built
- Foundation Description:Block, Brick Mortar
- Levels:1 Level
Schools
- High school:East Rockingham
- Middle school:Elkton
- Elementary school:McGaheysville
Utilities
- Water:Community Coop
- Sewer:Community Coop Sewer
Finances and disclosures
- Price:$389,000
- Price per sq. ft.:$208.13
- Tax amount:$1,788 (2026)
Features and amenities
- Appliances:Dishwasher, Disposal, Electric Range, Microwave, Refrigerator
- Laundry features:Dryer, Dryer Hookup, Washer, Washer Hookup
- Amenities:Gated Community
New listings near 139 Yancey Ct
- New
 $449,000Active3 beds 2 baths1,723 sq. ft.
4704 Palmer Rd, Mcgaheysville, VA 22840
MLS# 683368Listed by: MASSANUTTEN REALTY - New
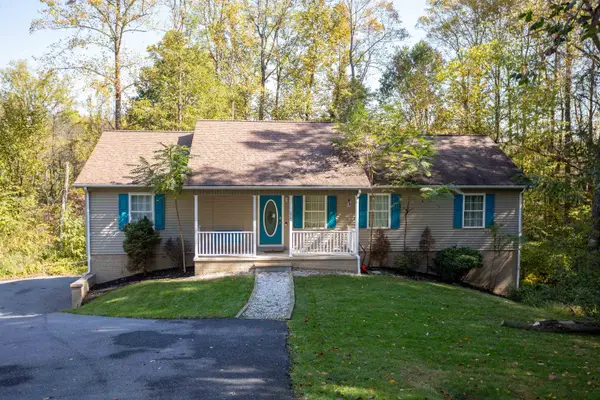 $515,000Active4 beds 3 baths3,248 sq. ft.
274 Rhododendron Ct, Mcgaheysville, VA 22840
MLS# 683264Listed by: GOODE CHOICE REALTY LLC - New
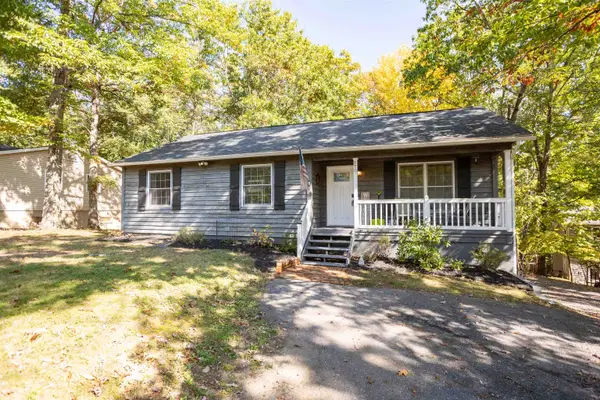 $415,000Active3 beds 2 baths2,720 sq. ft.
170 Pleasant Ln, Mcgaheysville, VA 22840
MLS# 683265Listed by: GOODE CHOICE REALTY LLC - New
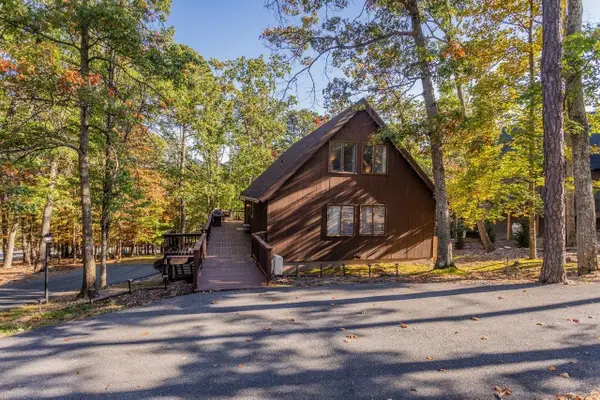 $745,000Active5 beds 3 baths2,866 sq. ft.
117 Rainier Rd, Mcgaheysville, VA 22840
MLS# 683107Listed by: KLINE MAY REALTY - New
 $539,900Active4 beds 3 baths2,184 sq. ft.
340 Elk Ln, MCGAHEYSVILLE, VA 22840
MLS# VARO2003428Listed by: NEST REALTY HARRISONBURG - New
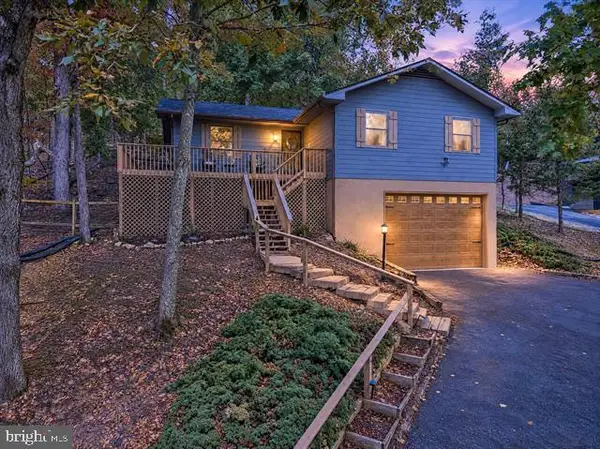 $619,900Active4 beds 3 baths2,180 sq. ft.
183 Deer Dr, MCGAHEYSVILLE, VA 22840
MLS# VARO2003422Listed by: MASSANUTTEN REALTY 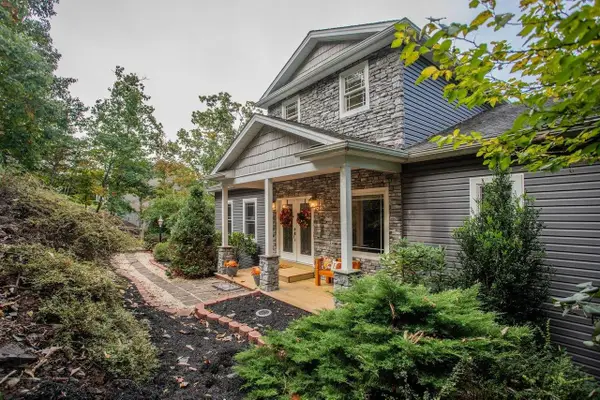 $699,900Pending5 beds 4 baths3,664 sq. ft.
4981 Nicklaus Ln, Mcgaheysville, VA 22840
MLS# 682949Listed by: OLD DOMINION REALTY INC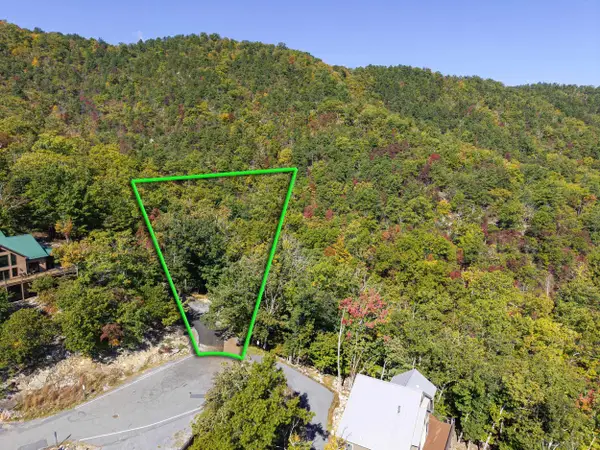 $225,000Active0.23 Acres
Lot 846A Wilson Way, Mcgaheysville, VA 22840
MLS# 682889Listed by: MASSANUTTEN REALTY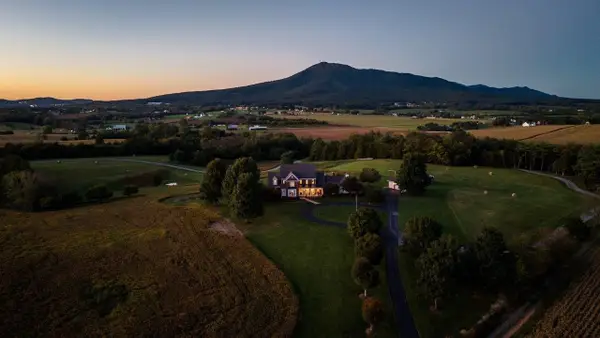 $1,950,000Active5 beds 6 baths10,161 sq. ft.
1130 Three Springs Rd, Mcgaheysville, VA 22840
MLS# 682740Listed by: FUNKHOUSER REAL ESTATE GROUP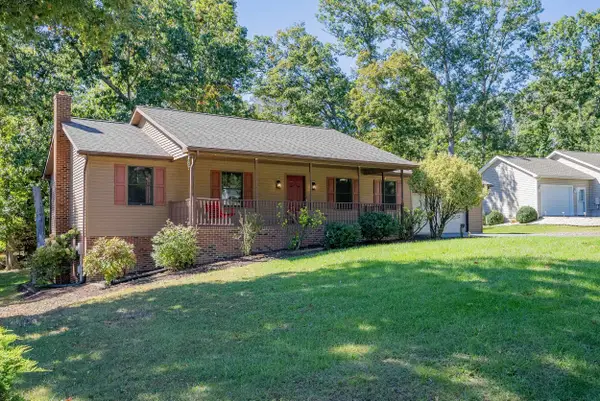 $499,900Pending4 beds 3 baths3,472 sq. ft.
2571 Oak Grove, Mcgaheysville, VA 22840
MLS# 682810Listed by: REAL BROKER LLC


Protect your home and budget from life's surprises with an Assurant Home Warranty, backed by a partner that supports you through every step of homeownership. Explore Plans.
© 2023 - 2026 ERA Franchise Systems LLC. All rights reserved. ERA Franchise Systems LLC fully supports the principles of the Fair Housing Act and the Equal Opportunity Act. ERA, ERA Real Estate powered, and their respective logos are registered service marks of ERA Franchise Systems LLC. Each office is independently owned and operated.