
2715 Lanier Ln, McGaheysville, VA 22840
Local realty services provided by:Pagoda Realty ERA Powered
2715 Lanier Ln,McGaheysville, VA 22840
$539,000
- 3 Beds
- 3 Baths
- - sq. ft.
- Single family
- Sold
Listed by: edward a schmidt
Office: samson properties
MLS#:VARO2003212
Source:BRIGHTMLS
Sorry, we are unable to map this address
Price summary
- Price:$539,000
- Monthly HOA dues:$85
About this home
Renovated single-level contemporary set in the woods, vaulted ceilings in main level living area with skylights and gas fireplace, four-season sun room spanning the entire width of the house overlooking the woods onto large, multi-level deck with hot tub. Property interior was completely renovated in 2018, with new kitchen featuring granite counters and stainless steel appliances, new baths, new roof and decks (2019), New LP Smart siding (2021), new flooring in hall full bath (2026), new vinyl plank flooring in sun room (2026), fresh interior paint throughout (2026). Turnkey rental with established rental history being sold completely furnished. Located in the Massanutten community, a four-season resort with skiing, golf, hiking, mountain biking, indoor/outdoor water park, dining and many other amenities.
Contact an agent
Home facts
- Year built:1988
- Subdivision & Development:MASSNAUTTEN RESORT
- Listing ID #:VARO2003212
- Added:48 day(s) ago
- Updated:August 23, 2026 at 06:06 AM
Rooms and interior
- Bedrooms:3
- Total bathrooms:3
- Full bathrooms:2
- Half bathrooms:1
- Flooring:Ceramic Tile, Hardwood, Luxury Vinyl Plank
- Dining Description:Combination Dining/Living, Combination Kitchen/Dining, Dining Room
- Bathrooms Description:Full Bath, Half Bath, Primary Bath(s), Primary Bathroom
- Kitchen Description:Breakfast Area, Built-In Microwave, Dishwasher, Disposal, Kitchen - Eat-In, Oven/Range - Electric
- Bedroom Description:Entry Level Bedroom, Primary Bedroom
Heating and cooling
- Cooling:Central A/C, Heat Pump(s)
- Heating:Baseboard - Electric, Central, Electric, Heat Pump(s)
Structure and exterior
- Roof:Asphalt, Composite
- Year built:1988
- Lot Features:Backs to Trees, Suburban, Trees/Wooded
- Architectural Style:Contemporary, Mid-Century Modern
- Construction Materials:Fiber Cement, Stone, Wood Siding
- Exterior Features:BBQ Grill, Deck(s), Exterior Lighting, Porch(es)
- Foundation Description:Block, Crawl Space, Pillar/Post/Pier
- Levels:1 Story
Schools
- High school:EAST ROCKINGHAM
- Middle school:ELKTON
- Elementary school:MCGAHEYSVILLE
Utilities
- Water:Public
- Sewer:Public Sewer
Finances and disclosures
- Price:$539,000
- Tax amount:$1,932 (2025)
Features and amenities
- Laundry features:Dryer - Electric, Laundry, Washer, Washer/Dryer Hookups Only
- Amenities:Ceiling Fan(s), Insulated Windows, Skylight(s), Window Treatments
Parking
- Parking description:Attached Garage, Garage Door Opener
- Garage:Yes
- Garage spaces:1
New listings near 2715 Lanier Ln
- New
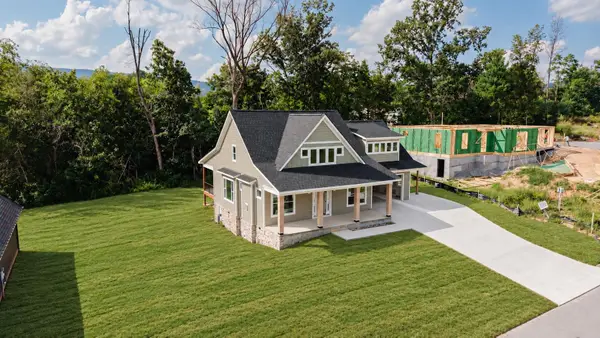 $725,000Active4 beds 4 baths3,486 sq. ft.
4985 Boxer Loop, Mcgaheysville, VA 22840
MLS# 681604Listed by: REAL BROKER LLC - New
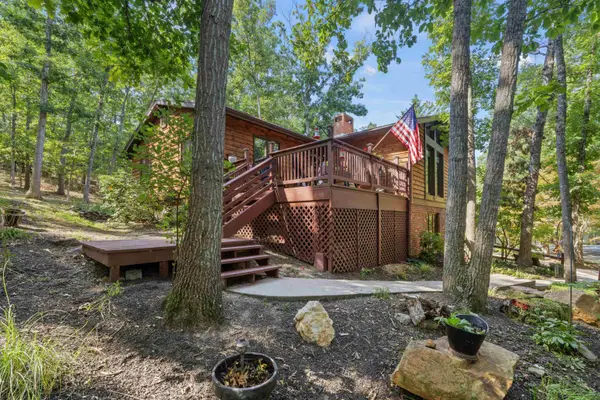 $399,900Active3 beds 2 baths1,869 sq. ft.
139 Yancey Ct, Mcgaheysville, VA 22840
MLS# 681593Listed by: OLD DOMINION REALTY INC 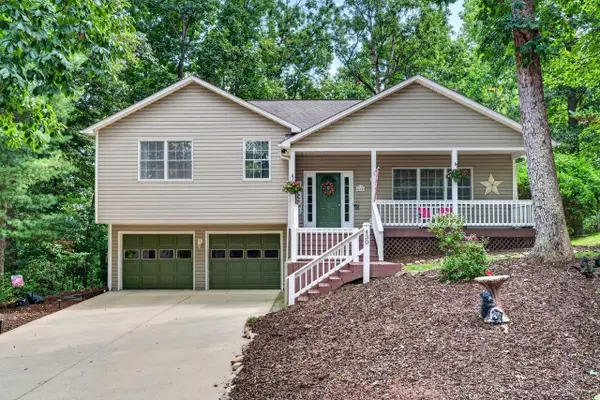 $499,900Pending3 beds 3 baths3,264 sq. ft.
430 Passage Ln, Mcgaheysville, VA 22840
MLS# 681338Listed by: CONNEXA REAL ESTATE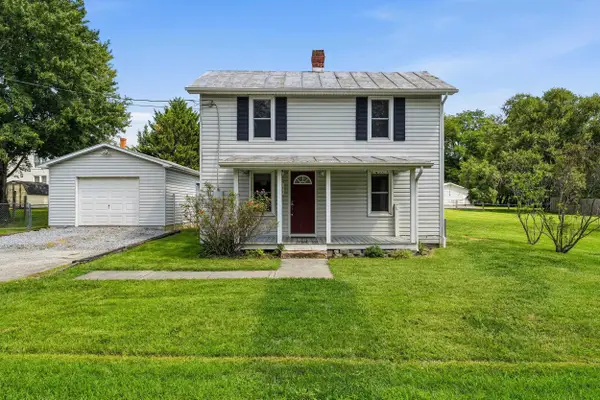 $269,900Pending2 beds 1 baths1,425 sq. ft.
191 Grasshopper Ln, Mcgaheysville, VA 22840
MLS# 681327Listed by: MASSANUTTEN REALTY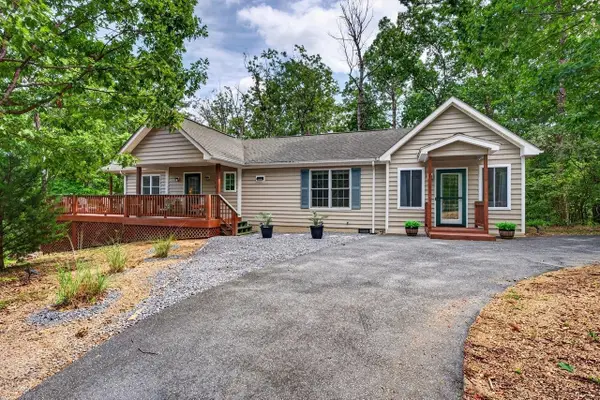 $414,900Pending3 beds 2 baths1,490 sq. ft.
392 Passage Ln, Mcgaheysville, VA 22840
MLS# 681189Listed by: FUNKHOUSER: EAST ROCKINGHAM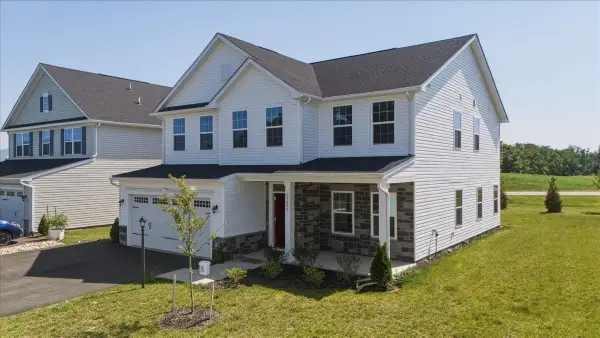 $529,900Active5 beds 3 baths3,170 sq. ft.
10696 Whispering Pine Ln, Mcgaheysville, VA 22840
MLS# 681056Listed by: REAL BROKER LLC $524,900Active4 beds 3 baths1,589 sq. ft.
3175 Lanier Ln, MCGAHEYSVILLE, VA 22840
MLS# VARO2003292Listed by: WV HERITAGE REAL ESTATE, LLC.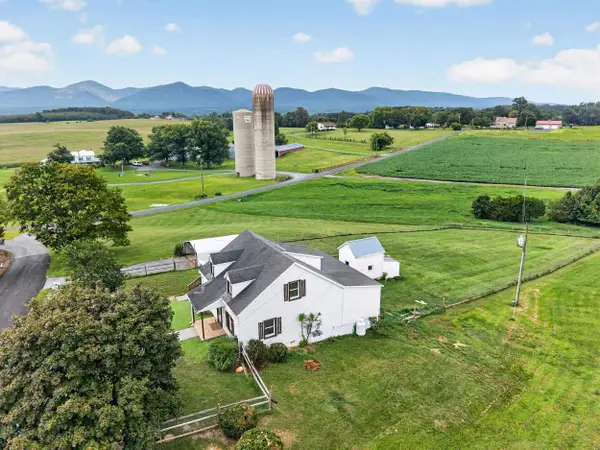 $429,900Active3 beds 2 baths2,927 sq. ft.
9718 Valley View Rd, Mcgaheysville, VA 22840
MLS# 680977Listed by: MASSANUTTEN REALTY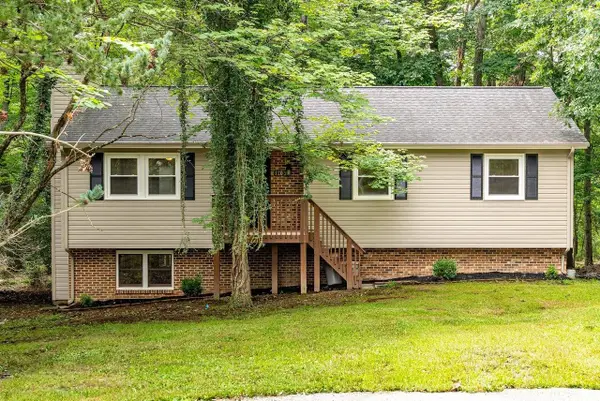 $425,000Active3 beds 3 baths2,570 sq. ft.
120 Runkle Ct, Mcgaheysville, VA 22840
MLS# 680866Listed by: NEST REALTY HARRISONBURG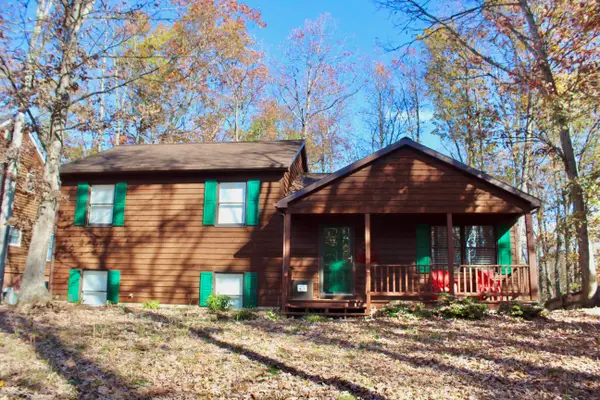 $419,000Active3 beds 2 baths1,817 sq. ft.
206 Pleasant Ln, Mcgaheysville, VA 22840
MLS# 680430Listed by: HERITAGE REAL ESTATE CO


Protect your home and budget from life's surprises with an Assurant Home Warranty, backed by a partner that supports you through every step of homeownership. Explore Plans.
© 2023 - 2026 ERA Franchise Systems LLC. All rights reserved. ERA Franchise Systems LLC fully supports the principles of the Fair Housing Act and the Equal Opportunity Act. ERA, ERA Real Estate powered, and their respective logos are registered service marks of ERA Franchise Systems LLC. Each office is independently owned and operated.