
1034 Dead Run Dr, McLean, VA 22101
Local realty services provided by:ERA Central Realty Group
1034 Dead Run Dr,McLean, VA 22101
$2,850,000
- 7 Beds
- 7 Baths
- 6,626 sq. ft.
- Single family
- Active
Upcoming open houses
- Sun, Aug 0201:00 pm - 03:00 pm
Listed by: charles samuel trump v
Office: kw metro center
MLS#:VAFX2331774
Source:BRIGHTMLS
Price summary
- Price:$2,850,000
- Price per sq. ft.:$430.12
About this home
Focal Point Homes custom build in the heart of McLean's exclusive Langley community — expanded with a rear extension and meticulously maintained by its original owners since 2018. Seven bedrooms, six and a half baths, and over 6,626 square feet of finished living across three levels on a professionally landscaped 0.46-acre lot. The main level features oak hardwood floors, 9-foot ceilings, upscale trim and millwork, and a gourmet kitchen with 48-inch Wolf range, oversized island, breakfast area, family room with gas fireplace, formal dining room, mudroom with built-ins, walk-in pantry, and a main-level guest suite with full bath — ideal for guests or multigenerational living. Upstairs are five bedrooms and four full baths, highlighted by a spacious primary suite with gas fireplace, walk-in closet, and spa bath. The lower level is built for entertaining: a fully upgraded media room with Sony 4K projector, 123-inch screen, Dolby Atmos surround sound, and leather reclining theater seating — equipment and seating convey — plus a custom climate-controlled wine room, a large recreation room, a seventh bedroom with full bath, and a flexible den/office/fitness room. Outside, a covered bluestone front porch, screened rear porch, composite rear deck, and bluestone patio with fire pit frame a deep, level, cedar-fenced backyard with room to play — served by a side-entry two-car garage with EV charging, wired for a second. Steps to the Dead Run stream valley trail leading to McLean Central Park, the library, and community center, and a short walk to Churchill Road Elementary. Churchill Road ES / Cooper MS / Langley HS pyramid, minutes to downtown McLean, the GW Parkway, Tysons, and DC — all the quality of new construction, without the wait....
Contact an agent
Home facts
- Year built:2018
- Subdivision & Development:BROYHILL LANGLEY ESTATES
- Listing ID #:VAFX2331774
- Added:3 day(s) ago
- Updated:August 01, 2026 at 10:28 AM
Rooms and interior
- Bedrooms:7
- Total bathrooms:7
- Full bathrooms:6
- Half bathrooms:1
- Flooring:Carpet, Hardwood, Luxury Vinyl Plank
- Dining Description:Dining Area
- Bathrooms Description:Primary Bath(s)
- Kitchen Description:Breakfast Area, Built-In Range, Carpet, Commercial Range, Dishwasher, Disposal, Freezer, Kitchen - Island, Microwave, Pantry, Refrigerator, Water Heater
- Bedroom Description:Carpet, Entry Level Bedroom, Walk In Closet(s)
- Basement:Yes
- Basement Description:Daylight, Full, Outside Entrance, Partial, Sump Pump, Walkout Stairs
- Living area:6,626 sq. ft.
Heating and cooling
- Cooling:Central A/C, Heat Pump(s)
- Heating:Electric, Forced Air, Heat Pump(s), Natural Gas
Structure and exterior
- Roof:Architectural Shingle
- Year built:2018
- Building area:6,626 sq. ft.
- Lot area:0.46 Acres
- Lot Features:Front Yard, Landscaping, Rear Yard
- Architectural Style:Craftsman, Transitional
- Construction Materials:HardiPlank Type, Stone
- Exterior Features:BBQ Grill, Play Equipment
- Foundation Description:Concrete Perimeter
- Levels:3 Story
Schools
- High school:LANGLEY
- Middle school:COOPER
- Elementary school:CHURCHILL ROAD
Utilities
- Water:Public
- Sewer:Public Sewer
Finances and disclosures
- Price:$2,850,000
- Price per sq. ft.:$430.12
- Tax amount:$28,601 (2026)
Features and amenities
- Laundry features:Dryer, Washer
- Amenities:Cable TV, Carpet, Ceiling Fan(s), Electric Available, Natural Gas Available, Security System, Sound System, Window Treatments
Parking
- Parking description:Asphalt Driveway, Attached Garage, Electric Vehicle Charging Station(s), Garage - Side Entry, On Street
- Garage:Yes
- Garage spaces:2
New listings near 1034 Dead Run Dr
- New
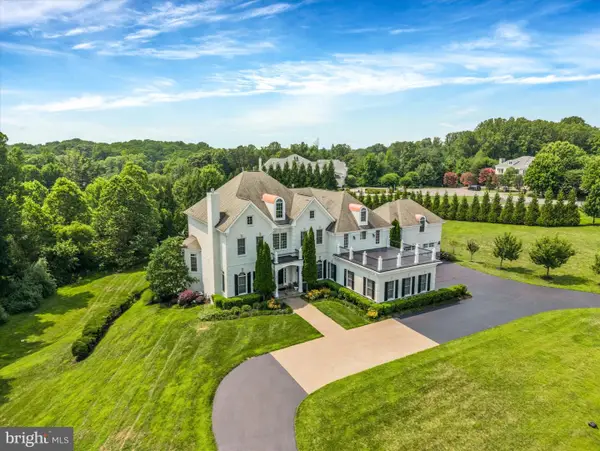 $3,997,000Active7 beds 9 baths10,136 sq. ft.
9107 Dara Ln, GREAT FALLS, VA 22066
MLS# VAFX2330524Listed by: CENTURY 21 NEW MILLENNIUM - Open Sun, 2 to 4pmNew
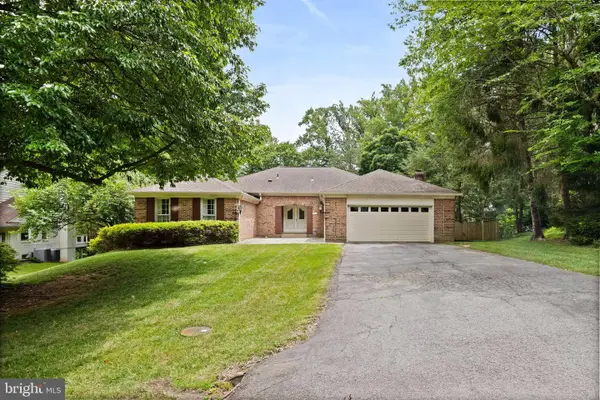 $1,850,000Active6 beds 4 baths2,619 sq. ft.
712 Ridge Dr, MCLEAN, VA 22101
MLS# VAFX2325404Listed by: LONG & FOSTER REAL ESTATE, INC. - New
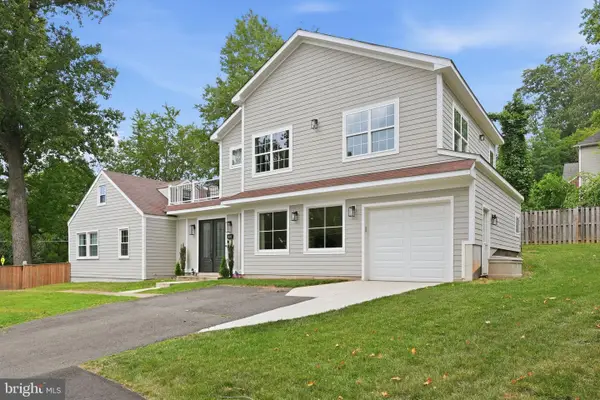 $1,990,000Active7 beds 5 baths4,279 sq. ft.
2301 Grove Ave, FALLS CHURCH, VA 22046
MLS# VAFX2329674Listed by: EXP REALTY, LLC - New
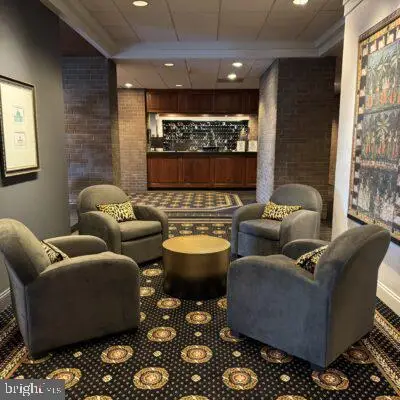 $420,000Active2 beds 2 baths1,486 sq. ft.
1800 Old Meadow Rd #1021, MCLEAN, VA 22102
MLS# VAFX2331244Listed by: PEARSON SMITH REALTY, LLC - Open Sun, 1 to 4pmNew
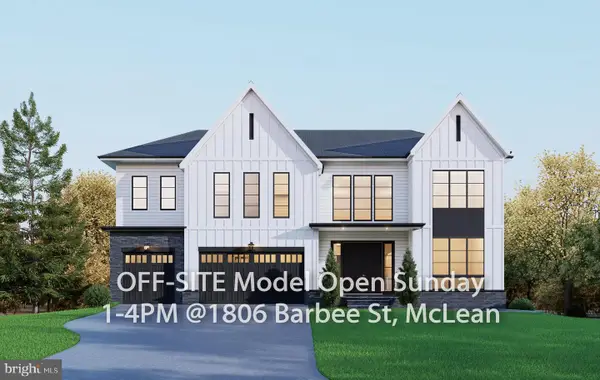 $2,950,000Active7 beds 8 baths7,984 sq. ft.
1829 Deer Dr, MCLEAN, VA 22101
MLS# VAFX2331566Listed by: INNOVATION PROPERTIES, LLC - New
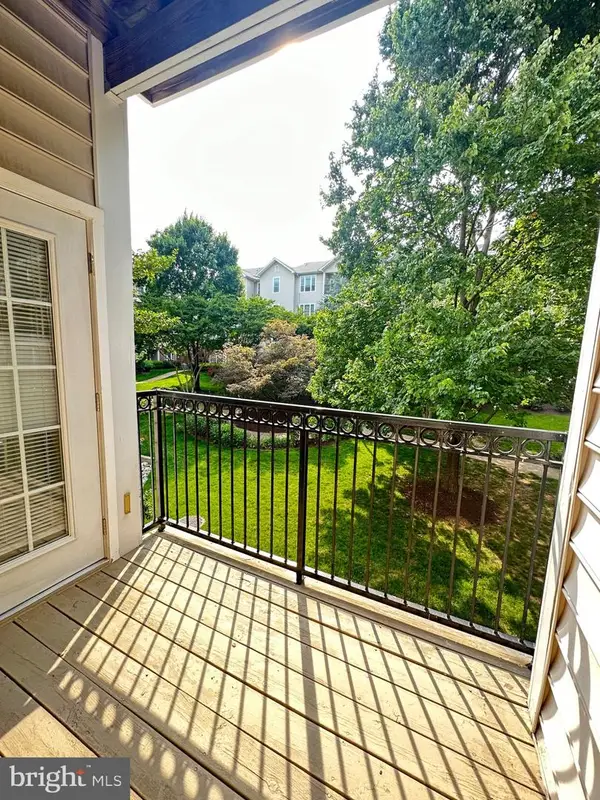 $324,999Active1 beds 1 baths642 sq. ft.
1580 Spring Gate Dr #4216, MCLEAN, VA 22102
MLS# VAFX2332004Listed by: PARTNERS REAL ESTATE - Open Sun, 1 to 3pmNew
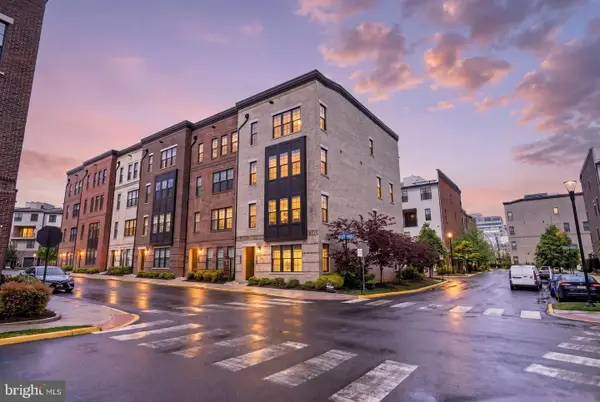 $1,199,888Active3 beds 3 baths2,764 sq. ft.
7538 Sawyer Farm Way #1414, MCLEAN, VA 22102
MLS# VAFX2332278Listed by: KW METRO CENTER - Open Sun, 2 to 4pmNew
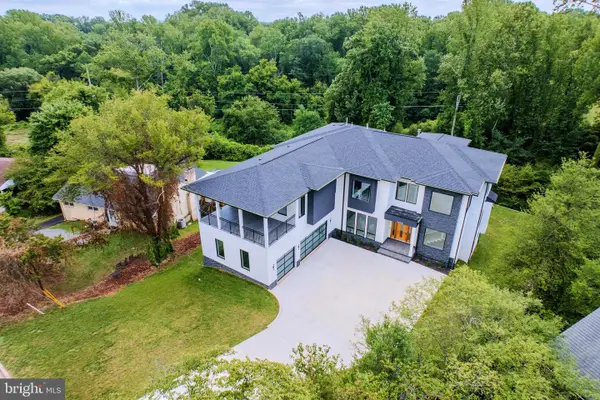 $3,999,999Active6 beds 7 baths8,277 sq. ft.
1434 Waggaman Cir, MCLEAN, VA 22101
MLS# VAFX2332162Listed by: KELLER WILLIAMS REALTY - Open Sat, 2:30 to 4:30pmNew
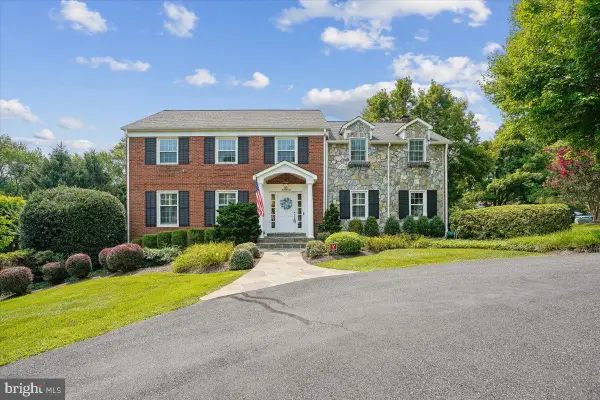 $1,850,000Active5 beds 4 baths3,952 sq. ft.
911 Rail Ct, MCLEAN, VA 22102
MLS# VAFX2331960Listed by: COMPASS - New
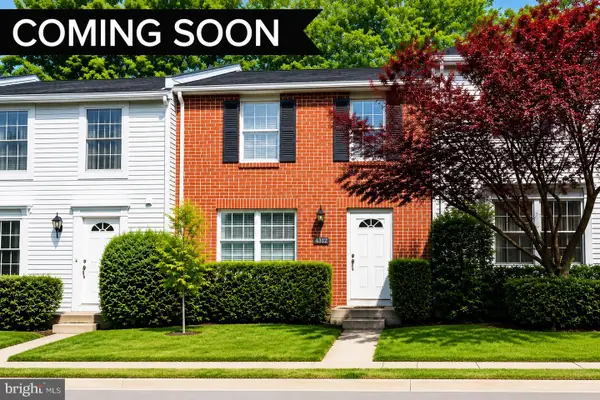 $799,000Active3 beds 4 baths1,159 sq. ft.
2123 Preston Square Ct, FALLS CHURCH, VA 22043
MLS# VAFX2332030Listed by: RE/MAX ALLEGIANCE


Protect your home and budget from life's surprises with an Assurant Home Warranty, backed by a partner that supports you through every step of homeownership. Explore Plans.
© 2023 - 2026 ERA Franchise Systems LLC. All rights reserved. ERA Franchise Systems LLC fully supports the principles of the Fair Housing Act and the Equal Opportunity Act. ERA, ERA Real Estate powered, and their respective logos are registered service marks of ERA Franchise Systems LLC. Each office is independently owned and operated.