
1160 Old Gate Ct, McLean, VA 22102
Local realty services provided by:ERA Byrne Realty
1160 Old Gate Ct,McLean, VA 22102
$1,625,000
- 6 Beds
- 5 Baths
- 4,784 sq. ft.
- Single family
- Active
Listed by: deborah davis, michelle stanko
Office: re/max allegiance
MLS#:VAFX2335714
Source:BRIGHTMLS
Price summary
- Price:$1,625,000
- Price per sq. ft.:$339.67
About this home
Contract Deadline for all offers is: Tuesday, 9/8 - 10am. Please submit all offers by email. See Info. to Make an Offer.
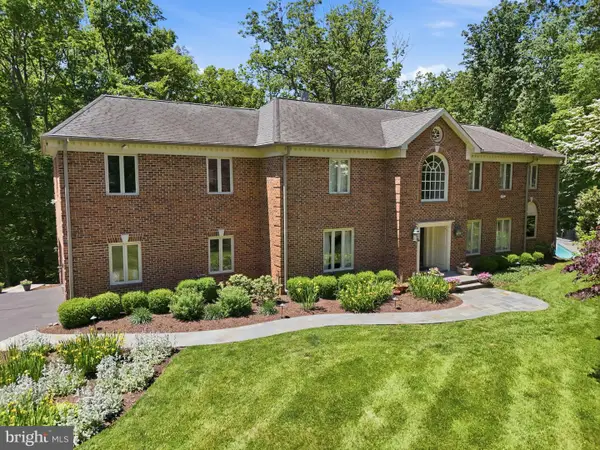
Set on a private 0.64-acre lot overlooking Timberly Park, 1160 Old Gate Ct. offers a rare combination of space, privacy, and location in McLean. Priced to reflect its original design choices, this Colonial is completely livable today, giving you the flexibility to move in and enjoy it as-is while planning updates over time.
With approximately 3,600+ square feet, the home offers a versatile floor plan with six bedrooms, 4.5 bathrooms, multiple home office spaces, and a walk-out lower level. Hardwood floors, crown molding, generous room sizes, and abundant storage provide a solid foundation for a future renovation.
The main level offers inviting formal living and dining rooms, a private office, and a spacious family room overlooking the peaceful setting of Timberley Park. The well-appointed kitchen features granite countertops, stainless steel appliances, a sunny breakfast area with park views, plus a pantry and butler's pantry for exceptional storage and everyday convenience.
Upstairs, the generous primary suite captures beautiful park views and includes an en suite bathroom. Four additional bedrooms and two full bathrooms provide comfortable space for family, guests, or flexible living arrangements.
The walk-out lower level expands the possibilities with a large recreation room, bedroom, full bathroom, office, and substantial storage. Whether used for guests, recreation, work, or extended living, the space offers tremendous flexibility.
The opportunity is simple: move in now, enjoy the home and its exceptional setting, then renovate at your own pace. The attached two-car garage, extended driveway, park views, and expansive lot are features that are increasingly difficult to find in McLean. Recent updates include a new carpet (2026), furnace (2024), dishwasher (2024), microwave (2024), garage door (2022), gas fireplace (2022), and water heater (2022).
Conveniently located near shopping, restaurants, major commuter routes, and Tysons, and served by the highly regarded Spring Hill Elementary, Cooper Middle, and Langley High School pyramid.
A home you can live in today, improve over time, and make truly your own. Come see the space, setting, and potential at 1160 Old Gate Ct....
Contact an agent
Home facts
- Year built:1977
- Subdivision & Development:TIMBERLY
- Listing ID #:VAFX2335714
- Added:11 day(s) ago
- Updated:September 07, 2026 at 01:47 PM
Rooms and interior
- Bedrooms:6
- Total bathrooms:5
- Full bathrooms:4
- Half bathrooms:1
- Dining Description:Formal/Separate Dining Room
- Bathrooms Description:Primary Bath(s)
- Kitchen Description:Breakfast Area, Built-In Microwave, Built-Ins, Crown Moldings, Dishwasher, Disposal, Kitchen - Gourmet, Recessed Lighting, Refrigerator, Stove
- Bedroom Description:Walk In Closet(s)
- Basement:Yes
- Basement Description:Daylight, Full, Interior Access, Outside Entrance
- Living area:4,784 sq. ft.
Heating and cooling
- Cooling:Ceiling Fan(s), Central A/C
- Heating:Forced Air, Natural Gas
Structure and exterior
- Roof:Architectural Shingle
- Year built:1977
- Building area:4,784 sq. ft.
- Lot area:0.64 Acres
- Lot Features:Backs - Parkland, Suburban
- Architectural Style:Colonial
- Construction Materials:Brick
- Foundation Description:Concrete Perimeter
- Levels:3 Story
Schools
- High school:LANGLEY
- Middle school:COOPER
- Elementary school:SPRING HILL
Utilities
- Water:Public
- Sewer:Public Sewer
Finances and disclosures
- Price:$1,625,000
- Price per sq. ft.:$339.67
- Tax amount:$21,120 (2025)
Features and amenities
- Laundry features:Dryer, Has Laundry, Washer
- Amenities:Built-Ins, Ceiling Fan(s), Crown Moldings, Humidifer, Recessed Lighting, Security System, Underground Utilities
Parking
- Parking description:Asphalt Driveway, Attached Garage, Garage - Side Entry, Garage Door Opener, Inside Access
- Garage:Yes
- Garage spaces:2
New listings near 1160 Old Gate Ct
- Coming SoonOpen Thu, 5 to 7pm
 $2,585,000Coming Soon7 beds 6 baths5,666 sq. ft.
6706 Montour Dr, FALLS CHURCH, VA 22043
MLS# VAFX2339670Listed by: RLAH @PROPERTIES - Coming Soon
 $2,400,000Coming Soon2.5 Acres
9185 Old Dominion Dr, MCLEAN, VA 22102
MLS# VAFX2337202Listed by: LONG & FOSTER REAL ESTATE, INC. - Coming SoonOpen Thu, 4 to 6pm
 $1,665,000Coming Soon5 beds 4 baths3,647 sq. ft.
7711 Falstaff Rd, MCLEAN, VA 22102
MLS# VAFX2323352Listed by: EXP REALTY, LLC - Coming Soon
 $1,699,000Coming Soon5 beds 4 baths4,111 sq. ft.
1623 Linway Park Dr, MCLEAN, VA 22101
MLS# VAFX2339396Listed by: SERHANT - Coming Soon
 $925,000Coming Soon3 beds 3 baths1,571 sq. ft.
1761 Old Meadow Rd #215, MCLEAN, VA 22102
MLS# VAFX2337232Listed by: KELLER WILLIAMS REALTY - Coming Soon
 $2,950,000Coming Soon6 beds 7 baths6,102 sq. ft.
Address Withheld By Seller, MCLEAN, VA 22102
MLS# VAFX2312436Listed by: CORCORAN MCENEARNEY - Coming Soon
 $1,599,000Coming Soon4 beds 4 baths3,189 sq. ft.
1825 Dalmation Dr, MCLEAN, VA 22101
MLS# VAFX2338780Listed by: EXP REALTY, LLC - Coming Soon
 $314,990Coming Soon1 beds 1 baths690 sq. ft.
1570 Spring Gate Dr #7109, MCLEAN, VA 22102
MLS# VAFX2338382Listed by: SAMSON PROPERTIES - Coming SoonOpen Sun, 1 to 3pm
 $1,399,000Coming Soon4 beds 4 baths2,527 sq. ft.
1451 Cedar Ave, MCLEAN, VA 22101
MLS# VAFX2338760Listed by: LONG & FOSTER REAL ESTATE, INC. - Coming Soon
 $3,600,000Coming Soon6 beds 8 baths6,825 sq. ft.
1339 Macbeth St, MCLEAN, VA 22102
MLS# VAFX2338660Listed by: EXP REALTY, LLC


Protect your home and budget from life's surprises with an Assurant Home Warranty, backed by a partner that supports you through every step of homeownership. Explore Plans.
© 2023 - 2026 ERA Franchise Systems LLC. All rights reserved. ERA Franchise Systems LLC fully supports the principles of the Fair Housing Act and the Equal Opportunity Act. ERA, ERA Real Estate powered, and their respective logos are registered service marks of ERA Franchise Systems LLC. Each office is independently owned and operated.